
208 Hilltop Road, Ottertail, MN 56571
Local realty services provided by:ERA Prospera Real Estate
208 Hilltop Road,Ottertail, MN 56571
$349,999
- 3 Beds
- 3 Baths
- 2,224 sq. ft.
- Single family
- Active
Listed by: harrietta kalberer
Office: better homes and gardens real
MLS#:6795817
Source:NSMLS
Price summary
- Price:$349,999
- Price per sq. ft.:$157.37
About this home
This move-in-ready home sits on a spacious 1.6-acre rural lot just 5 minutes from Ottertail, offering the perfect blend of privacy and convenience. Built in 2012, the home features an open floorplan with 1 bedroom and 2 bathrooms on the main level. The finished lower level adds 2 more bedrooms, a 3/4 bath, a family room, and a mechanical room — ideal for guests, growing families, or extra living space.
Stay comfortable year-round with a brand-new heat pump and a heated attached single-stall garage with in-floor heat. Outdoor storage and workspace are covered with an insulated 40x28 shop (propane furnace included) plus a 24x36 storage shed with attached carport — perfect for hobbies, equipment, or extra vehicles.
Set in the heart of Minnesota lake country, Ottertail is surrounded by scenic highways, rolling hills, and access to over a thousand pristine lakes — a true haven for outdoor enthusiasts.
Contact an agent
Home facts
- Year built:2012
- Subdivision & Development:Thalmann Farmstead
- Listing ID #:6795817
- Added:344 day(s) ago
- Updated:September 07, 2026 at 01:43 PM
Rooms and interior
- Bedrooms:3
- Total bathrooms:3
- Full bathrooms:1
- Half bathrooms:1
- Bathrooms Description:3/4 Basement, Jetted Tub, Main Floor 1/2 Bath, Main Floor Full Bath
- Kitchen Description:Dishwasher, Microwave, Range, Refrigerator
- Basement:Yes
- Basement Description:Concrete, Egress Window(s), Finished, Full
- Living area:2,224 sq. ft.
Heating and cooling
- Cooling:Central Air
- Heating:Forced Air, Geothermal, In-Floor Heating
- Central air:Yes
Structure and exterior
- Roof:Asphalt
- Year built:2012
- Building area:2,224 sq. ft.
- Lot area:1.6 Acres
- Levels:2 Story
Utilities
- Sewer:Tank with Drainage Field
Finances and disclosures
- Price:$349,999
- Price per sq. ft.:$157.37
- Tax amount:$2,476 (2025)
Features and amenities
- Appliances:Microwave, Range, Refrigerator, Water Softener Owned
- Amenities:Air-To-Air Exchanger, Water Softener Owned
Parking
- Parking description:Attached Garage, Heated Garage
- Garage:Yes
- Garage spaces:5
New listings near 208 Hilltop Road
- New
 $299,000Active2 beds 2 baths1,188 sq. ft.
202 Cozy Oak Drive E, Ottertail, MN 56571
MLS# 7137316Listed by: BOLL REALTY - New
 $659,000Active4 beds 2 baths1,860 sq. ft.
41860 County Highway 1, Ottertail, MN 56571
MLS# 7136787Listed by: BOLL REALTY - New
 $59,000Active2.59 Acres
140 Bonnies Ln, Ottertail, MN 56571
MLS# 7136582Listed by: BOLL REALTY - New
 $44,500Active0.92 Acres
TBD Bonnies Ln, Ottertail, MN 56571
MLS# 7136551Listed by: BOLL REALTY 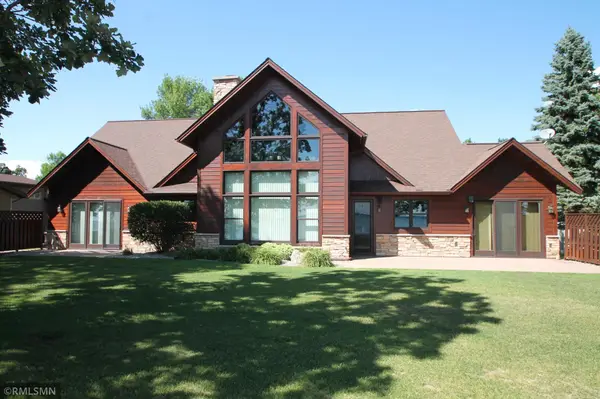 $2,085,000Active4 beds 3 baths3,736 sq. ft.
42340 County Highway 1, Ottertail, MN 56571
MLS# 7133430Listed by: HAWK REALTY COMPANY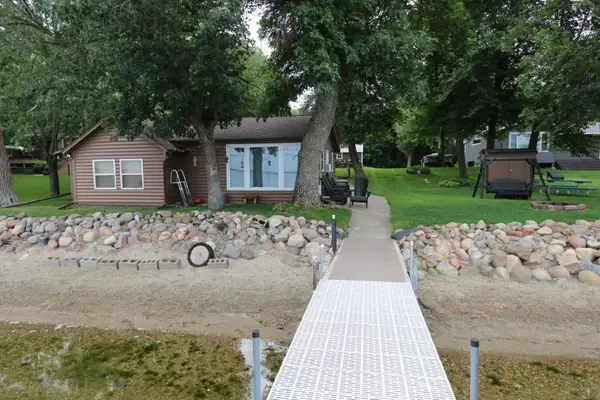 $399,000Active2 beds 1 baths920 sq. ft.
46071 Boys Shore Road, Ottertail, MN 56571
MLS# 7133022Listed by: COLDWELL BANKER PREFERRED PARTNERS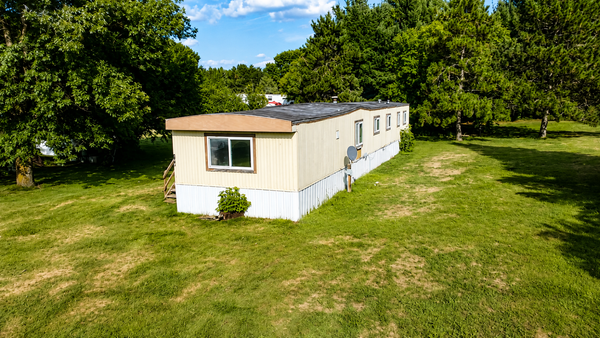 $90,000Active3 beds 1 baths924 sq. ft.
106 Park Circle, Ottertail, MN 56571
MLS# 7130482Listed by: BOLL REALTY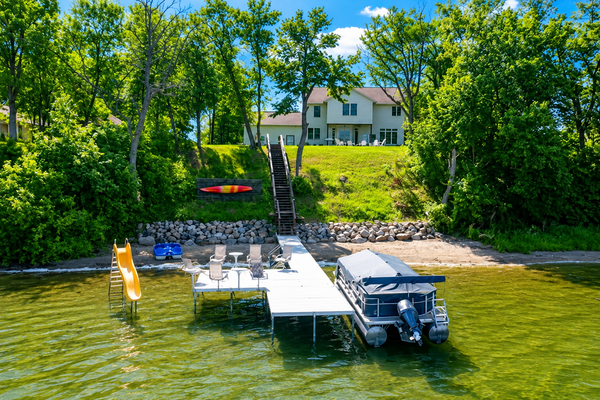 $884,900Active6 beds 4 baths4,344 sq. ft.
45207 Lamplight Drive, Ottertail, MN 56571
MLS# 7129154Listed by: NEW HORIZONS REALTY OF PERHAM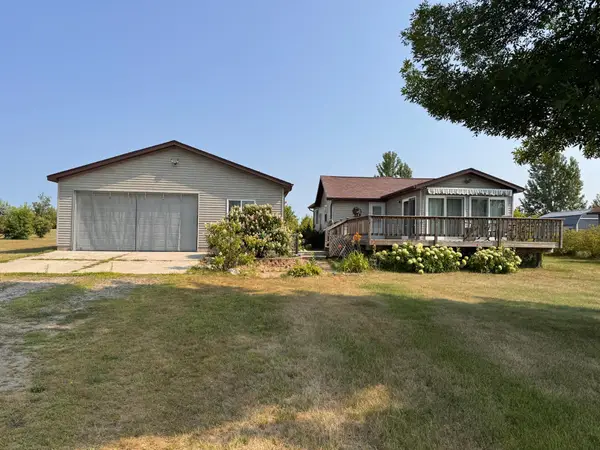 $399,900Active3 beds 2 baths1,136 sq. ft.
49723 Leaf River Road, Ottertail, MN 56571
MLS# 7127127Listed by: KELLER WILLIAMS CLASSIC REALTY $419,900Active3 beds 2 baths2,024 sq. ft.
36282 Rush Lake Loop #29A, Ottertail, MN 56571
MLS# 7126142Listed by: COLDWELL BANKER REALTY


Protect your home and budget from life's surprises with an Assurant Home Warranty, backed by a partner that supports you through every step of homeownership. Explore Plans.
© 2023 - 2026 ERA Franchise Systems LLC. All rights reserved. ERA Franchise Systems LLC fully supports the principles of the Fair Housing Act and the Equal Opportunity Act. ERA, ERA Real Estate powered, and their respective logos are registered service marks of ERA Franchise Systems LLC. Each office is independently owned and operated.