
35711 Rush Lake Loop, Ottertail, MN 56571
Local realty services provided by:ERA Prospera Real Estate
35711 Rush Lake Loop,Ottertail, MN 56571
$134,900
- 2 Beds
- 1 Baths
- 1,008 sq. ft.
- Single family
- Active
Listed by: lisa piche
Office: better homes and gardens real
MLS#:7068179
Source:NSMLS
Price summary
- Price:$134,900
- Price per sq. ft.:$133.83
About this home
Rush Lake Just 2 Blocks Away from this 2 Bedroom, 1 Bath Home with Lots of Garage Storage Space in Front and Back Garage. Public Access and Views of Lake Across the Street, Allow You to Enjoy Lake Life... Without Living for Lake Taxes. Beautiful Large Front and Back Lawn. Home is Heated with a Siegler Gas Stove, Compliant Mound Septic System and Shallow Well Pump. Year Round Living, 2 miles North of Ottertail. Shingles Have Been Recently Replaced, Home Warranty is Included. (Agent is Related to seller.)
Contact an agent
Home facts
- Year built:1954
- Subdivision & Development:Snodgrass Basswood Grove
- Listing ID #:7068179
- Added:92 day(s) ago
- Updated:August 20, 2026 at 06:43 PM
Rooms and interior
- Bedrooms:2
- Total bathrooms:1
- Full bathrooms:1
- Dining Description:Eat In Kitchen
- Kitchen Description:Range, Refrigerator
- Basement:Yes
- Living area:1,008 sq. ft.
Heating and cooling
- Cooling:Wall Unit(s)
Structure and exterior
- Roof:Asphalt
- Year built:1954
- Building area:1,008 sq. ft.
- Lot area:0.59 Acres
- Levels:1 Story
Utilities
- Water:Well
- Sewer:Private Sewer, Septic System Compliant - Yes
Finances and disclosures
- Price:$134,900
- Price per sq. ft.:$133.83
- Tax amount:$700 (2025)
Features and amenities
- Appliances:Range, Refrigerator, Washer
- Laundry features:Dryer, Washer
Parking
- Parking description:Detached Garage, Multiple Garages
- Garage:Yes
- Garage spaces:2
New listings near 35711 Rush Lake Loop
- New
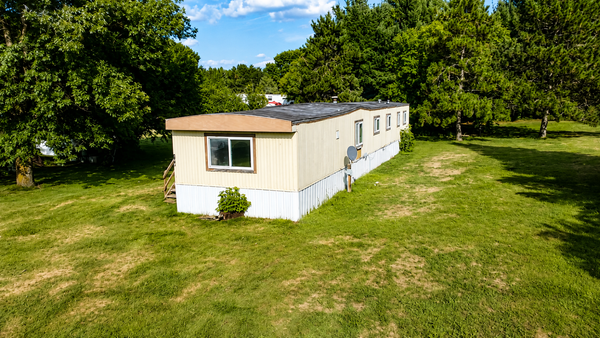 $90,000Active3 beds 1 baths924 sq. ft.
106 Park Circle, Ottertail, MN 56571
MLS# 7130482Listed by: BOLL REALTY - New
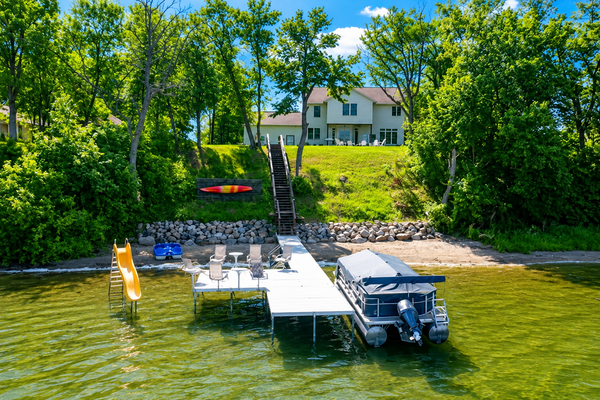 $884,900Active6 beds 4 baths4,344 sq. ft.
45207 Lamplight Drive, Ottertail, MN 56571
MLS# 7129154Listed by: NEW HORIZONS REALTY OF PERHAM - New
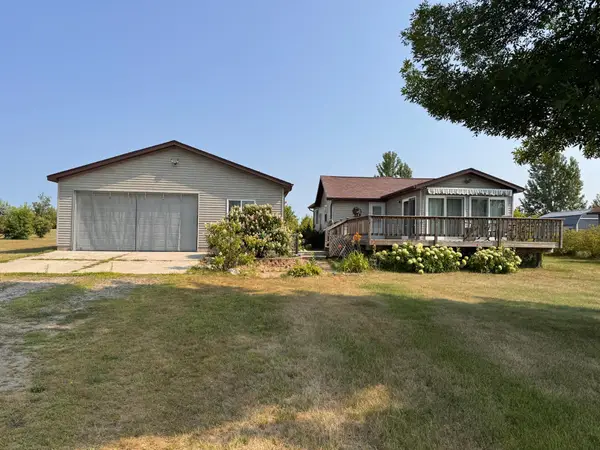 $399,900Active3 beds 2 baths1,136 sq. ft.
49723 Leaf River Road, Ottertail, MN 56571
MLS# 7127127Listed by: KELLER WILLIAMS CLASSIC REALTY - New
 $419,900Active3 beds 2 baths2,024 sq. ft.
36282 Rush Lake Loop #29A, Ottertail, MN 56571
MLS# 7126142Listed by: COLDWELL BANKER REALTY 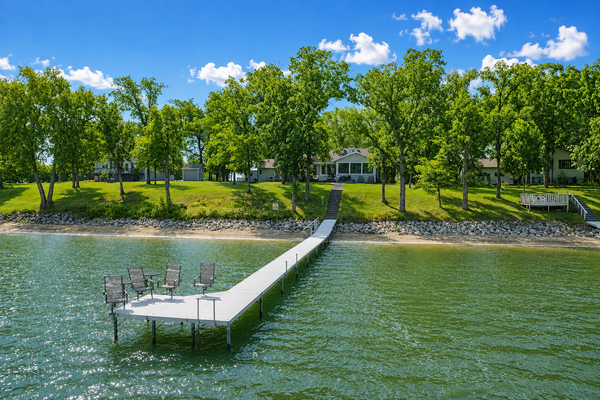 $675,000Pending3 beds 2 baths1,052 sq. ft.
45325 Lamplight Drive, Ottertail, MN 56571
MLS# 7119592Listed by: NEW HORIZONS REALTY OF PERHAM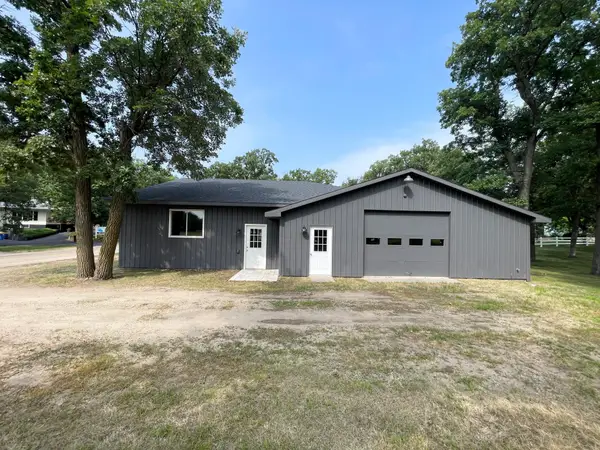 $379,000Pending1 beds 1 baths3,328 sq. ft.
90 Bay View Road, Ottertail, MN 56571
MLS# 7116175Listed by: WHITETAIL PROPERTIES REAL ESTA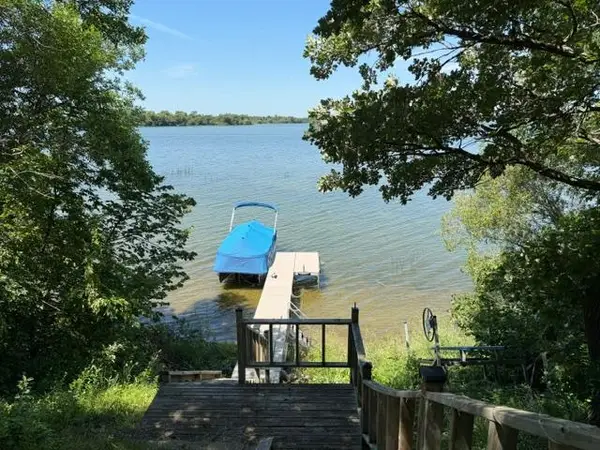 $325,000Pending1 beds 1 baths336 sq. ft.
45163 Lamplight Drive, Ottertail, MN 56571
MLS# 7115703Listed by: NEW HORIZONS REALTY OF PERHAM $99,000Active5 Acres
TBD Tbd, Ottertail, MN 56571
MLS# 7109042Listed by: REAL $215,000Active0.41 Acres
42019 Sugar Maple Drive, Ottertail, MN 56571
MLS# 7108450Listed by: KELLER WILLIAMS REALTY PROFESSIONALS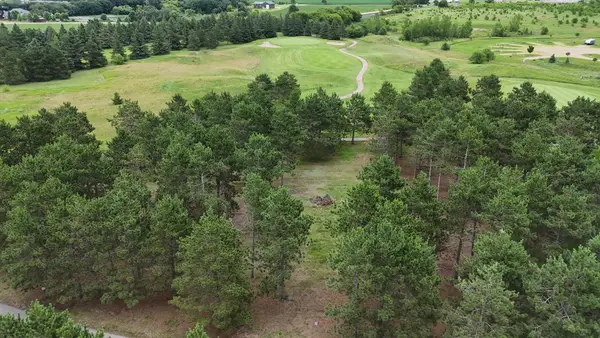 $65,000Active0.54 Acres
430 Thumper Lodge Road, Ottertail, MN 56571
MLS# 7105317Listed by: JACK CHIVERS REALTY


Protect your home and budget from life's surprises with an Assurant Home Warranty, backed by a partner that supports you through every step of homeownership. Explore Plans.
© 2023 - 2026 ERA Franchise Systems LLC. All rights reserved. ERA Franchise Systems LLC fully supports the principles of the Fair Housing Act and the Equal Opportunity Act. ERA, ERA Real Estate powered, and their respective logos are registered service marks of ERA Franchise Systems LLC. Each office is independently owned and operated.