
291 Roosevelt Shores Drive Ne, Outing, MN 56662
Local realty services provided by:ERA Gillespie Real Estate
291 Roosevelt Shores Drive Ne,Outing, MN 56662
$399,900
- 3 Beds
- 2 Baths
- 1,944 sq. ft.
- Single family
- Active
Listed by: randa haug, wesley d. hendrickson
Office: pemberton re
MLS#:7102843
Source:NSMLS
Price summary
- Price:$399,900
- Price per sq. ft.:$205.71
About this home
Privacy, extensive updates and the Up North lifestyle come together at this beautifully maintained 3-bedroom home on 1.5 wooded acres in Outing, Minnesota, just minutes from Roosevelt Lake. Offering 1944 finished square feet, multiple living spaces, garage and workshop space, and exceptional indoor-outdoor living, this move-in-ready property is ideal as a year-round home or Up North recreational retreat.
The refreshed kitchen features Samsung Bespoke appliances with glass panels, updated countertops and backsplash, quartz sink, warm wood accents and a walk-in pantry. Nearby, the inviting living room centers around a stone fireplace with abundant windows overlooking the peaceful wooded setting.
One of the home's highlights is the sunroom, enhanced with new doors, Sunspace vinyl windows and wood detailing—an ideal place to enjoy the surrounding landscape throughout the seasons. Upstairs are three spacious bedrooms, a full bath and a generous family room providing additional space for guests, movie nights or everyday living.
The finished, heated and cooled attached garage provides flexible space for recreation, entertaining, hobbies, exercise or additional gathering space. Outside, enjoy established landscaping, multiple deck areas, a hot tub, fire pit and the privacy of the wooded 1.5-acre setting.
Additional improvements include a new washer and dryer with cabinetry, updated composite balcony deck with stairs to the lower deck, mini-split in the shop and electrical service to the outbuildings.
For buyers searching for an Up North Minnesota home with acreage, privacy, garage and workshop space, and convenient access to lakes and recreational trails, this property delivers. Roosevelt Lake public access is approximately 4 minutes away, ATV and snowmobile trails are nearby, and Crosslake and Crosby are approximately 25 minutes away.
Enjoy the benefits of living near Roosevelt Lake without the waterfront price—plus room for boats, ATVs, snowmobiles and other Up North toys.
Ask about opportunity for lender-paid 1-0 temporary buydown available on this property....
Contact an agent
Home facts
- Year built:2018
- Listing ID #:7102843
- Added:55 day(s) ago
- Updated:September 07, 2026 at 12:43 PM
Rooms and interior
- Bedrooms:3
- Total bathrooms:2
- Full bathrooms:1
- Half bathrooms:1
- Dining Description:Breakfast Bar, Eat In Kitchen, Kitchen/Dining Room
- Bathrooms Description:Main Floor 1/2 Bath, Upper Level Full Bath
- Kitchen Description:Dishwasher, Microwave, Range, Refrigerator
- Basement:Yes
- Living area:1,944 sq. ft.
Heating and cooling
- Cooling:Central Air
- Heating:Forced Air
- Central air:Yes
Structure and exterior
- Roof:Age 8 Years or Less
- Year built:2018
- Building area:1,944 sq. ft.
- Lot area:1.5 Acres
- Lot Features:Tree Coverage - Heavy, Underground Utilities
- Levels:2 Story
Utilities
- Sewer:Mound Septic
Finances and disclosures
- Price:$399,900
- Price per sq. ft.:$205.71
- Tax amount:$1,188 (2026)
Features and amenities
- Appliances:Microwave, Range, Refrigerator, Washer, Water Softener Rented
- Laundry features:Dryer, Washer
- Amenities:Air-To-Air Exchanger, Electric Water Heater, Fuel Tank - Rented, Water Filtration System, Water Softener Rented
Parking
- Parking description:Attached Garage, Detached Garage, Gravel
- Garage:Yes
- Garage spaces:2
New listings near 291 Roosevelt Shores Drive Ne
- New
 $425,000Active3 beds 3 baths2,680 sq. ft.
7160 County Road 58 Ne, Outing, MN 56662
MLS# 7132869Listed by: RE/MAX RESULTS  $525,000Active3 beds 2 baths1,406 sq. ft.
6267 Woods Bay Lane Ne, Outing, MN 56662
MLS# 7129913Listed by: EDINA REALTY, INC.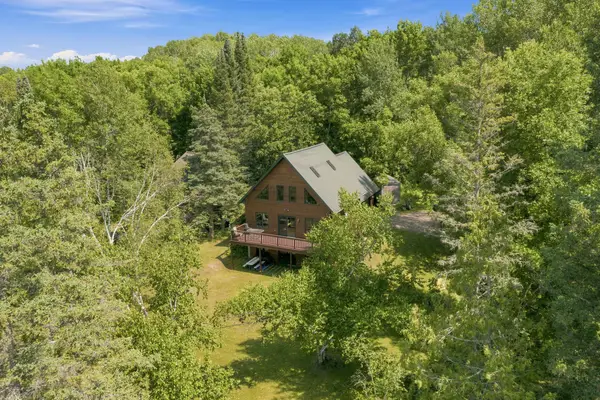 $530,000Active3 beds 2 baths1,540 sq. ft.
7164 Quentin Road Ne, Outing, MN 56662
MLS# 7127764Listed by: COUNSELOR REALTY, INC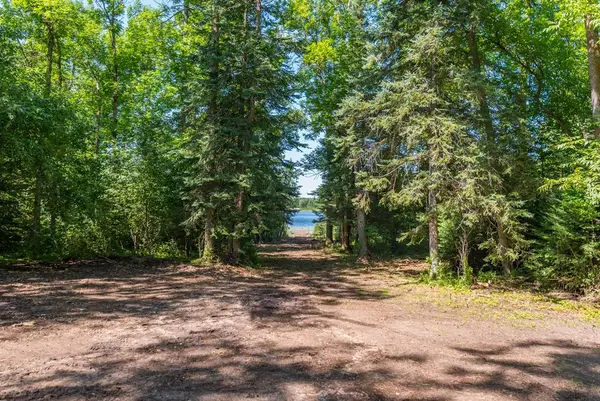 $249,900Active3.9 Acres
575 S Lake Lawrence Road Ne, Outing, MN 56662
MLS# 7123518Listed by: KURILLA REAL ESTATE LTD $555,000Pending2 beds 1 baths784 sq. ft.
1304 65th Avenue Ne, Outing, MN 56662
MLS# 7114770Listed by: KELLER WILLIAMS REALTY PROFESSIONALS/LARSON GROUP REAL ESTATE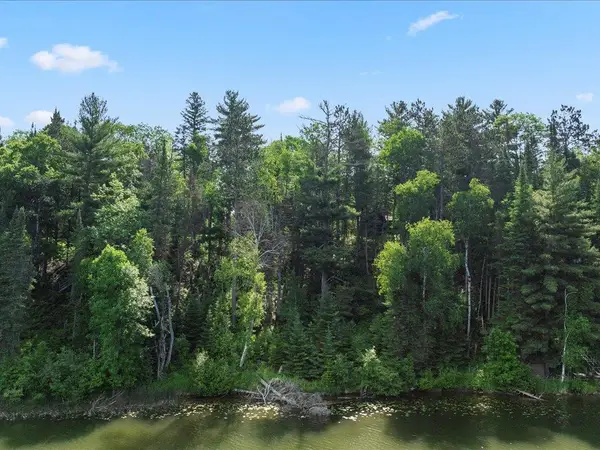 $189,900Active1.5 Acres
1249 Sunset Hill Road Ne, Outing, MN 56662
MLS# 7121948Listed by: EDINA REALTY, INC. $600,000Pending2 beds 2 baths1,075 sq. ft.
1444 Plummer Point Road Ne, Outing, MN 56662
MLS# 7116000Listed by: RE/MAX RESULTS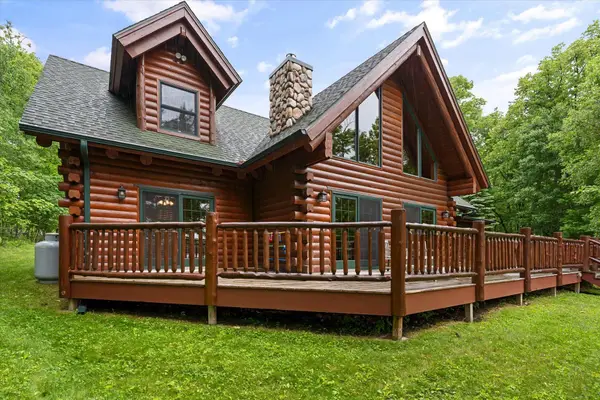 $1,095,000Active3 beds 3 baths2,866 sq. ft.
2018 Coontail Drive Ne, Outing, MN 56662
MLS# 7096436Listed by: KELLER WILLIAMS REALTY PROFESSIONALS/LARSON GROUP REAL ESTATE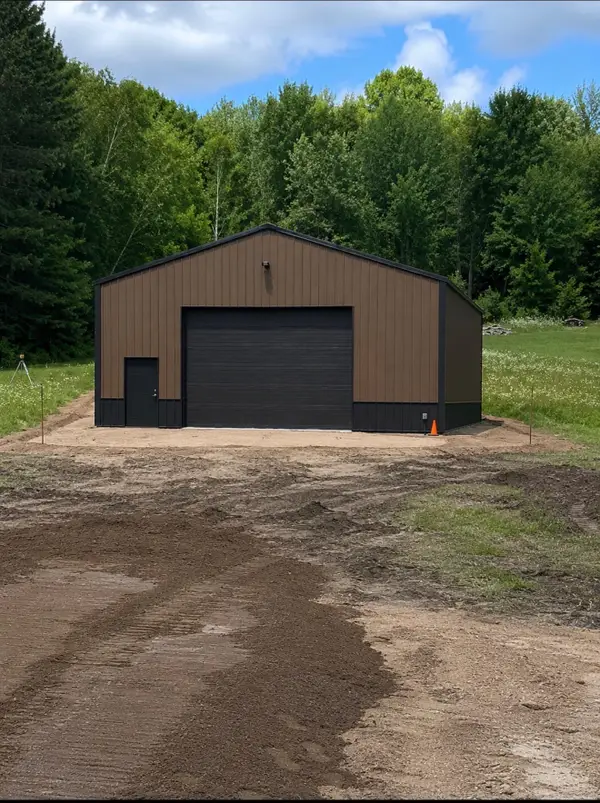 $145,000Active1.08 Acres
561 State 6 Ne, Outing, MN 56662
MLS# 7101808Listed by: EDINA REALTY, INC.


Protect your home and budget from life's surprises with an Assurant Home Warranty, backed by a partner that supports you through every step of homeownership. Explore Plans.
© 2023 - 2026 ERA Franchise Systems LLC. All rights reserved. ERA Franchise Systems LLC fully supports the principles of the Fair Housing Act and the Equal Opportunity Act. ERA, ERA Real Estate powered, and their respective logos are registered service marks of ERA Franchise Systems LLC. Each office is independently owned and operated.