
7164 Quentin Road Ne, Outing, MN 56662
Local realty services provided by:ERA Viking Realty
7164 Quentin Road Ne,Outing, MN 56662
$530,000
- 3 Beds
- 2 Baths
- 1,540 sq. ft.
- Single family
- Active
Listed by: mark g mortensen
Office: counselor realty, inc
MLS#:7127764
Source:NSMLS
Price summary
- Price:$530,000
- Price per sq. ft.:$228.06
About this home
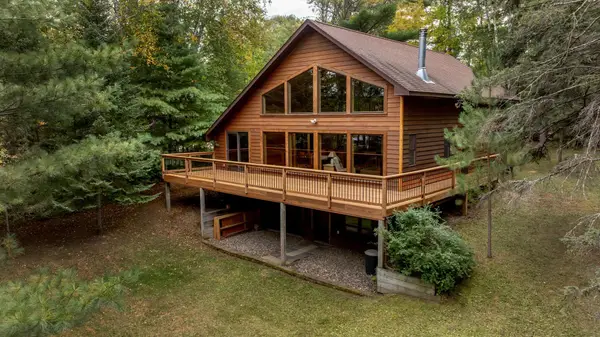
This home is an incredible gem! It has one of the nicest lots in the Outing area. It boasts an Artesian well that flows 24/7 - 365 days a year. The panoramic views are amazing. The main home is s a log cabin A frame with a large loft. The lower level has plenty of room for your own touches. The views on all three levels are spectacular. 150 feet of lake frontage with two docks. A dual heating system for your added ease of use along with heated floors in lower level. Plenty of outside storage.
This property comes with the benefits of a 2nd cabin that currently needs to be refinished. This will add great value and benefit.
Don't hesitate to come take a look.
Contact an agent
Home facts
- Year built:2009
- Subdivision & Development:Tingdale Bros Roosevelt Trails
- Listing ID #:7127764
- Added:46 day(s) ago
- Updated:September 30, 2026 at 12:47 PM
Rooms and interior
- Bedrooms:3
- Total bathrooms:2
- Full bathrooms:1
- Dining Description:Eat In Kitchen, Living/Dining Room
- Bathrooms Description:3/4 Basement, Main Floor Full Bath
- Kitchen Description:Cooktop, Dishwasher, Exhaust Fan, Freezer, Microwave, Range, Refrigerator, Stainless Steel Appliances
- Basement:Yes
- Basement Description:Block, Full, Partially Finished, Sump Pump, Walkout
- Living area:1,540 sq. ft.
Heating and cooling
- Cooling:Central Air
- Heating:Dual Fuel/Off Peak, Forced Air, In-Floor Heating
- Central air:Yes
Structure and exterior
- Roof:Age Over 8 Years, Asphalt, Pitched
- Year built:2009
- Building area:1,540 sq. ft.
- Lot area:1.18 Acres
- Levels:2 Story
Utilities
- Water:Artesian, Well
- Sewer:Outhouse, Septic System Compliant - Yes, Tank with Drainage Field
Finances and disclosures
- Price:$530,000
- Price per sq. ft.:$228.06
- Tax amount:$1,036 (2026)
Features and amenities
- Appliances:Exhaust Fan, Microwave, Range, Refrigerator, Stainless Steel Appliances, Washer
- Laundry features:Dryer, Washer
- Amenities:Electric Water Heater, Fuel Tank - Owned
Parking
- Parking description:Attached Garage, Garage Door Opener, Gravel
- Garage:Yes
- Garage spaces:2
New listings near 7164 Quentin Road Ne
- New
 $485,000Active1 beds 1 baths1,596 sq. ft.
443 S Lake Lawrence Road Ne, Outing, MN 56662
MLS# 7149702Listed by: RE/MAX RESULTS - CROSSLAKE 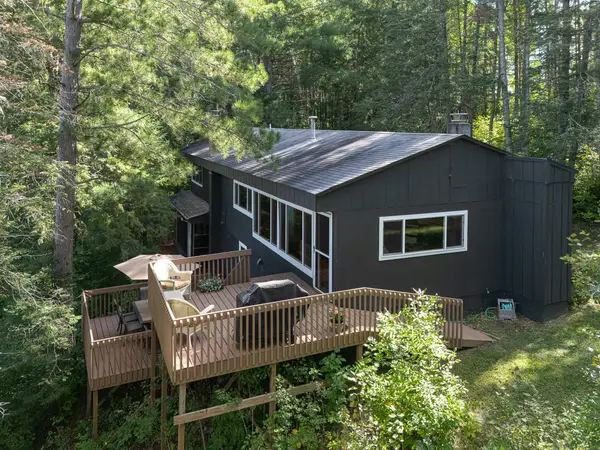 $429,000Active2 beds 1 baths1,864 sq. ft.
7120 Quentin Road Ne, Outing, MN 56662
MLS# 7142344Listed by: EDINA REALTY, INC. $425,000Pending3 beds 3 baths2,680 sq. ft.
7160 County Road 58 Ne, Outing, MN 56662
MLS# 7132869Listed by: RE/MAX RESULTS $525,000Active3 beds 2 baths1,406 sq. ft.
6267 Woods Bay Lane Ne, Outing, MN 56662
MLS# 7129913Listed by: EDINA REALTY, INC.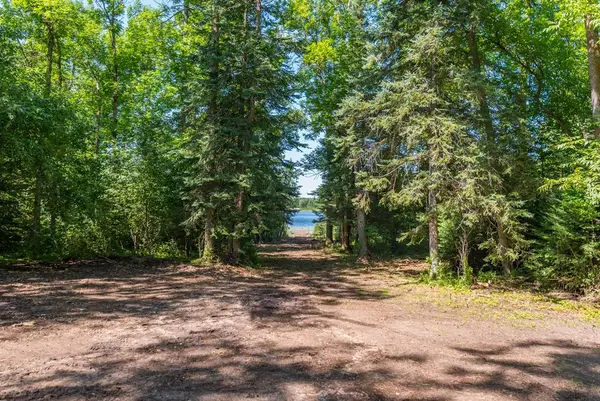 $229,500Active3.9 Acres
575 S Lake Lawrence Road Ne, Outing, MN 56662
MLS# 7123518Listed by: KURILLA REAL ESTATE LTD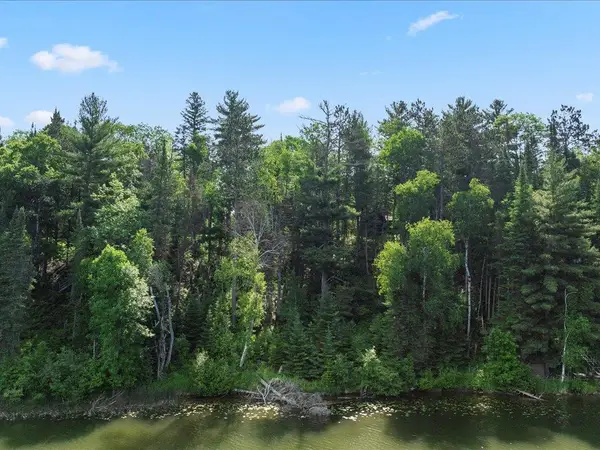 $189,900Active1.5 Acres
1249 Sunset Hill Road Ne, Outing, MN 56662
MLS# 7121948Listed by: EDINA REALTY, INC.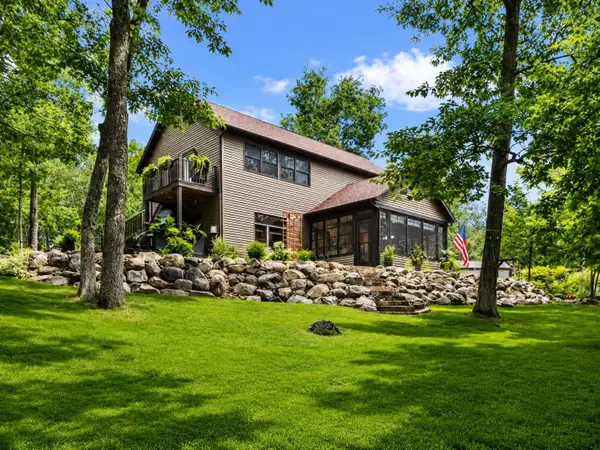 $399,900Active3 beds 2 baths1,944 sq. ft.
291 Roosevelt Shores Drive Ne, Outing, MN 56662
MLS# 7102843Listed by: PEMBERTON RE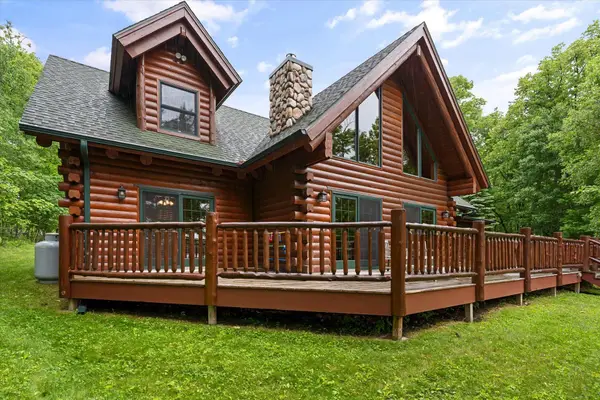 $1,095,000Active3 beds 3 baths2,866 sq. ft.
2018 Coontail Drive Ne, Outing, MN 56662
MLS# 7096436Listed by: KELLER WILLIAMS REALTY PROFESSIONALS/LARSON GROUP REAL ESTATE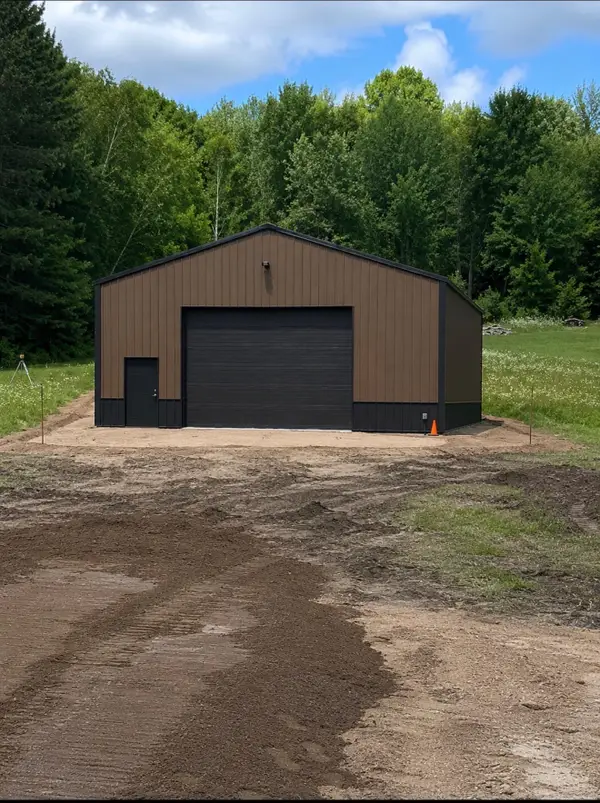 $139,000Pending1.08 Acres
561 State 6 Ne, Outing, MN 56662
MLS# 7101808Listed by: EDINA REALTY, INC.


Protect your home and budget from life's surprises with an Assurant Home Warranty, backed by a partner that supports you through every step of homeownership. Explore Plans.
© 2023 - 2026 ERA Franchise Systems LLC. All rights reserved. ERA Franchise Systems LLC fully supports the principles of the Fair Housing Act and the Equal Opportunity Act. ERA, ERA Real Estate powered, and their respective logos are registered service marks of ERA Franchise Systems LLC. Each office is independently owned and operated.