
122 W School Street, Owatonna, MN 55060
Local realty services provided by:ERA Prospera Real Estate
122 W School Street,Owatonna, MN 55060
$168,848
- 1 Beds
- 2 Baths
- 1,456 sq. ft.
- Single family
- Active
Listed by: jason young
Office: exp realty
MLS#:7125388
Source:NSMLS
Price summary
- Price:$168,848
- Price per sq. ft.:$97.43
About this home
Welcome to 122 W School Street, a charming Owatonna home filled with character and natural light. Hardwood floors and abundant front windows create a warm, inviting feel, while the convenient main-floor laundry adds everyday practicality. Outside, enjoy a fenced backyard with plenty of room to relax, garden, entertain, or play, plus a deck for morning coffee or summer evenings. A detached one-stall garage provides additional storage and off-street parking. Other highlights include central air, low-maintenance aluminum siding, and a durable metal roof installed in 2015. Located just blocks from downtown Owatonna and close to local parks, shopping, dining, and community amenities, this home combines the charm of an older property with features that make day-to-day living comfortable. If you've been looking for something with personality instead of cookie-cutter, this one deserves a look.
Contact an agent
Home facts
- Year built:1870
- Subdivision & Development:Original Town
- Listing ID #:7125388
- Added:1 day(s) ago
- Updated:August 27, 2026 at 02:59 PM
Rooms and interior
- Bedrooms:1
- Total bathrooms:2
- Full bathrooms:1
- Half bathrooms:1
- Dining Description:Eat In Kitchen, Separate/Formal Dining Room
- Bathrooms Description:Main Floor Full Bath
- Kitchen Description:Microwave, Range, Refrigerator
- Basement:Yes
- Basement Description:Block, Crawl Space, Unfinished
- Living area:1,456 sq. ft.
Heating and cooling
- Cooling:Central Air
- Heating:Forced Air
- Central air:Yes
Structure and exterior
- Roof:Metal
- Year built:1870
- Building area:1,456 sq. ft.
- Lot area:0.32 Acres
- Construction Materials:Block
- Levels:1 1/2 Story
Utilities
- Water:City Water - Connected
- Sewer:City Sewer - Connected
Finances and disclosures
- Price:$168,848
- Price per sq. ft.:$97.43
- Tax amount:$2,022 (2026)
Features and amenities
- Appliances:Microwave, Range, Refrigerator, Washer
- Laundry features:Dryer, Washer
- Amenities:Gas Water Heater
Parking
- Parking description:Detached Garage
- Garage:Yes
- Garage spaces:1
New listings near 122 W School Street
- New
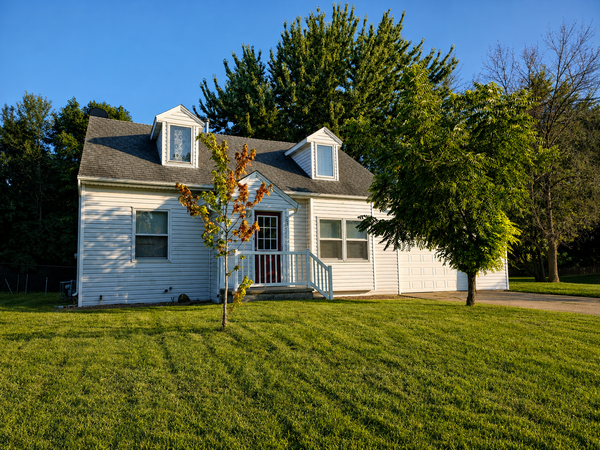 $245,500Active4 beds 3 baths1,457 sq. ft.
725 Mineral Sp Road Ne, Owatonna, MN 55060
MLS# 7128618Listed by: EXP REALTY - New
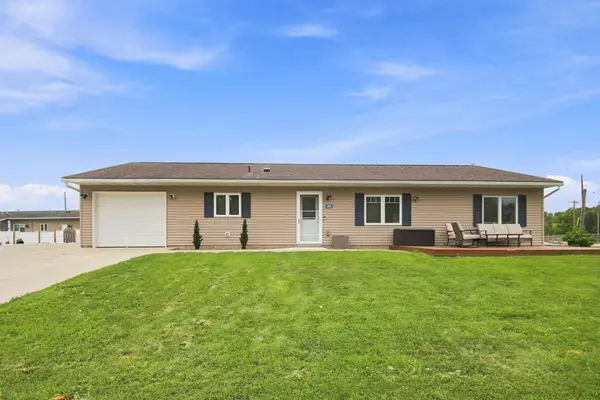 $290,000Active3 beds 2 baths1,536 sq. ft.
508 Walnut Ave S, Owatonna, MN 55060
MLS# 7131400Listed by: DWELL REALTY GROUP LLC - New
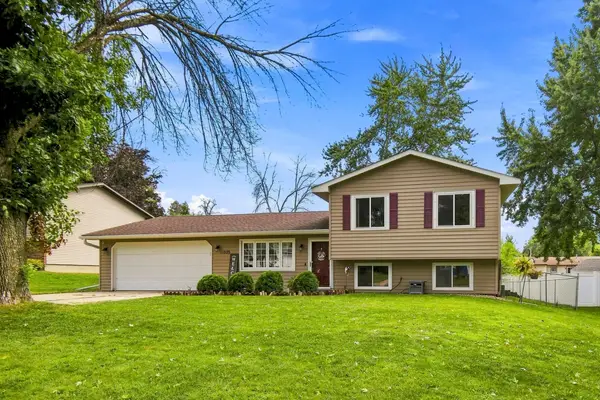 $259,900Active3 beds 2 baths1,344 sq. ft.
635 23rd Street Ne, Owatonna, MN 55060
MLS# 7133872Listed by: RE/MAX VENTURE - New
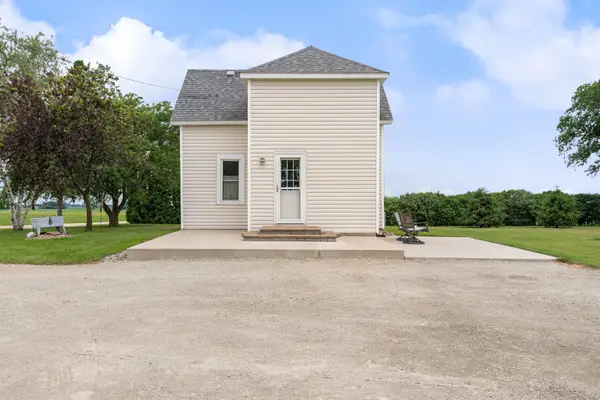 $299,900Active3 beds 2 baths1,556 sq. ft.
2637 SW 92nd Avenue, Owatonna, MN 55060
MLS# 7096330Listed by: BERKSHIRE HATHAWAY HOMESERVICES ADVANTAGE REAL ESTATE - New
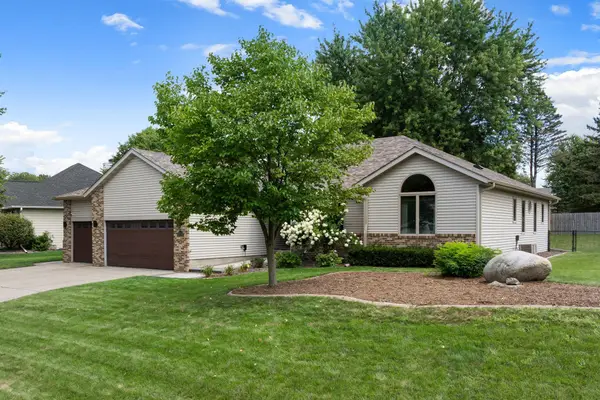 $509,000Active4 beds 3 baths3,215 sq. ft.
659 Crestview Lane, Owatonna, MN 55060
MLS# 7128541Listed by: RE/MAX VENTURE - New
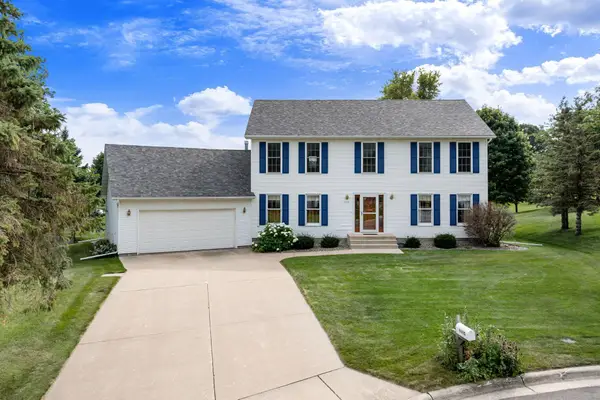 $374,900Active5 beds 3 baths2,716 sq. ft.
1115 Jerake Place, Owatonna, MN 55060
MLS# 7130607Listed by: RE/MAX VENTURE - New
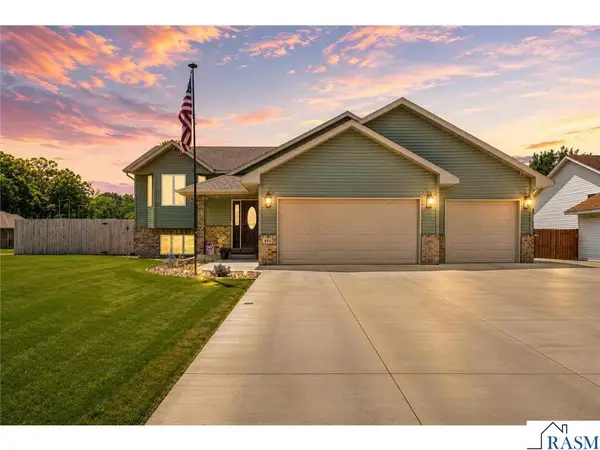 $389,900Active5 beds 2 baths1,393 sq. ft.
895 NE Lee Street, Owatonna, MN 55060-6242
MLS# 267041270Listed by: EDINA REALTY, SHAKOPEE - New
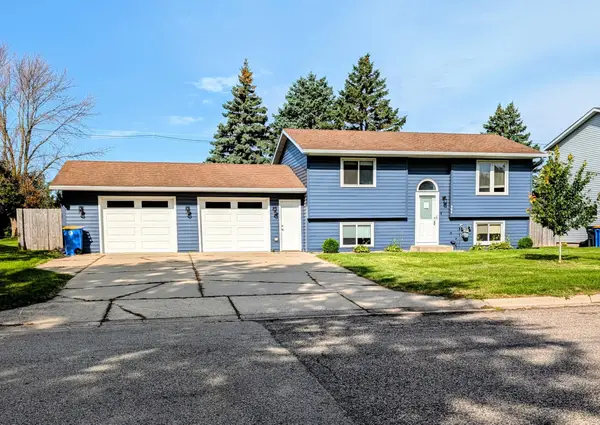 Listed by ERA$244,900Active3 beds 2 baths1,501 sq. ft.
404 Kim Lane, Owatonna, MN 55060
MLS# 7130620Listed by: ERA GILLESPIE REAL ESTATE - Open Sun, 11am to 1pmNew
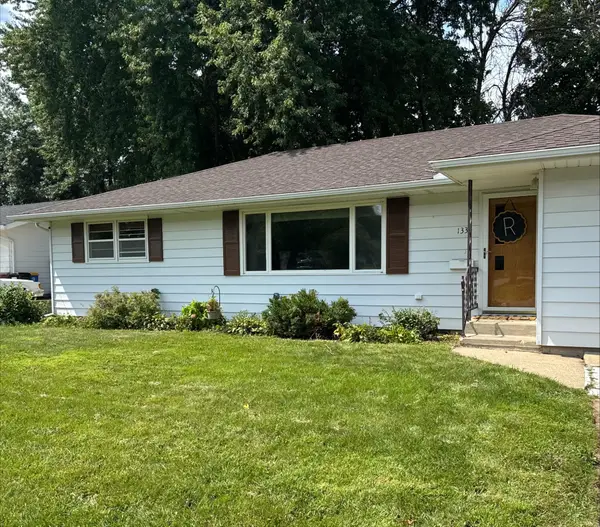 $263,000Active3 beds 2 baths1,765 sq. ft.
1334 Lincoln Avenue, Owatonna, MN 55060
MLS# 7130692Listed by: BERKSHIRE HATHAWAY HOMESERVICES ADVANTAGE REAL ESTATE


Protect your home and budget from life's surprises with an Assurant Home Warranty, backed by a partner that supports you through every step of homeownership. Explore Plans.
© 2023 - 2026 ERA Franchise Systems LLC. All rights reserved. ERA Franchise Systems LLC fully supports the principles of the Fair Housing Act and the Equal Opportunity Act. ERA, ERA Real Estate powered, and their respective logos are registered service marks of ERA Franchise Systems LLC. Each office is independently owned and operated.