
1965 3rd Avenue Ne, Owatonna, MN 55060
Local realty services provided by:ERA Gillespie Real Estate
1965 3rd Avenue Ne,Owatonna, MN 55060
$294,000
- 3 Beds
- 2 Baths
- - sq. ft.
- Single family
- Sold
Listed by: michelle l. jasinski
Office: weichert, realtors- heartland
MLS#:7102985
Source:NSMLS
Sorry, we are unable to map this address
Price summary
- Price:$294,000
About this home
Welcome to this exquisite one-level home, where every detail has been thoughtfully designed for comfort and style. This property features three spacious bedrooms and two modern bathrooms, located in a highly sought-after northeast neighborhood just off of 26th Street in vibrant Owatonna. As you approach, you'll be captivated by the charming front porch and a warm foyer that welcomes you with open arms. Upon entering, you step into a beautifully designed kitchen that is the heart of the home. This expansive kitchen boasts generous counter space and an abundance of cabinets, providing plenty of storage for all your culinary needs. The top-of-the-line, brand-new stainless steel appliances gleam under the natural light, making this kitchen not only functional but also aesthetically pleasing. The eat-in kitchen area serves as a wonderful gathering spot where family meals and lasting memories are created. Flowing seamlessly from the kitchen is the open-concept living room. This spacious area is designed for both relaxation and entertaining, making it easy to host gatherings with friends and family. Expansive windows allow natural light to fill the room, creating a bright and airy ambiance. The living room is not only inviting but also adaptable, perfect for creating a cozy atmosphere during family movie nights or lively social events. Step through the patio door to discover a brand-new concrete patio that extends the living space outdoors. This private sanctuary is an ideal spot for enjoying morning coffee while soaking in the tranquility of the surroundings or hosting delightful evening cocktails with loved ones under the stars. The backyard is a versatile space designed for enjoying life’s small pleasures—whether it’s a weekend barbecue with neighbors, children playing in the yard, or simply unwinding with a good book in a peaceful setting. Convenience is paramount in this home, with the main level featuring three generously sized bedrooms, each offering plenty of natural light and closet space. The full bathroom includes modern fixtures and finishes, ensuring both style and comfort for family and guests. Adjacent to the main living areas, a well-appointed laundry room provides ease and efficiency for household chores, making everyday living a breeze. Venturing into the lower level reveals even more possibilities. Here, you will find a beautifully updated bathroom featuring contemporary design elements. A large bonus storage area provides ample room for seasonal items and extra belongings. The expansive unfinished family room is a blank canvas just waiting for your personal touch. Imagine converting this flexible space into a vibrant game room for family fun, a private theater for movie nights, or even an additional bedroom for guests—the options are endless! Completing this remarkable home is a spacious two-car garage, providing secure parking and additional storage solutions, alongside an extra storage shed, perfect for keeping lawn equipment, outdoor toys, and gardening tools organized. With all new mechanical systems, you can move in with the assurance of a well-maintained and worry-free living environment. This compelling property is truly the home you have been dreaming of—come explore its endless possibilities today!...
Contact an agent
Home facts
- Year built:1990
- Subdivision & Development:Kash
- Listing ID #:7102985
- Added:48 day(s) ago
- Updated:August 20, 2026 at 07:25 AM
Rooms and interior
- Bedrooms:3
- Total bathrooms:2
- Full bathrooms:2
- Bathrooms Description:Full Basement, Main Floor Full Bath
- Kitchen Description:Dishwasher, Microwave, Range, Refrigerator
- Basement:Yes
- Basement Description:Block, Daylight / Lookout Windows, Full, Partially Finished, Storage Space, Sump Pump
Heating and cooling
- Cooling:Central Air
- Heating:Forced Air
- Central air:Yes
Structure and exterior
- Roof:Asphalt
- Year built:1990
- Levels:1 Story
Utilities
- Water:City Water - Connected
- Sewer:City Sewer - Connected
Finances and disclosures
- Price:$294,000
- Tax amount:$4,066 (2025)
Features and amenities
- Appliances:Microwave, Range, Refrigerator, Washer, Water Softener Owned
- Laundry features:Dryer, Washer
- Amenities:Water Softener Owned
Parking
- Parking description:Attached Garage, Concrete, Garage Door Opener
- Garage:Yes
- Garage spaces:2
New listings near 1965 3rd Avenue Ne
- Coming SoonOpen Sat, 11am to 1pm
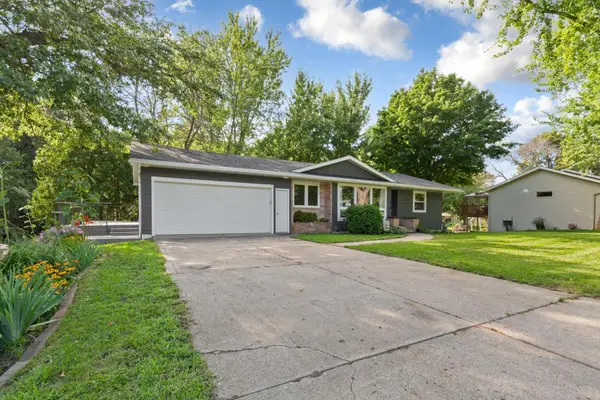 $323,000Coming Soon4 beds 2 baths
1910 Linn Drive, Owatonna, MN 55060
MLS# 7128393Listed by: EXP REALTY - Coming SoonOpen Sat, 12 to 1:30pm
 $425,000Coming Soon5 beds 3 baths
1160 Greenleaf Road, Owatonna, MN 55060
MLS# 7128584Listed by: EDINA REALTY, INC. - Coming SoonOpen Sat, 11am to 1pm
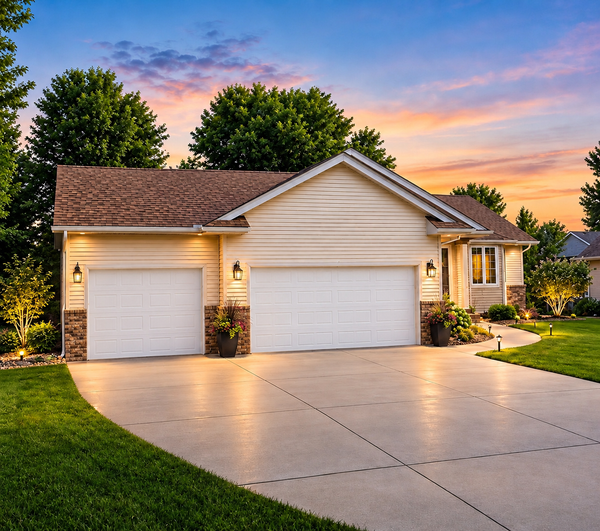 $364,996Coming Soon3 beds 2 baths
1210 Jadden Lane Se, Owatonna, MN 55060
MLS# 7125301Listed by: EXIT REALTY SPRINGSIDE - New
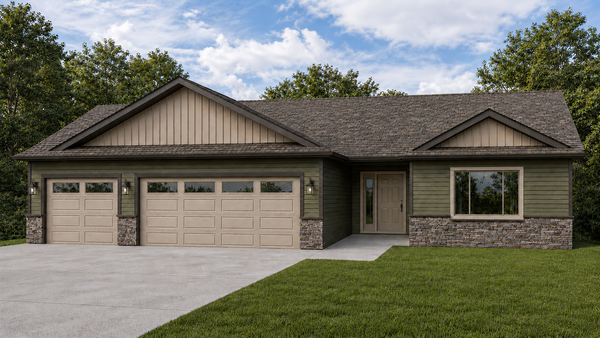 $379,900Active3 beds 2 baths1,520 sq. ft.
350 Stoneridge Lane Ne, Owatonna, MN 55060
MLS# 7126296Listed by: MILLER REAL ESTATE - New
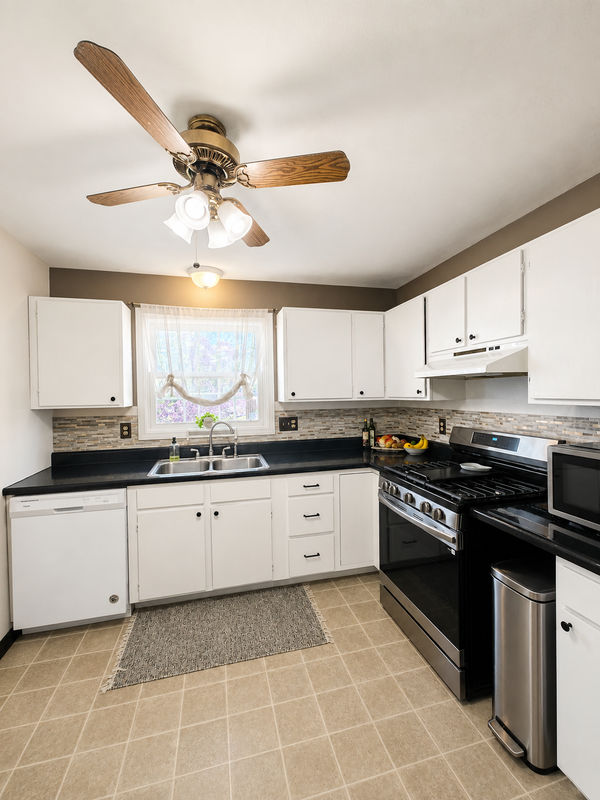 $229,900Active4 beds 2 baths1,710 sq. ft.
144 E Rose Street, Owatonna, MN 55060
MLS# 7129174Listed by: WORTH CLARK REALTY - New
 $335,900Active4 beds 2 baths2,032 sq. ft.
1939 Greenwood Drive Ne, Owatonna, MN 55060
MLS# 7129527Listed by: BERKSHIRE HATHAWAY HOMESERVICES ADVANTAGE REAL ESTATE - New
 $549,900Active5 beds 4 baths3,356 sq. ft.
2270 Deer Trail Lane Ne, Owatonna, MN 55060
MLS# 7128776Listed by: RE/MAX VENTURE - New
 $384,900Active4 beds 3 baths2,101 sq. ft.
2180 Sunflower Lane, Owatonna, MN 55060
MLS# 7128799Listed by: RE/MAX VENTURE - New
 $295,000Active4 beds 2 baths1,722 sq. ft.
1836 Hemlock Avenue, Owatonna, MN 55060
MLS# 7127163Listed by: RE/MAX ADVANTAGE PLUS - New
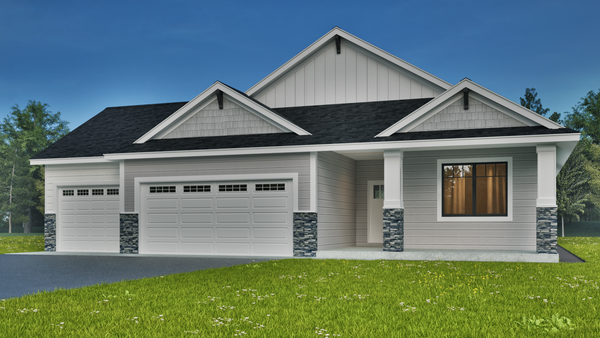 $369,900Active3 beds 2 baths1,517 sq. ft.
2810 Timber Ridge Drive Ne, Owatonna, MN 55060
MLS# 7125145Listed by: EXP REALTY


Protect your home and budget from life's surprises with an Assurant Home Warranty, backed by a partner that supports you through every step of homeownership. Explore Plans.
© 2023 - 2026 ERA Franchise Systems LLC. All rights reserved. ERA Franchise Systems LLC fully supports the principles of the Fair Housing Act and the Equal Opportunity Act. ERA, ERA Real Estate powered, and their respective logos are registered service marks of ERA Franchise Systems LLC. Each office is independently owned and operated.