
2040 Greenwood Drive, Owatonna, MN 55060
Local realty services provided by:ERA Gillespie Real Estate
2040 Greenwood Drive,Owatonna, MN 55060
$349,900
- 3 Beds
- 2 Baths
- 1,959 sq. ft.
- Single family
- Active
Listed by: megan hannah
Office: keller williams preferred rlty
MLS#:7114349
Source:NSMLS
Price summary
- Price:$349,900
- Price per sq. ft.:$158.9
About this home
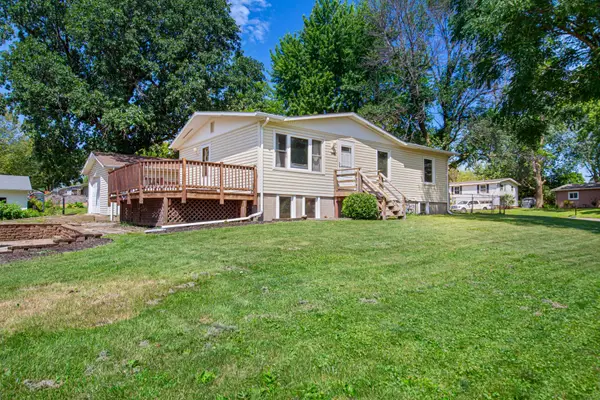
Don't miss this incredible opportunity to own a beautifully maintained home in NE Owatonna. Qualified buyers may also be eligible for a 1-0 interest rate buydown through the preferred lender (buyer qualification and lender terms apply).
This move-in-ready 3-bedroom, 2-bath home offers 2,000 finished square feet with an open-concept layout, vaulted ceilings, and a spacious kitchen that flows seamlessly into the dining and living areas. The finished lower level features a cozy family room with a gas fireplace—perfect for relaxing or
entertaining.
You'll love the heated 3-car garage, maintenance-free composite deck, and fully privacy-fenced backyard, creating the ideal space for entertaining, pets, or simply enjoying summer evenings.
Located near parks, schools, walking trails, and convenient I-35 access, this home combines comfort, functionality, and an exceptional location. With the financing incentive, now is the perfect time toschedule your showing!
Contact an agent
Home facts
- Year built:1995
- Listing ID #:7114349
- Added:2 day(s) ago
- Updated:July 25, 2026 at 02:43 PM
Rooms and interior
- Bedrooms:3
- Total bathrooms:2
- Full bathrooms:2
- Dining Description:Breakfast Bar, Kitchen/Dining Room
- Bathrooms Description:Full Basement, Main Floor Full Bath
- Kitchen Description:Dishwasher, Disposal, Freezer, Microwave, Range, Refrigerator, Stainless Steel Appliances
- Basement:Yes
- Basement Description:Block, Daylight / Lookout Windows, Finished, Full, Storage Space, Sump Pump
- Living area:1,959 sq. ft.
Heating and cooling
- Cooling:Central Air
- Heating:Forced Air
- Central air:Yes
Structure and exterior
- Roof:Age Over 8 Years, Asphalt
- Year built:1995
- Building area:1,959 sq. ft.
- Lot area:0.23 Acres
- Construction Materials:Block
- Levels:1 Story
Utilities
- Water:City Water - Connected
- Sewer:City Sewer - Connected
Finances and disclosures
- Price:$349,900
- Price per sq. ft.:$158.9
- Tax amount:$4,166 (2026)
Features and amenities
- Appliances:Disposal, Microwave, Range, Refrigerator, Stainless Steel Appliances, Water Softener Owned
- Amenities:Gas Water Heater, Water Softener Owned
Parking
- Parking description:Attached Garage, Concrete, Electric, Garage Door Opener, Heated Garage, Insulated Garage, Storage
- Garage:Yes
- Garage spaces:3
New listings near 2040 Greenwood Drive
- Open Thu, 6 to 7:30pmNew
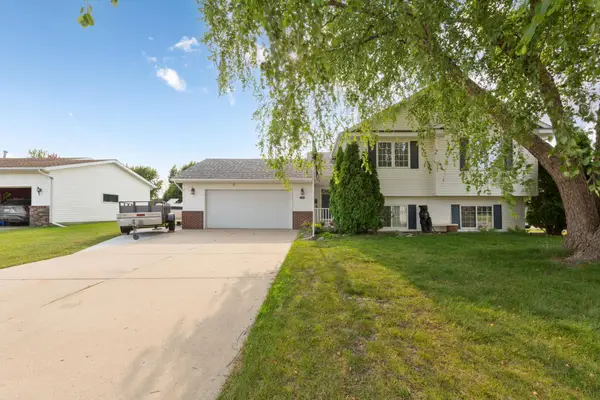 $359,000Active4 beds 2 baths2,000 sq. ft.
630 Morning Drive, Owatonna, MN 55060
MLS# 7115422Listed by: BERKSHIRE HATHAWAY HOMESERVICES ADVANTAGE REAL ESTATE - New
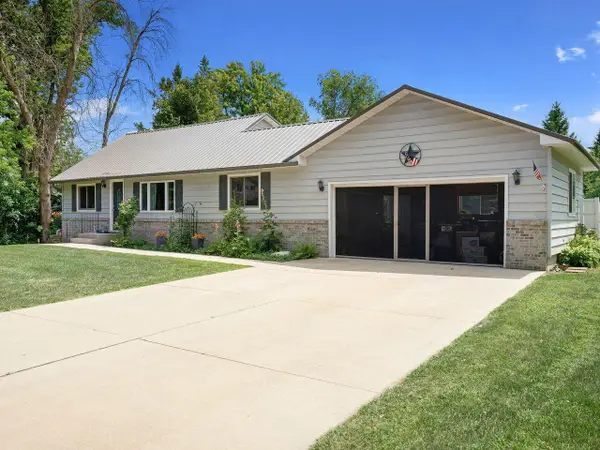 $339,000Active3 beds 3 baths2,496 sq. ft.
1429 Rice Lake Street, Owatonna, MN 55060
MLS# 7115584Listed by: REALTY EXECUTIVES ASSOCIATES - Coming SoonOpen Thu, 4 to 5:30pm
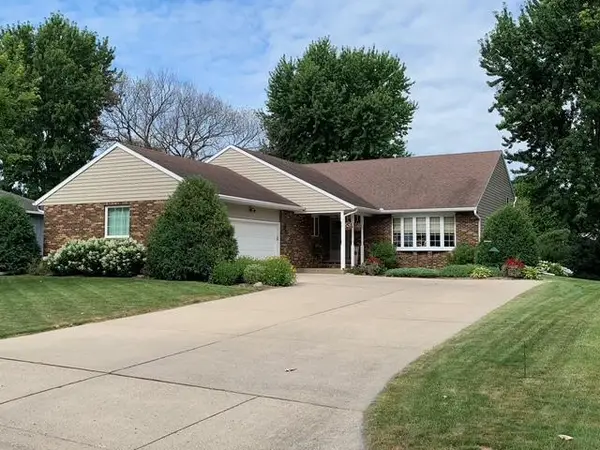 $399,900Coming Soon4 beds 3 baths
2170 Diablo Drive Se, Owatonna, MN 55060
MLS# 7111353Listed by: COLDWELL BANKER REALTY - LAKES - New
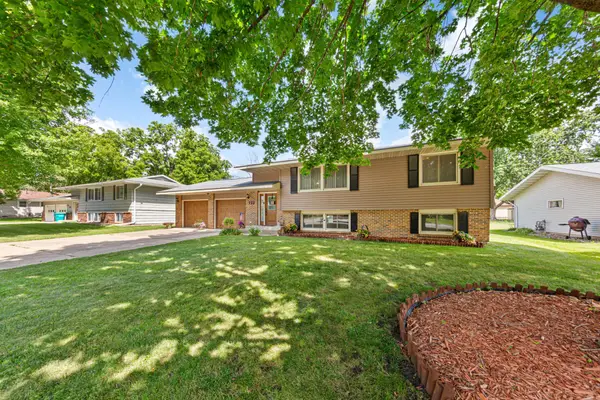 $300,000Active4 beds 2 baths1,791 sq. ft.
722 16th Street Se, Owatonna, MN 55060
MLS# 7111527Listed by: EDINA REALTY, INC. - Coming Soon
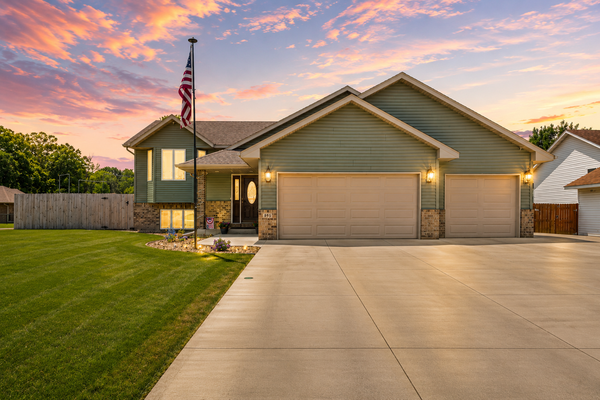 $399,900Coming Soon5 beds 2 baths
895 Lee Street Ne, Owatonna, MN 55060
MLS# 7114490Listed by: EDINA REALTY, INC. - New
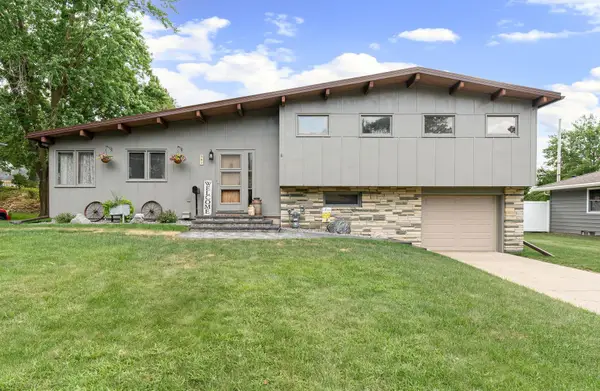 $250,000Active3 beds 2 baths1,602 sq. ft.
541 Prospect Street, Owatonna, MN 55060
MLS# 7114005Listed by: EXP REALTY - New
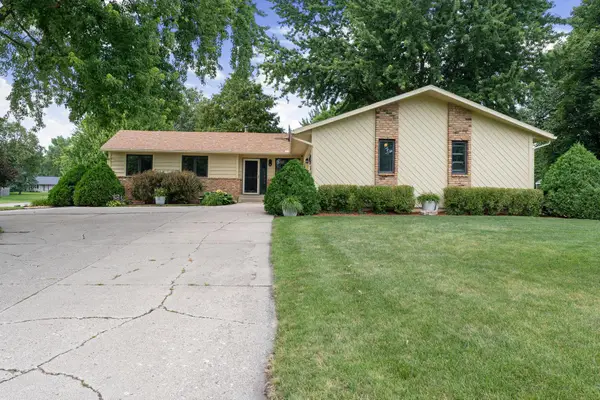 $335,000Active4 beds 2 baths2,351 sq. ft.
545 Crestview Lane, Owatonna, MN 55060
MLS# 7113293Listed by: RE/MAX VENTURE - Coming Soon
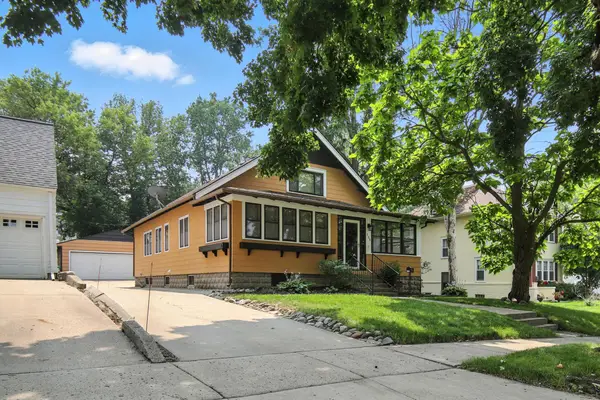 $284,900Coming Soon3 beds 2 baths
139 Phelps Street, Owatonna, MN 55060
MLS# 7113126Listed by: RE/MAX VENTURE - New
 $218,700Active4 beds 2 baths1,647 sq. ft.
2234 3rd Avenue Nw, Owatonna, MN 55060
MLS# 7113332Listed by: EXP REALTY


Protect your home and budget from life's surprises with an Assurant Home Warranty, backed by a partner that supports you through every step of homeownership. Explore Plans.
© 2023 - 2026 ERA Franchise Systems LLC. All rights reserved. ERA Franchise Systems LLC fully supports the principles of the Fair Housing Act and the Equal Opportunity Act. ERA, ERA Real Estate powered, and their respective logos are registered service marks of ERA Franchise Systems LLC. Each office is independently owned and operated.