
435 Allan Avenue, Owatonna, MN 55060
Local realty services provided by:ERA Viking Realty
435 Allan Avenue,Owatonna, MN 55060
$299,900
- 3 Beds
- 2 Baths
- 2,173 sq. ft.
- Single family
- Pending
Listed by: brendan mooney, kaylee welker
Office: your next place real estate
MLS#:7103777
Source:NSMLS
Price summary
- Price:$299,900
- Price per sq. ft.:$128.33
About this home
Introducing 435 Allan Avenue in Owatonna. This three-bedroom, two-bathroom split entry home was built in 1977 and provides over 2,100 square feet of finished living space. The home has seen a long list of updates and upgrades, to include brand new flooring and paint. Outside we find an open lawn with mature trees, custom landscaping, and plenty of green space. Check out the durable steel shake roofing and gutter guards designed to hold up to harsh Minnesota weather. The interior of the home provides an open and flowing upper level highlighted by an inviting three-season sunroom area with oversized windows allowing for abundant natural light and a cozy gas fireplace. The enviable kitchen offers custom-upgraded cupboards and countertops. We also discover two bedrooms and a full bath. Enjoy cozy evenings in front of the huge lower-level brick fireplace located in the family room. Don’t overlook an additional bedroom and three-quarter bathroom as well. All of this in a convenient location with easy access to parking, retail, dining, I35, and all that Owatonna has to offer. This home is dialed in and ready for its next owner!...
Contact an agent
Home facts
- Year built:1977
- Subdivision & Development:Radels Country Club
- Listing ID #:7103777
- Added:47 day(s) ago
- Updated:August 20, 2026 at 08:18 AM
Rooms and interior
- Bedrooms:3
- Total bathrooms:2
- Full bathrooms:1
- Dining Description:Kitchen/Dining Room, Living/Dining Room
- Bathrooms Description:3/4 Basement, Upper Level Full Bath
- Kitchen Description:Cooktop, Dishwasher, Microwave, Range, Refrigerator
- Basement:Yes
- Basement Description:Block, Daylight / Lookout Windows, Drain Tiled, Egress Window(s), Finished, Full, Sump Pump
- Living area:2,173 sq. ft.
Heating and cooling
- Cooling:Central Air
- Heating:Fireplace(s), Forced Air
- Central air:Yes
Structure and exterior
- Roof:Metal, Pitched, Shake
- Year built:1977
- Building area:2,173 sq. ft.
- Lot area:0.22 Acres
- Lot Features:Tree Coverage - Light
- Construction Materials:Block
- Levels:Bi/Split Level
Utilities
- Water:City Water - Connected
- Sewer:City Sewer - Connected
Finances and disclosures
- Price:$299,900
- Price per sq. ft.:$128.33
- Tax amount:$3,866 (2025)
Features and amenities
- Appliances:Microwave, Range, Refrigerator, Washer, Water Softener Owned
- Laundry features:Dryer, Washer
- Amenities:Gas Water Heater, Water Softener Owned
Parking
- Parking description:Attached Garage, Concrete, Garage Door Opener
- Garage:Yes
- Garage spaces:2
New listings near 435 Allan Avenue
- Coming SoonOpen Sat, 11am to 1pm
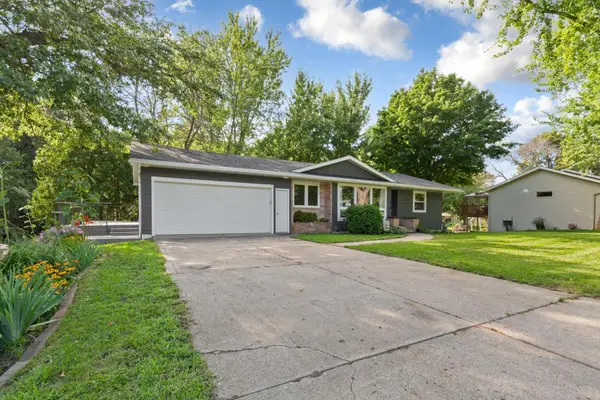 $323,000Coming Soon4 beds 2 baths
1910 Linn Drive, Owatonna, MN 55060
MLS# 7128393Listed by: EXP REALTY - Coming SoonOpen Sat, 12 to 1:30pm
 $425,000Coming Soon5 beds 3 baths
1160 Greenleaf Road, Owatonna, MN 55060
MLS# 7128584Listed by: EDINA REALTY, INC. - Coming SoonOpen Sat, 11am to 1pm
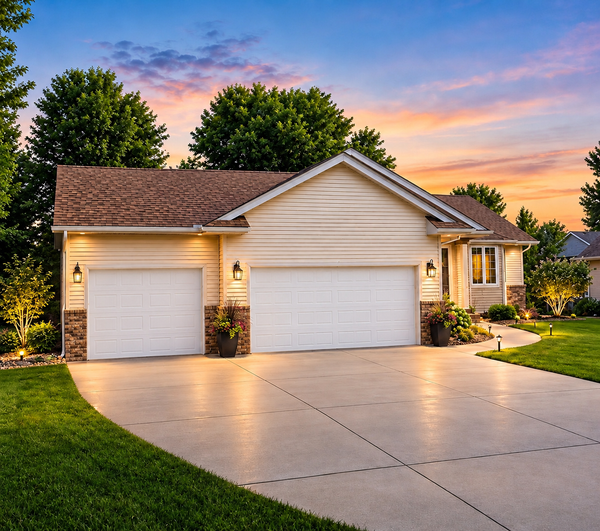 $364,996Coming Soon3 beds 2 baths
1210 Jadden Lane Se, Owatonna, MN 55060
MLS# 7125301Listed by: EXIT REALTY SPRINGSIDE - New
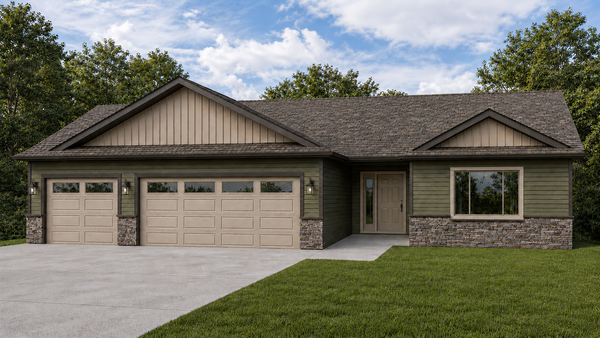 $379,900Active3 beds 2 baths1,520 sq. ft.
350 Stoneridge Lane Ne, Owatonna, MN 55060
MLS# 7126296Listed by: MILLER REAL ESTATE - New
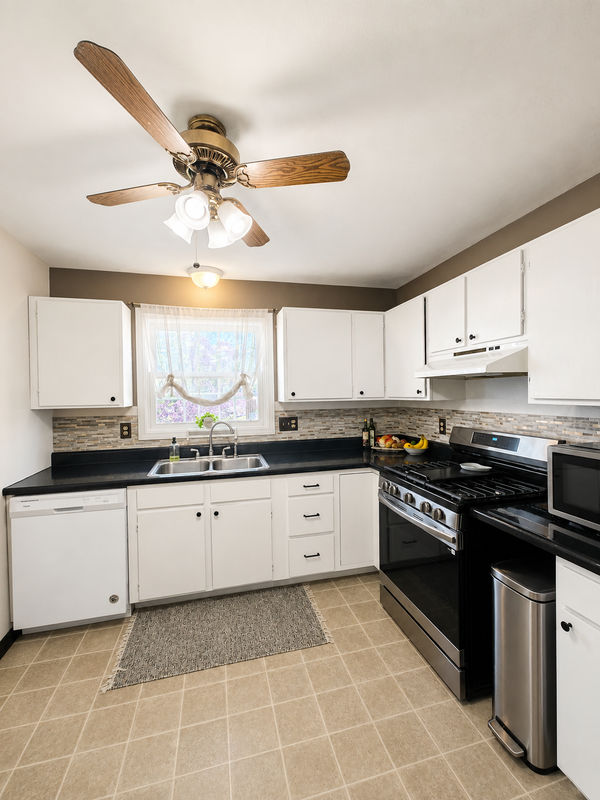 $229,900Active4 beds 2 baths1,710 sq. ft.
144 E Rose Street, Owatonna, MN 55060
MLS# 7129174Listed by: WORTH CLARK REALTY - New
 $335,900Active4 beds 2 baths2,032 sq. ft.
1939 Greenwood Drive Ne, Owatonna, MN 55060
MLS# 7129527Listed by: BERKSHIRE HATHAWAY HOMESERVICES ADVANTAGE REAL ESTATE - New
 $549,900Active5 beds 4 baths3,356 sq. ft.
2270 Deer Trail Lane Ne, Owatonna, MN 55060
MLS# 7128776Listed by: RE/MAX VENTURE - New
 $384,900Active4 beds 3 baths2,101 sq. ft.
2180 Sunflower Lane, Owatonna, MN 55060
MLS# 7128799Listed by: RE/MAX VENTURE - New
 $295,000Active4 beds 2 baths1,722 sq. ft.
1836 Hemlock Avenue, Owatonna, MN 55060
MLS# 7127163Listed by: RE/MAX ADVANTAGE PLUS - New
 $369,900Active3 beds 2 baths1,517 sq. ft.
2810 Timber Ridge Drive Ne, Owatonna, MN 55060
MLS# 7125145Listed by: EXP REALTY


Protect your home and budget from life's surprises with an Assurant Home Warranty, backed by a partner that supports you through every step of homeownership. Explore Plans.
© 2023 - 2026 ERA Franchise Systems LLC. All rights reserved. ERA Franchise Systems LLC fully supports the principles of the Fair Housing Act and the Equal Opportunity Act. ERA, ERA Real Estate powered, and their respective logos are registered service marks of ERA Franchise Systems LLC. Each office is independently owned and operated.