
5037 22nd Avenue Sw, Owatonna, MN 55060
Local realty services provided by:ERA Gillespie Real Estate
Listed by: daryl bauer
Office: re/max advantage plus
MLS#:7098920
Source:NSMLS
Price summary
- Price:$470,000
- Price per sq. ft.:$138.56
About this home
Custom finishes, exceptional garage space, and peaceful country views come together on this beautiful 3 acre property offering over 3,100 finished square feet in the home plus 2524 combined garage space. Thoughtfully designed with 4 bedrooms and 3 1/2 baths, this one story home offers quality craftsmanship, spacious living areas and the privacy of country living just minutes from town. The heart of the home features an open kitchen and dining area with custom alder cabinetry, stainless steel appliances, tile backsplash, open shelving, serving counter, walk-in pantry, and a center island with prep sink. The inviting living room showcases a gas fireplace, clerestory windows, a vaulted ceiling, and three walls of windows that flood the room with natural light while framing beautiful countryside views. The main-floor primary suite features a walk-in closet, tiled walk-in shower, jetted tub, and dual vanities, while the main-floor laundry adds everyday convenience. The finished lower level expands the home's flexibility with a spacious family room, flex room, built-in cabinetry, and two additional bedrooms, both with walk-in closets. Relax on the covered, screened front porch overlooking the surrounding landscape or unwind on the brick paver patio, In-floor heat on both levels and an outdoor wood boiler with propane backup provide year-round comfort and efficiency. Car enthusiasts, hobbyists, or anyone needing extra storage will appreciate the attached 1,176-square-foot insulated and heated garage, a 24x28 insulated and heated detached garage, a 26x26 detached garage, and an additional storage shed. This property offers the ideal combination of comfort, functionality, and room for work, recreation and everyday living....
Contact an agent
Home facts
- Year built:2016
- Listing ID #:7098920
- Added:44 day(s) ago
- Updated:August 20, 2026 at 08:18 AM
Rooms and interior
- Bedrooms:4
- Total bathrooms:4
- Full bathrooms:3
- Half bathrooms:1
- Dining Description:Informal Dining Room, Kitchen/Dining Room
- Bathrooms Description:Full Basement, Jetted Tub, Main Floor 1/2 Bath, Main Floor Full Bath, Separate Shower and Tub, Walk-In Shower Stall
- Kitchen Description:Dishwasher, Exhaust Fan, Microwave, Range, Refrigerator, Stainless Steel Appliances
- Basement:Yes
- Basement Description:Block, Daylight / Lookout Windows, Drain Tiled, Egress Window(s), Finished, Full, Storage Space, Sump Pump
- Living area:3,124 sq. ft.
Heating and cooling
- Cooling:Central Air
- Heating:Forced Air, In-Floor Heating, Outdoor Boiler, Zoned
- Central air:Yes
Structure and exterior
- Roof:Age Over 8 Years
- Year built:2016
- Building area:3,124 sq. ft.
- Lot area:2.9 Acres
- Lot Features:Suitable for Horses, Tree Coverage - Medium
- Levels:1 Story
Utilities
- Water:Shared System, Well
- Sewer:Private Sewer, Septic System Compliant - Yes
Finances and disclosures
- Price:$470,000
- Price per sq. ft.:$138.56
- Tax amount:$4,946 (2026)
Features and amenities
- Appliances:Exhaust Fan, Microwave, Range, Refrigerator, Stainless Steel Appliances, Washer
- Laundry features:Dryer, Washer
- Amenities:Electric Water Heater, Iron Filter
Parking
- Parking description:Attached Garage, Detached Garage, Electric, Floor Drain, Garage Door Opener, Gravel, Heated Garage, Insulated Garage, Multiple Garages, RV Access/Parking, Storage
- Garage:Yes
- Garage spaces:5
New listings near 5037 22nd Avenue Sw
- Coming SoonOpen Sat, 11am to 1pm
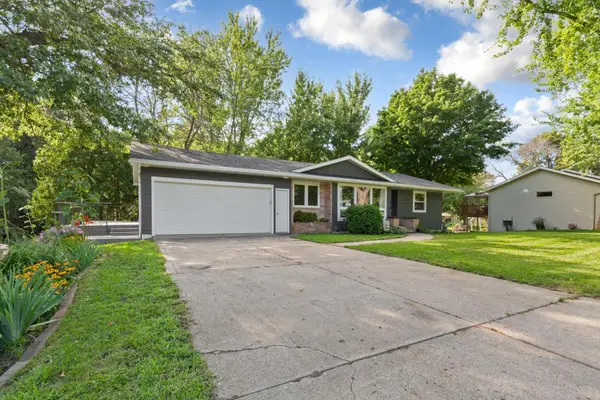 $323,000Coming Soon4 beds 2 baths
1910 Linn Drive, Owatonna, MN 55060
MLS# 7128393Listed by: EXP REALTY - Coming SoonOpen Sat, 12 to 1:30pm
 $425,000Coming Soon5 beds 3 baths
1160 Greenleaf Road, Owatonna, MN 55060
MLS# 7128584Listed by: EDINA REALTY, INC. - Coming SoonOpen Sat, 11am to 1pm
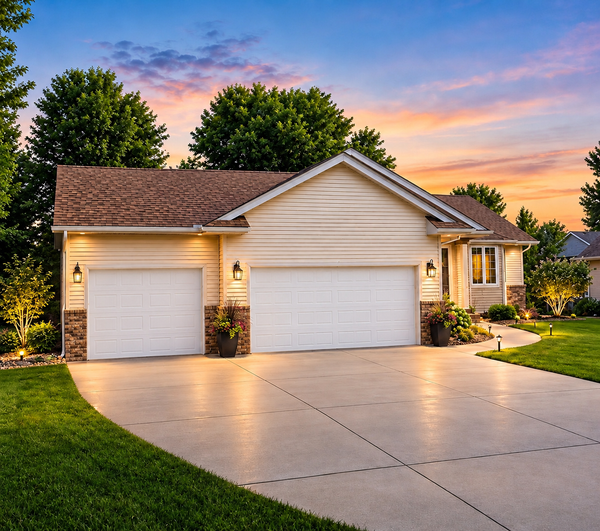 $364,996Coming Soon3 beds 2 baths
1210 Jadden Lane Se, Owatonna, MN 55060
MLS# 7125301Listed by: EXIT REALTY SPRINGSIDE - New
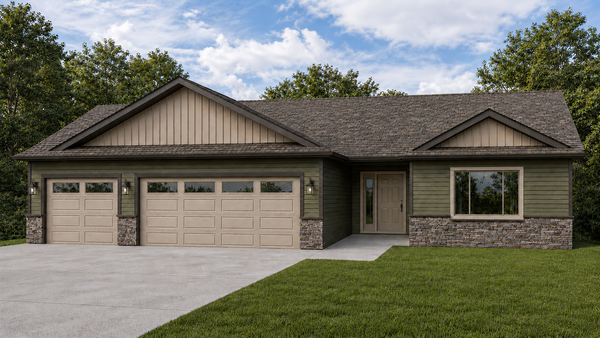 $379,900Active3 beds 2 baths1,520 sq. ft.
350 Stoneridge Lane Ne, Owatonna, MN 55060
MLS# 7126296Listed by: MILLER REAL ESTATE - New
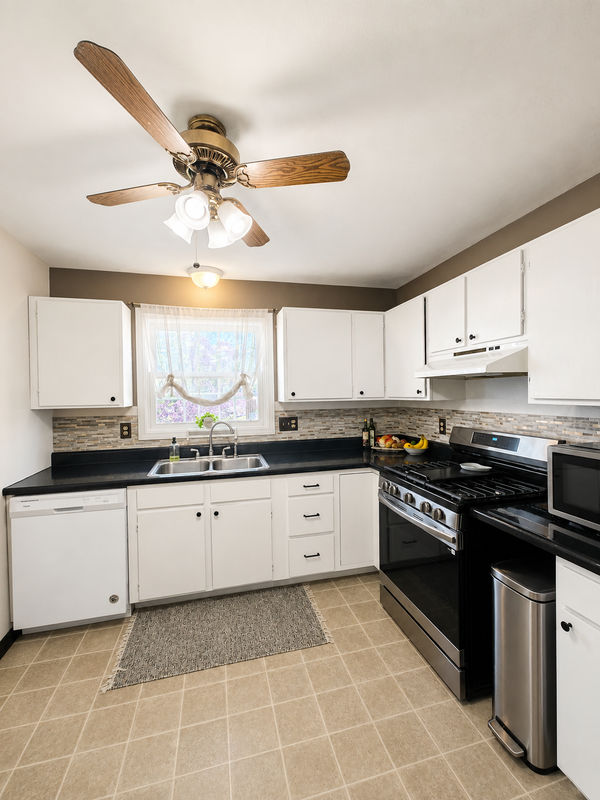 $229,900Active4 beds 2 baths1,710 sq. ft.
144 E Rose Street, Owatonna, MN 55060
MLS# 7129174Listed by: WORTH CLARK REALTY - New
 $335,900Active4 beds 2 baths2,032 sq. ft.
1939 Greenwood Drive Ne, Owatonna, MN 55060
MLS# 7129527Listed by: BERKSHIRE HATHAWAY HOMESERVICES ADVANTAGE REAL ESTATE - New
 $549,900Active5 beds 4 baths3,356 sq. ft.
2270 Deer Trail Lane Ne, Owatonna, MN 55060
MLS# 7128776Listed by: RE/MAX VENTURE - New
 $384,900Active4 beds 3 baths2,101 sq. ft.
2180 Sunflower Lane, Owatonna, MN 55060
MLS# 7128799Listed by: RE/MAX VENTURE - New
 $295,000Active4 beds 2 baths1,722 sq. ft.
1836 Hemlock Avenue, Owatonna, MN 55060
MLS# 7127163Listed by: RE/MAX ADVANTAGE PLUS - New
 $369,900Active3 beds 2 baths1,517 sq. ft.
2810 Timber Ridge Drive Ne, Owatonna, MN 55060
MLS# 7125145Listed by: EXP REALTY


Protect your home and budget from life's surprises with an Assurant Home Warranty, backed by a partner that supports you through every step of homeownership. Explore Plans.
© 2023 - 2026 ERA Franchise Systems LLC. All rights reserved. ERA Franchise Systems LLC fully supports the principles of the Fair Housing Act and the Equal Opportunity Act. ERA, ERA Real Estate powered, and their respective logos are registered service marks of ERA Franchise Systems LLC. Each office is independently owned and operated.