
576 Phelps Street, Owatonna, MN 55060
Local realty services provided by:ERA Gillespie Real Estate
576 Phelps Street,Owatonna, MN 55060
$340,000
- 4 Beds
- 2 Baths
- 1,887 sq. ft.
- Single family
- Pending
Listed by: diane holland
Office: re/max venture
MLS#:7091993
Source:NSMLS
Price summary
- Price:$340,000
- Price per sq. ft.:$147.83
About this home
Just say WOW!! Welcome home to this beautifully maintained 1958 ranch offering timeless craftsmanship and an impressive list of updates completed over the years. Custom cabinetry throughout the home showcases exceptional quality and provides abundant storage, while thoughtful renovations have created a warm, inviting space that is truly move-in ready.
The remodeled kitchen features custom cabinetry, updated flooring, modern appliances, and enhanced lighting, opening to comfortable living spaces highlighted by a cozy gas fireplace. Both bathrooms have been beautifully renovated with heated floors, updated fixtures, custom cabinetry, and stylish finishes. The finished lower level offers exceptional additional living space with a spacious family room with wood burning fireplace, updated windows, and extensive built-in storage. The lower level bedroom has a walk-in closet that is an amazing primary bedroom or guest suite.
Major mechanical and structural improvements provide peace of mind, including updated windows, furnace, central air, water heater, roof, gutters, soffits, fascia, waterproofed foundation with drain tile and sump system, radon mitigation system, and remodeled insulated garage. Outdoor living is equally impressive with mature landscaping, a fenced backyard, a new deck, rebuilt storage shed, and beautifully maintained yard.
Every detail of this home reflects pride of ownership and careful investment over the years, making it a rare opportunity to own a classic ranch home with modern comfort, quality craftsmanship, and extensive updates already completed....
Contact an agent
Home facts
- Year built:1958
- Subdivision & Development:Pribyl & Wenner
- Listing ID #:7091993
- Added:47 day(s) ago
- Updated:August 20, 2026 at 08:18 AM
Rooms and interior
- Bedrooms:4
- Total bathrooms:2
- Full bathrooms:1
- Dining Description:Eat In Kitchen
- Bathrooms Description:3/4 Basement, Main Floor Full Bath
- Kitchen Description:Dishwasher, Disposal, Microwave, Range, Refrigerator
- Basement:Yes
- Basement Description:Block, Egress Window(s), Finished, Full, Sump Pump
- Living area:1,887 sq. ft.
Heating and cooling
- Cooling:Central Air
- Heating:Forced Air
- Central air:Yes
Structure and exterior
- Roof:Age 8 Years or Less, Asphalt
- Year built:1958
- Building area:1,887 sq. ft.
- Lot area:0.29 Acres
- Lot Features:Tree Coverage - Medium
- Levels:1 Story
Utilities
- Water:City Water - Connected
- Sewer:City Sewer - Connected
Finances and disclosures
- Price:$340,000
- Price per sq. ft.:$147.83
- Tax amount:$3,818 (2026)
Features and amenities
- Appliances:Disposal, Microwave, Range, Refrigerator, Washer, Water Softener Owned
- Laundry features:Dryer, Washer
- Amenities:Gas Water Heater, Water Softener Owned
Parking
- Parking description:Attached Garage, Concrete, Garage Door Opener
- Garage:Yes
- Garage spaces:2
New listings near 576 Phelps Street
- Coming SoonOpen Sat, 11am to 1pm
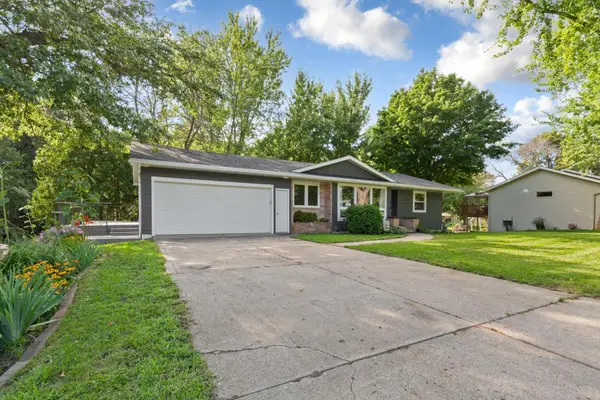 $323,000Coming Soon4 beds 2 baths
1910 Linn Drive, Owatonna, MN 55060
MLS# 7128393Listed by: EXP REALTY - Coming SoonOpen Sat, 12 to 1:30pm
 $425,000Coming Soon5 beds 3 baths
1160 Greenleaf Road, Owatonna, MN 55060
MLS# 7128584Listed by: EDINA REALTY, INC. - Coming SoonOpen Sat, 11am to 1pm
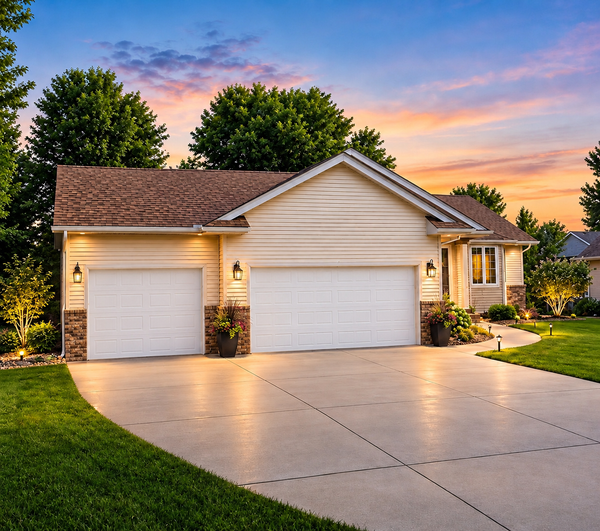 $364,996Coming Soon3 beds 2 baths
1210 Jadden Lane Se, Owatonna, MN 55060
MLS# 7125301Listed by: EXIT REALTY SPRINGSIDE - New
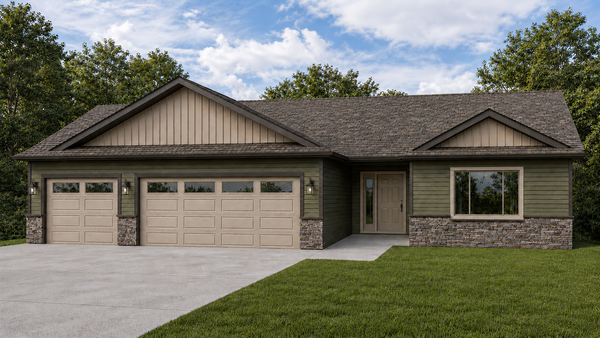 $379,900Active3 beds 2 baths1,520 sq. ft.
350 Stoneridge Lane Ne, Owatonna, MN 55060
MLS# 7126296Listed by: MILLER REAL ESTATE - New
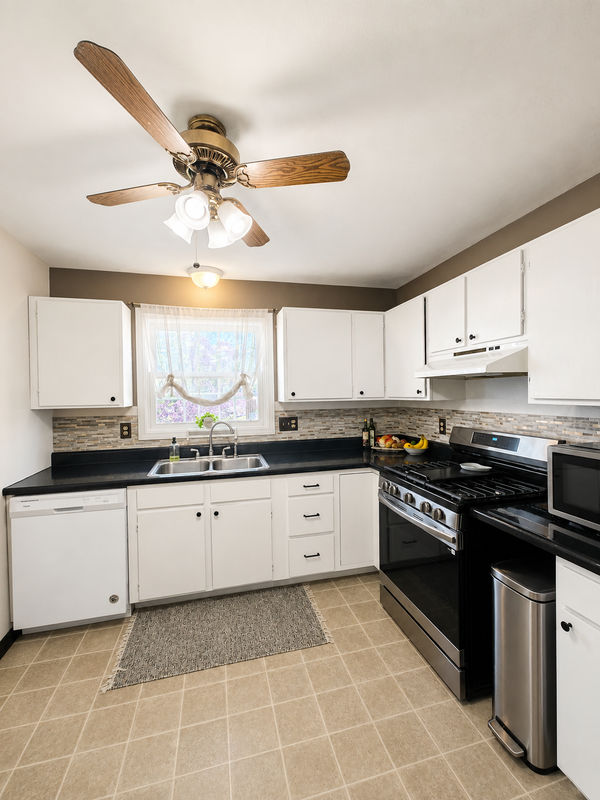 $229,900Active4 beds 2 baths1,710 sq. ft.
144 E Rose Street, Owatonna, MN 55060
MLS# 7129174Listed by: WORTH CLARK REALTY - New
 $335,900Active4 beds 2 baths2,032 sq. ft.
1939 Greenwood Drive Ne, Owatonna, MN 55060
MLS# 7129527Listed by: BERKSHIRE HATHAWAY HOMESERVICES ADVANTAGE REAL ESTATE - New
 $549,900Active5 beds 4 baths3,356 sq. ft.
2270 Deer Trail Lane Ne, Owatonna, MN 55060
MLS# 7128776Listed by: RE/MAX VENTURE - New
 $384,900Active4 beds 3 baths2,101 sq. ft.
2180 Sunflower Lane, Owatonna, MN 55060
MLS# 7128799Listed by: RE/MAX VENTURE - New
 $295,000Active4 beds 2 baths1,722 sq. ft.
1836 Hemlock Avenue, Owatonna, MN 55060
MLS# 7127163Listed by: RE/MAX ADVANTAGE PLUS - New
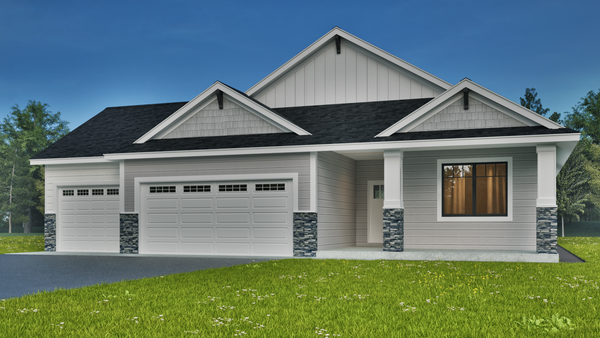 $369,900Active3 beds 2 baths1,517 sq. ft.
2810 Timber Ridge Drive Ne, Owatonna, MN 55060
MLS# 7125145Listed by: EXP REALTY


Protect your home and budget from life's surprises with an Assurant Home Warranty, backed by a partner that supports you through every step of homeownership. Explore Plans.
© 2023 - 2026 ERA Franchise Systems LLC. All rights reserved. ERA Franchise Systems LLC fully supports the principles of the Fair Housing Act and the Equal Opportunity Act. ERA, ERA Real Estate powered, and their respective logos are registered service marks of ERA Franchise Systems LLC. Each office is independently owned and operated.