
841 Mosher Avenue, Owatonna, MN 55060
Local realty services provided by:ERA Gillespie Real Estate
841 Mosher Avenue,Owatonna, MN 55060
$299,900
- 3 Beds
- 2 Baths
- 1,734 sq. ft.
- Single family
- Active
Listed by: matthew kern
Office: re/max venture
MLS#:7163140
Source:NSMLS
Price summary
- Price:$299,900
- Price per sq. ft.:$178.51
About this home
Stylish Updates, Flexible Living & a 3 season porch to Enjoy! This well cared for 3 bed, 2 bath split-level home combines eye catching finishes with a layout that works for everyday. The living room makes a statement with an electric fireplace, modern slat wall, floating mantle, and media center. In the kitchen, hard-surface countertops, a waterfall island, undercabinet lighting, and stainless steel appliances bring style and function together. The porch offers a relaxing spot to enjoy the view of the backyard, with direct access to the deck for outdoor enjoyment. The primary bedroom is located on the main level, while the lower level features two additional bedrooms and a family room with flexibility for movie nights, hobbies, or a home office. Outside, tiered landscaping adds character to the backyard, and a storage shed provides extra space for outdoor gear. If you're looking for a home with thoughtful details, comfortable living spaces, and room to make it your own, this one is worth a look!...
Contact an agent
Home facts
- Year built:1976
- Subdivision & Development:Kummeth
- Listing ID #:7163140
- Added:1 day(s) ago
- Updated:October 22, 2026 at 04:26 PM
Rooms and interior
- Bedrooms:3
- Total bathrooms:2
- Full bathrooms:1
- Dining Description:Eat In Kitchen, Kitchen/Dining Room
- Bathrooms Description:3/4 Basement, Main Floor Full Bath
- Kitchen Description:Dishwasher, Disposal, Microwave, Range, Refrigerator, Stainless Steel Appliances
- Basement:Yes
- Basement Description:Drain Tiled, Egress Window(s), Finished, Full
- Living area:1,734 sq. ft.
Heating and cooling
- Cooling:Central Air
- Heating:Forced Air
- Central air:Yes
Structure and exterior
- Roof:Age 8 Years or Less, Asphalt
- Year built:1976
- Building area:1,734 sq. ft.
- Lot area:0.32 Acres
- Lot Features:Tree Coverage - Light
- Construction Materials:Block
- Levels:Bi/Split Level
Utilities
- Water:City Water - Connected
- Sewer:City Sewer - Connected
Finances and disclosures
- Price:$299,900
- Price per sq. ft.:$178.51
- Tax amount:$3,316 (2026)
Features and amenities
- Appliances:Disposal, Microwave, Range, Refrigerator, Stainless Steel Appliances, Washer, Water Softener Owned
- Laundry features:Dryer, Washer
- Amenities:Gas Water Heater, Water Softener Owned
Parking
- Parking description:Attached Garage
- Garage:Yes
- Garage spaces:2
New listings near 841 Mosher Avenue
- New
 Listed by ERA$162,000Active2 beds 1 baths1,071 sq. ft.
124 W Fremont Street, Owatonna, MN 55060
MLS# 7162565Listed by: ERA GILLESPIE REAL ESTATE - New
 $500,000Active3 beds 3 baths3,040 sq. ft.
4205 SW 28th Street, Owatonna, MN 55060
MLS# 7162107Listed by: HELP-U-SELL HERITAGE REAL EST. - New
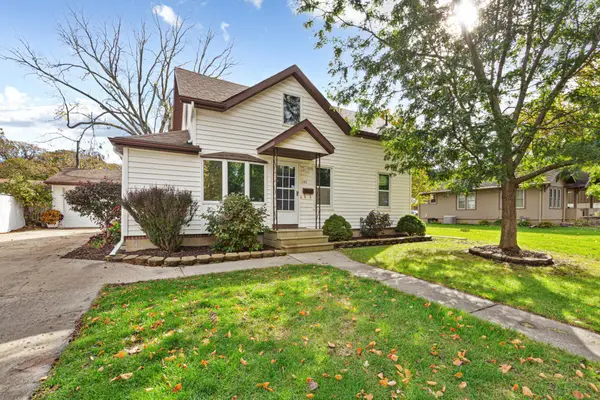 $205,000Active3 beds 1 baths999 sq. ft.
1147 S Grove Avenue, Owatonna, MN 55060
MLS# 7156679Listed by: EDINA REALTY, INC. - New
 $600,000Active5 beds 3 baths2,514 sq. ft.
1239 Bellflower Lane, Owatonna, MN 55060
MLS# 7160492Listed by: EDINA REALTY, INC. 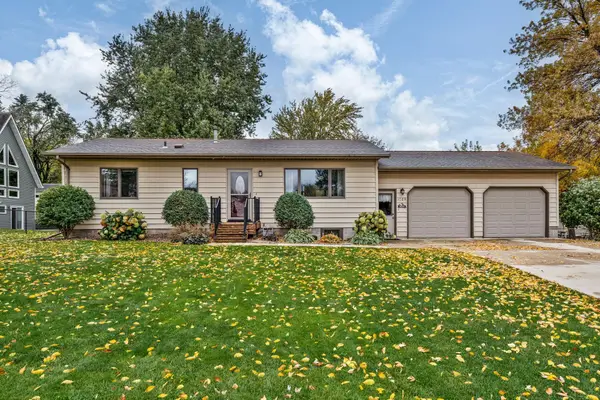 $259,900Pending3 beds 2 baths1,790 sq. ft.
1085 Robert Place Sw, Owatonna, MN 55060
MLS# 7160576Listed by: RE/MAX VENTURE- New
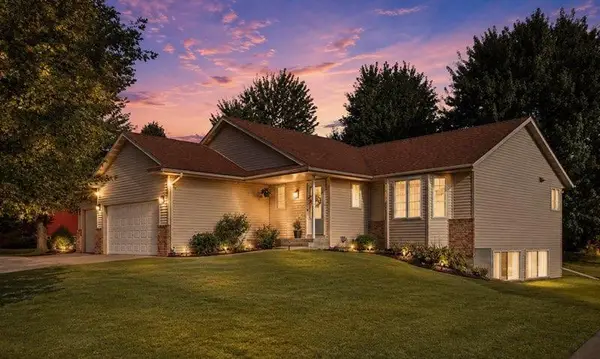 $355,900Active3 beds 2 baths2,076 sq. ft.
1210 Jadden Lane Se, Owatonna, MN 55060
MLS# 7158446Listed by: EXIT REALTY SPRINGSIDE - Open Sat, 9 to 10:30amNew
 $246,900Active3 beds 1 baths1,344 sq. ft.
615 Hillcrest Avenue, Owatonna, MN 55060
MLS# 7160332Listed by: TRACY SELLS LLC 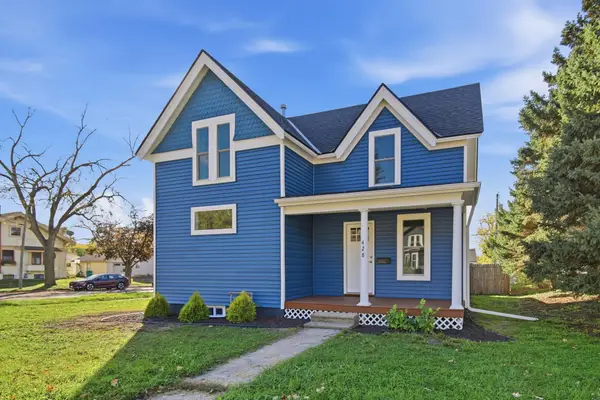 $240,000Pending3 beds 2 baths1,478 sq. ft.
428 S Oak Avenue, Owatonna, MN 55060
MLS# 7158649Listed by: RE/MAX VENTURE- Open Sun, 10am to 12pmNew
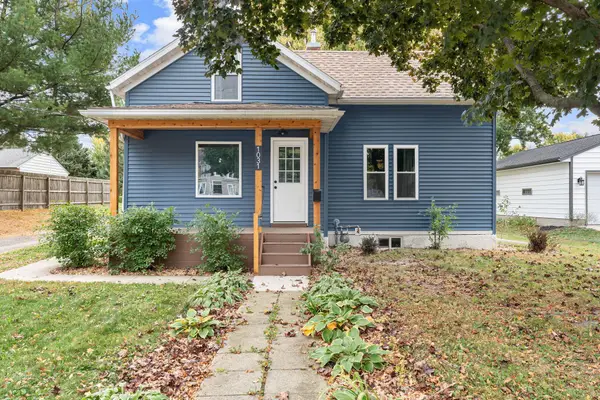 $212,500Active3 beds 1 baths1,327 sq. ft.
1031 S Cedar Avenue, Owatonna, MN 55060
MLS# 7160003Listed by: BERKSHIRE HATHAWAY HOMESERVICES ADVANTAGE REAL ESTATE


Protect your home and budget from life's surprises with an Assurant Home Warranty, backed by a partner that supports you through every step of homeownership. Explore Plans.
© 2023 - 2026 ERA Franchise Systems LLC. All rights reserved. ERA Franchise Systems LLC fully supports the principles of the Fair Housing Act and the Equal Opportunity Act. ERA, ERA Real Estate powered, and their respective logos are registered service marks of ERA Franchise Systems LLC. Each office is independently owned and operated.