
124 W Fremont Street, Owatonna, MN 55060
Local realty services provided by:ERA Gillespie Real Estate
Listed by:
 Tracy Steinberg(507) 451 - 7488ERA Gillespie Real Estate
Office: era gillespie real estate
MLS#:7162565
Source:NSMLS
Price summary
- Price:$162,000
- Price per sq. ft.:$151.26
About this home
Adorable Starter Home with Updates and Outdoor Charm!
Why rent when you could own your own home? This adorable 2-bedroom, 1-bath home is the perfect opportunity for first-time buyers or anyone looking for a low-maintenance place to call their own! Both bedrooms are generously sized, offering plenty of room to relax and unwind.
Enjoy peace of mind with several important updates, including windows updated in 2006, a new furnace in 2022, a new cabinet and shower surround in 2025, updated walls and carpet in the upstairs bedroom in 2025, and a new water heater in 2026.
Looking for a little outdoor enjoyment without spending all your time mowing? This home has minimal lawn to maintain, plus a beautiful, fenced-in private outdoor area perfect for grilling, container or raised-bed gardening, or gathering around a cozy fire pit.
Need extra storage? You'll love the numerous outdoor sheds that provide plenty of space for tools, equipment, hobbies, and more!
Inside, you'll also find a bonus space in the hallway with endless possibilities. Make it a convenient home office, a small hobby area, or explore the option of bringing laundry up to the main floor.
Affordable, adorable, and full of possibilities! Stop renting and start building equity in a home of your own. This charming starter home is ready for its next owner to make it their own!...
Contact an agent
Home facts
- Year built:1880
- Listing ID #:7162565
- Added:2 day(s) ago
- Updated:October 22, 2026 at 06:58 PM
Rooms and interior
- Bedrooms:2
- Total bathrooms:1
- Full bathrooms:1
- Dining Description:Breakfast Bar
- Bathrooms Description:Main Floor Full Bath
- Kitchen Description:Dishwasher, Freezer, Microwave, Range, Refrigerator, Trash Compactor
- Basement:Yes
- Basement Description:Partial
- Living area:1,071 sq. ft.
Heating and cooling
- Cooling:Central Air
- Heating:Forced Air
- Central air:Yes
Structure and exterior
- Roof:Asphalt
- Year built:1880
- Building area:1,071 sq. ft.
- Lot area:0.07 Acres
- Levels:1 Story
Utilities
- Water:City Water - Connected
- Sewer:City Sewer - Connected
Finances and disclosures
- Price:$162,000
- Price per sq. ft.:$151.26
- Tax amount:$1,520 (2026)
Features and amenities
- Appliances:Microwave, Range, Refrigerator, Washer, Water Softener Owned
- Laundry features:Dryer, Washer
- Amenities:Water Softener Owned
Parking
- Parking description:Concrete
New listings near 124 W Fremont Street
- New
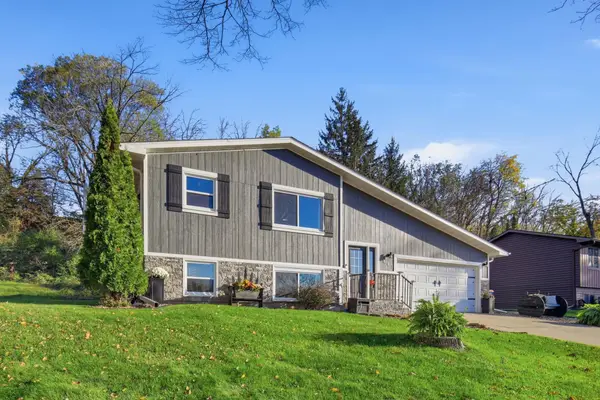 $299,900Active3 beds 2 baths1,734 sq. ft.
841 Mosher Avenue, Owatonna, MN 55060
MLS# 7163140Listed by: RE/MAX VENTURE - New
 Listed by ERA$162,000Active2 beds 1 baths1,071 sq. ft.
124 W Fremont Street, Owatonna, MN 55060
MLS# 7162565Listed by: ERA GILLESPIE REAL ESTATE - New
 $500,000Active3 beds 3 baths3,040 sq. ft.
4205 SW 28th Street, Owatonna, MN 55060
MLS# 7162107Listed by: HELP-U-SELL HERITAGE REAL EST. - New
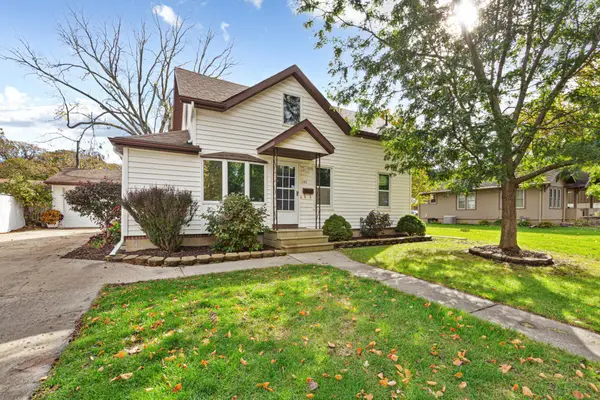 $205,000Active3 beds 1 baths999 sq. ft.
1147 S Grove Avenue, Owatonna, MN 55060
MLS# 7156679Listed by: EDINA REALTY, INC. - Open Sun, 12 to 1:30pmNew
 $600,000Active5 beds 3 baths2,514 sq. ft.
1239 Bellflower Lane, Owatonna, MN 55060
MLS# 7160492Listed by: EDINA REALTY, INC. 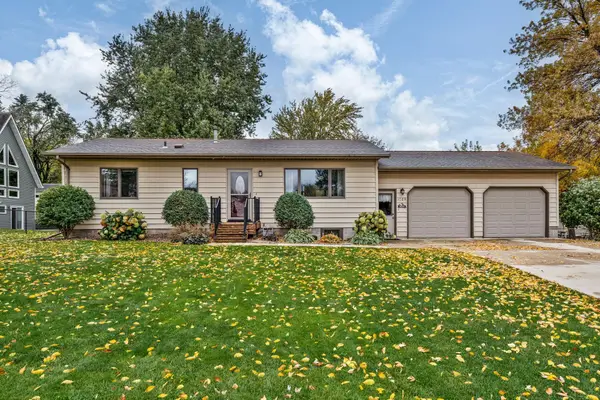 $259,900Pending3 beds 2 baths1,790 sq. ft.
1085 Robert Place Sw, Owatonna, MN 55060
MLS# 7160576Listed by: RE/MAX VENTURE- New
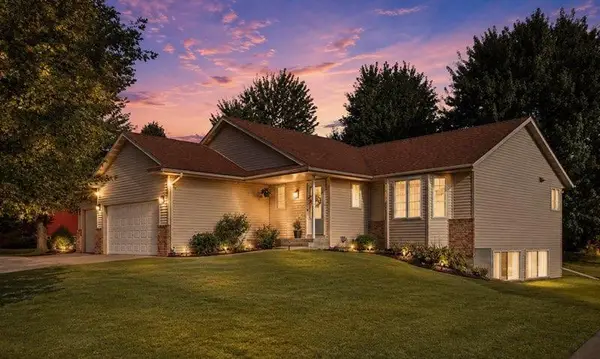 $355,900Active3 beds 2 baths2,076 sq. ft.
1210 Jadden Lane Se, Owatonna, MN 55060
MLS# 7158446Listed by: EXIT REALTY SPRINGSIDE - Open Sat, 9 to 10:30amNew
 $246,900Active3 beds 1 baths1,344 sq. ft.
615 Hillcrest Avenue, Owatonna, MN 55060
MLS# 7160332Listed by: TRACY SELLS LLC 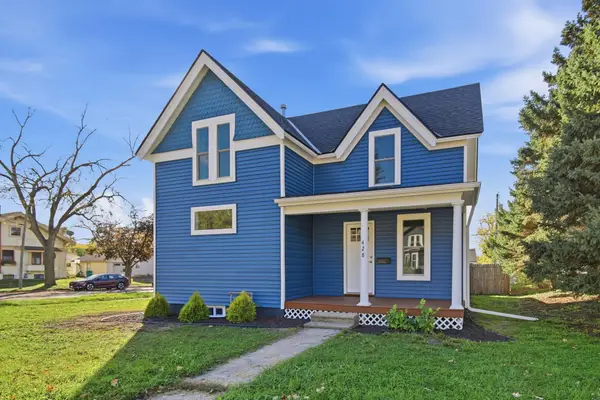 $240,000Pending3 beds 2 baths1,478 sq. ft.
428 S Oak Avenue, Owatonna, MN 55060
MLS# 7158649Listed by: RE/MAX VENTURE- Open Sun, 10am to 12pmNew
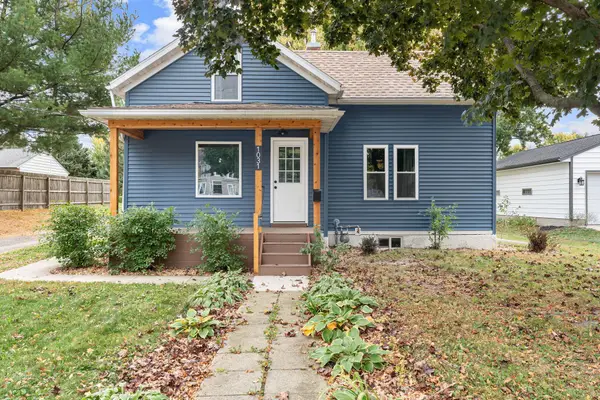 $212,500Active3 beds 1 baths1,327 sq. ft.
1031 S Cedar Avenue, Owatonna, MN 55060
MLS# 7160003Listed by: BERKSHIRE HATHAWAY HOMESERVICES ADVANTAGE REAL ESTATE


Protect your home and budget from life's surprises with an Assurant Home Warranty, backed by a partner that supports you through every step of homeownership. Explore Plans.
© 2023 - 2026 ERA Franchise Systems LLC. All rights reserved. ERA Franchise Systems LLC fully supports the principles of the Fair Housing Act and the Equal Opportunity Act. ERA, ERA Real Estate powered, and their respective logos are registered service marks of ERA Franchise Systems LLC. Each office is independently owned and operated.