
34704 510th Lane, Palisade, MN 56469
Local realty services provided by:ERA Gillespie Real Estate
34704 510th Lane,Palisade, MN 56469
$425,000
- 3 Beds
- 3 Baths
- 1,730 sq. ft.
- Single family
- Active
Listed by: kaija lyn kokesh
Office: kaija kokesh realty
MLS#:7135863
Source:NSMLS
Price summary
- Price:$425,000
- Price per sq. ft.:$245.66
About this home
North woods living at it's finest! 40 square acres of hunting/recreational land with well-kept single level, 3 bedroom/3 bath home with large attached garage. Functional layout includes, mudroom/laundry just inside entry from attached garage, nicely equipped kitchen with counter seating, and dining area with large windows to observe wildlife, opening into full-house length south-facing sunroom. The owner's immense ensuite is surrounded by windows with views of 3 sides of yard, french doors enter into walk-in closet, large spa area, and privacy toilet and second walk-in closet. Large central living/family room, formal entry, second and third bedrooms and full bath. Cozy in floor heat in both home and garage! Attached finished garage has service entry door, counter seating, a side 7x9 garage door for wheeler/side-by-side, etc. Fiber internet available at Hwy 169 through Paul Bunyan Communications. (Buyer responsible for cable to home.) Expansive, level yard supplies views of acreage and fields beyond. Large 40x60-Ft. pole building w/concrete floor and electricity for machine or recreational toy storage as well as 10x20-Ft. storage building with lean-tos on each end with electricity, and small yard storage building. This is a hunter's paradise adjacent to hundreds of acres of MN State land to east and north. This move-in-ready, nicely appointed home on 40 acres for possible hobby farm, close to many lakes, and with access to State land makes this property perfect for those seeking privacy (located at the end of twp road) yet close to Hwy 169, directly between Aitkin, Hill City, and Palisade. Schedule your personal showing today!...
Contact an agent
Home facts
- Year built:2002
- Listing ID #:7135863
- Added:7 day(s) ago
- Updated:September 07, 2026 at 12:10 PM
Rooms and interior
- Bedrooms:3
- Total bathrooms:3
- Full bathrooms:1
- Half bathrooms:1
- Dining Description:Kitchen/Dining Room
- Bathrooms Description:Main Floor 1/2 Bath, Main Floor 3/4 Bath, Main Floor Full Bath
- Kitchen Description:Dishwasher, Microwave, Range, Refrigerator
- Basement:Yes
- Living area:1,730 sq. ft.
Heating and cooling
- Cooling:Central Air
- Heating:Boiler, Forced Air, In-Floor Heating, Zoned
- Central air:Yes
Structure and exterior
- Roof:Age Over 8 Years, Asphalt
- Year built:2002
- Building area:1,730 sq. ft.
- Lot area:40 Acres
- Lot Features:Irregular Lot, Property Adjoins Public Land, Suitable for Horses, Tree Coverage - Medium
- Levels:1 Story
Utilities
- Water:Private
- Sewer:Mound Septic, Private Sewer, Septic System Compliant - Yes
Finances and disclosures
- Price:$425,000
- Price per sq. ft.:$245.66
- Tax amount:$742 (2026)
Features and amenities
- Appliances:Microwave, Range, Refrigerator, Washer
- Laundry features:Dryer, Washer
- Amenities:Electric Water Heater, Fuel Tank - Owned
Parking
- Parking description:Attached Garage, Gravel, Heated Garage, Insulated Garage, Multiple Garages
- Garage:Yes
- Garage spaces:2
New listings near 34704 510th Lane
- New
 $199,900Active34 Acres
28712 480th Street, Palisade, MN 56469
MLS# 7139780Listed by: KAIJA KOKESH REALTY - New
 $150,000Active62.77 Acres
TBD Great River Road, Palisade, MN 56469
MLS# 7137863Listed by: EDINA REALTY, INC. 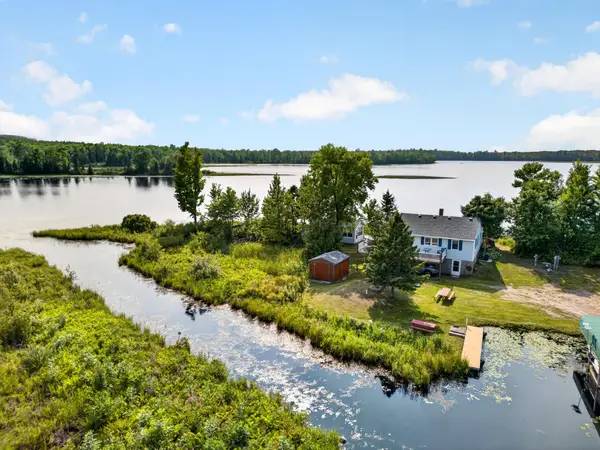 $299,000Active2 beds 1 baths1,014 sq. ft.
43215 489th Lane, Palisade, MN 56469
MLS# 7127838Listed by: COLDWELL BANKER CROWN REALTORS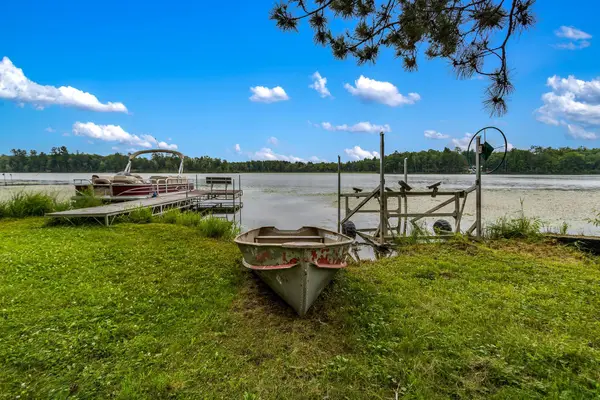 $393,500Active3 beds 1 baths1,542 sq. ft.
27895 438th Lane, Palisade, MN 56469
MLS# 7127899Listed by: MCGREGOR REALTY & PROPERTY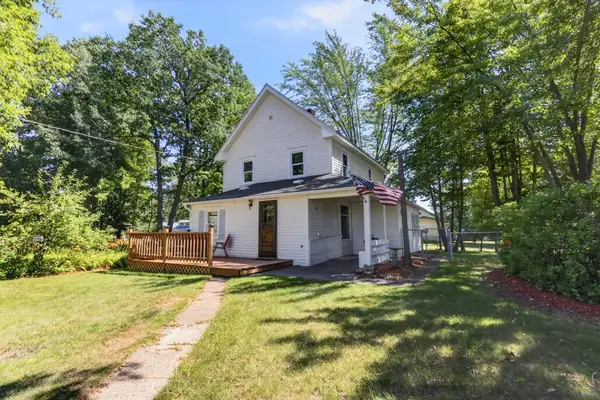 $144,900Active3 beds 2 baths1,372 sq. ft.
401 Wright Street, Palisade, MN 56469
MLS# 7123996Listed by: PEMBERTON RE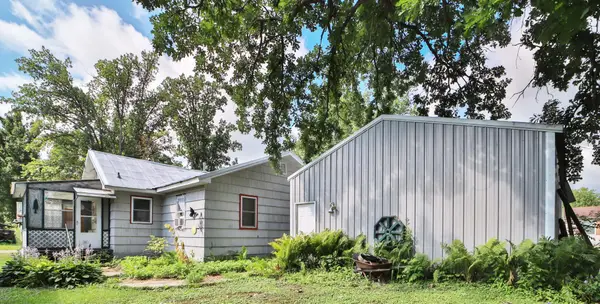 $99,900Active2 beds 1 baths960 sq. ft.
400 N 4th Ave, Palisade, MN 56469
MLS# 7113477Listed by: EXP REALTY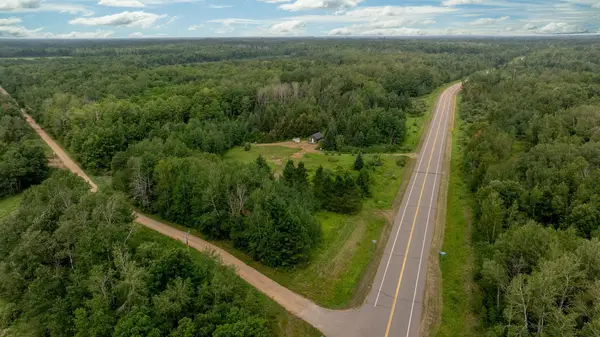 $119,999Active20 Acres
57865 Great River Road, Palisade, MN 56469
MLS# 7121417Listed by: EDINA REALTY, INC.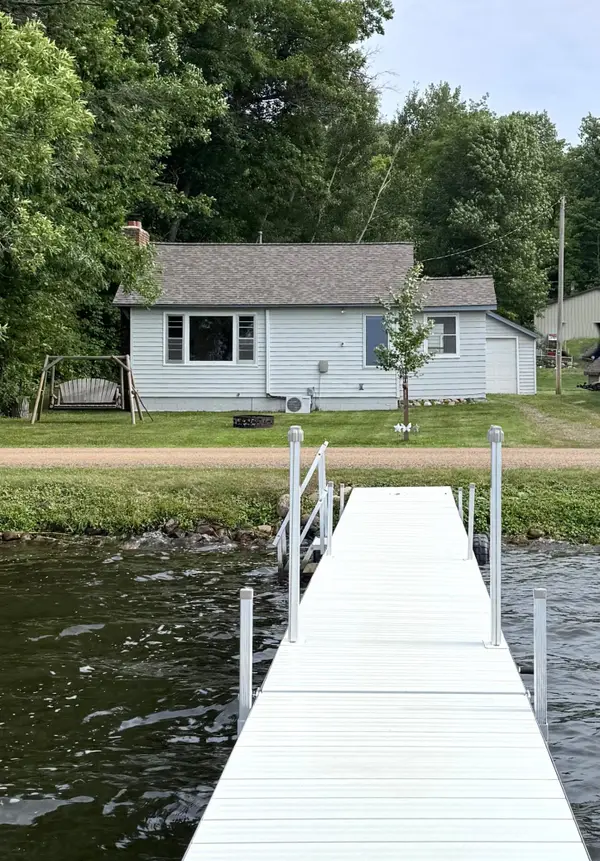 $210,000Pending2 beds 1 baths1,128 sq. ft.
35922 500th Lane, Palisade, MN 56469
MLS# 7120089Listed by: WOODS & SHORES REAL ESTATE, INC.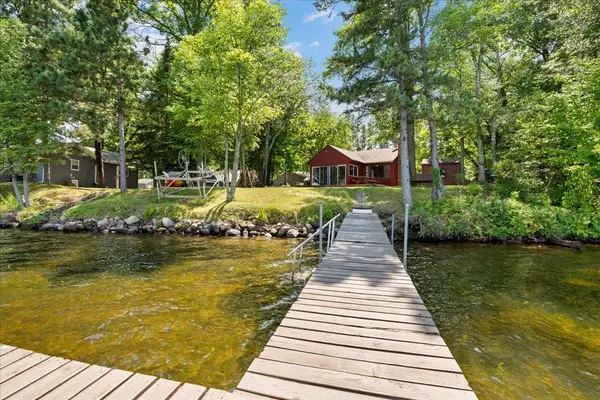 $314,900Active2 beds 1 baths760 sq. ft.
30948 429th Lane, Palisade, MN 56469
MLS# 7111129Listed by: PEMBERTON RE


Protect your home and budget from life's surprises with an Assurant Home Warranty, backed by a partner that supports you through every step of homeownership. Explore Plans.
© 2023 - 2026 ERA Franchise Systems LLC. All rights reserved. ERA Franchise Systems LLC fully supports the principles of the Fair Housing Act and the Equal Opportunity Act. ERA, ERA Real Estate powered, and their respective logos are registered service marks of ERA Franchise Systems LLC. Each office is independently owned and operated.