
21081 Ginger Road, Park Rapids, MN 56470
Local realty services provided by:ERA Prospera Real Estate
21081 Ginger Road,Park Rapids, MN 56470
$449,900
- 1 Beds
- 1 Baths
- 660 sq. ft.
- Single family
- Active
Listed by: michael mead
Office: exp realty
MLS#:7154034
Source:NSMLS
Price summary
- Price:$449,900
- Price per sq. ft.:$681.67
About this home
A rare opportunity on beautiful Little Sand Lake! This exceptional property offers 10.4 beautifully wooded acres with 400 feet of lake frontage, providing an impressive combination of privacy, level elevation, and room to enjoy the Northwoods setting. Already in place is a charming 660 square-foot cabin, making it easy to begin enjoying the property right away. The cabin is both heated and air conditioned and features warm tongue-and-groove pine throughout, vaulted ceilings, a full kitchen, dining and living area, full bathroom, bedroom area & a loft for additional sleeping space. The property includes two storage buildings for your lawn equipment, water toys or gear. Whether used as a weekend getaway, seasonal retreat, or a comfortable place to stay while making future plans for the property, the cabin adds tremendous versatility. Little Sand Lake is known for its crystal-clear waters and excellent fishing, offering a wonderful setting for boating, swimming, fishing, and relaxing at the lake. For dining and entertainment, Zorbaz restaurant is located right on the lake and can be reached by boat or is just a few miles away by car. Whether you're looking for a private lake getaway, a recreational property with plenty of land, or an outstanding setting for a future lake home, this unique Little Sand Lake property has a combination that's increasingly hard to find....
Contact an agent
Home facts
- Year built:1993
- Subdivision & Development:Shoreham Shores
- Listing ID #:7154034
- Added:1 day(s) ago
- Updated:October 02, 2026 at 01:03 PM
Rooms and interior
- Bedrooms:1
- Total bathrooms:1
- Full bathrooms:1
- Dining Description:Kitchen/Dining Room
- Bathrooms Description:Main Floor Full Bath
- Kitchen Description:Dishwasher, Microwave, Range, Refrigerator
- Living area:660 sq. ft.
Heating and cooling
- Cooling:Ductless Mini-Split
- Heating:Baseboard, Ductless Mini-Split
Structure and exterior
- Roof:Asphalt
- Year built:1993
- Building area:660 sq. ft.
- Lot area:10.4 Acres
- Lot Features:Tree Coverage - Heavy
- Levels:1 Story
Utilities
- Sewer:Tank with Drainage Field
Finances and disclosures
- Price:$449,900
- Price per sq. ft.:$681.67
- Tax amount:$2,619 (2026)
Features and amenities
- Appliances:Microwave, Range, Refrigerator
Parking
- Parking description:Gravel
New listings near 21081 Ginger Road
- Coming Soon
 $239,900Coming Soon3 beds 1 baths912 sq. ft.
10871 260th Street, Park Rapids, MN 56470
MLS# 7145113Listed by: JUVE REAL ESTATE - Coming Soon
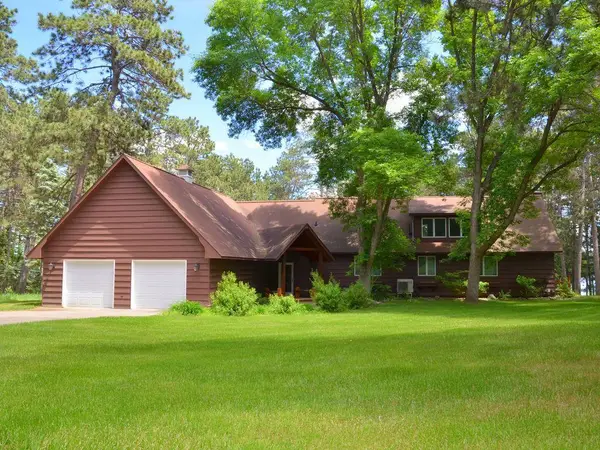 $1,199,900Coming Soon5 beds 3 baths3,000 sq. ft.
17269 Cattail Drive, Park Rapids, MN 56470
MLS# 7096746Listed by: AFFINITY REAL ESTATE INC. - New
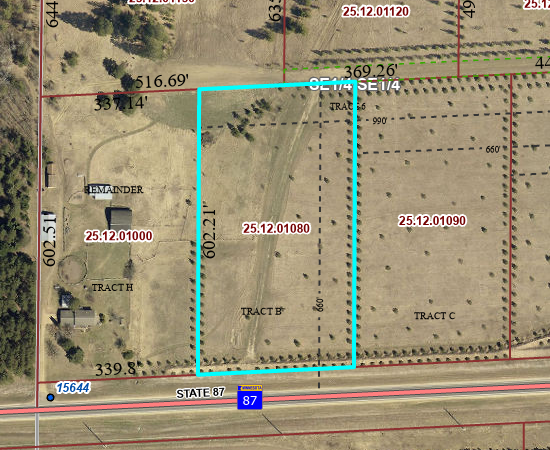 $59,900Active4.81 Acres
TBD Crooked River Dr - Tract B, Park Rapids, MN 56470
MLS# 7153242Listed by: EXP REALTY - New
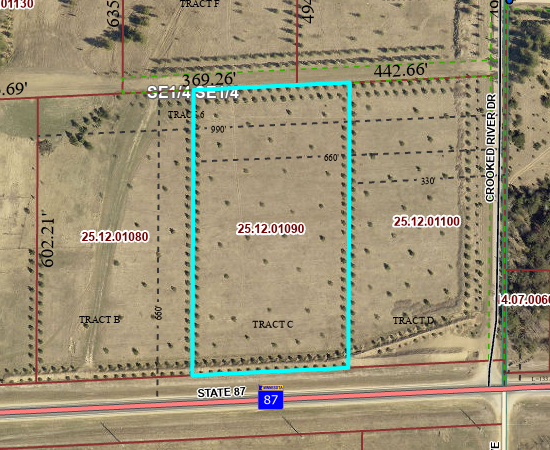 $59,900Active4.81 Acres
TBD Crooked River Dr - Tract C, Park Rapids, MN 56470
MLS# 7153252Listed by: EXP REALTY - New
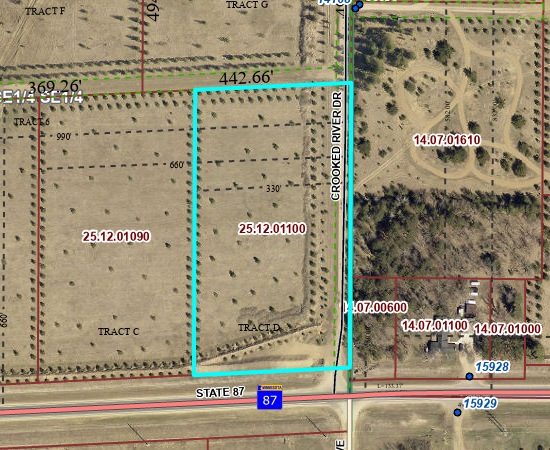 $59,900Active4.79 Acres
TBD Crooked River Dr - Tract D, Park Rapids, MN 56470
MLS# 7153258Listed by: EXP REALTY - New
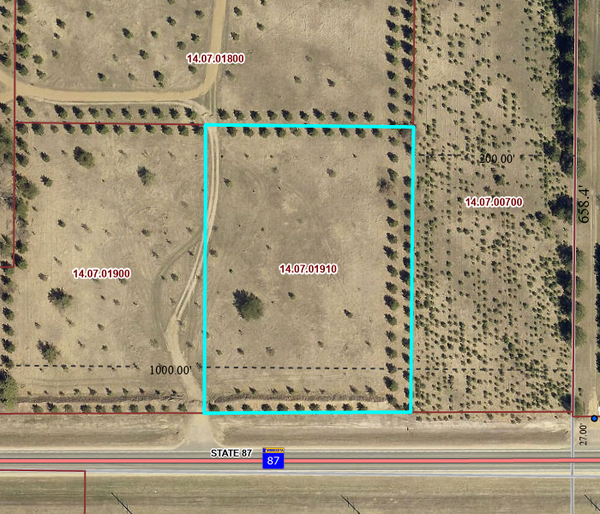 $39,900Active2.07 Acres
TBD State Hwy 87 - Lot 1, Park Rapids, MN 56470
MLS# 7153266Listed by: EXP REALTY - New
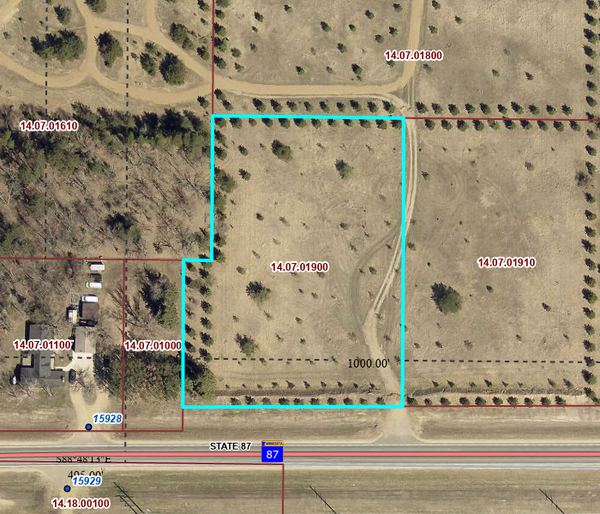 $39,900Active2.07 Acres
TBD State Hwy 87 - Lot 2, Park Rapids, MN 56470
MLS# 7153271Listed by: EXP REALTY - New
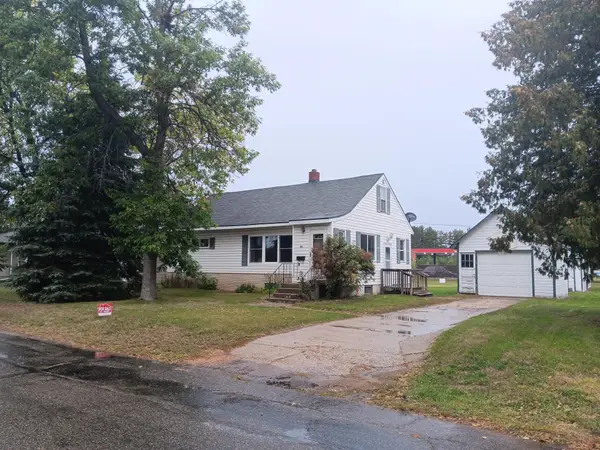 $155,000Active2 beds 2 baths1,337 sq. ft.
503 2nd Street W, Park Rapids, MN 56470
MLS# 7152553Listed by: AXEN REALTY - New
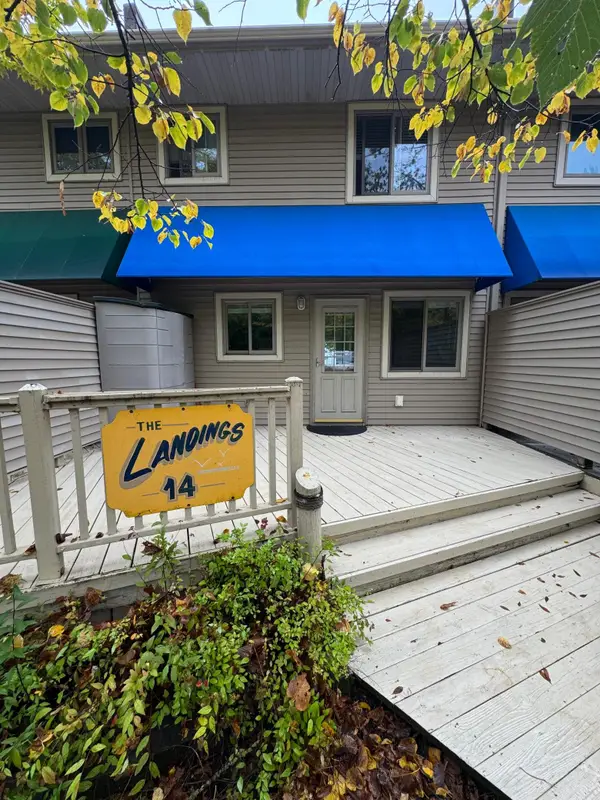 $183,000Active2 beds 2 baths936 sq. ft.
14590 Gazebo Drive #14, Park Rapids, MN 56470
MLS# 7152743Listed by: LPT REALTY, LLC.


Protect your home and budget from life's surprises with an Assurant Home Warranty, backed by a partner that supports you through every step of homeownership. Explore Plans.
© 2023 - 2026 ERA Franchise Systems LLC. All rights reserved. ERA Franchise Systems LLC fully supports the principles of the Fair Housing Act and the Equal Opportunity Act. ERA, ERA Real Estate powered, and their respective logos are registered service marks of ERA Franchise Systems LLC. Each office is independently owned and operated.