
21304 Farm View Drive, Park Rapids, MN 56470
Local realty services provided by:ERA Prospera Real Estate
21304 Farm View Drive,Park Rapids, MN 56470
$269,900
- 2 Beds
- 2 Baths
- 1,344 sq. ft.
- Single family
- Active
Listed by: kristine walsh
Office: exp realty
MLS#:7157053
Source:NSMLS
Price summary
- Price:$269,900
- Price per sq. ft.:$200.82
About this home
SINGLE LEVEL LIVING & OPEN FLOOR PLAN
Enjoy the ease and comfort of single-level living with room to breathe! Located in a neighborhood just minutes from Park Rapids, this home offers the perfect balance of having neighbors nearby without feeling crowded. The simple, functional floor plan features cozy in-floor heat, neutral finishes, and cabinetry that provides a fresh canvas to make the space your own.
Enjoy plenty of room for gardening and entertaining, add a pole barn to store your boat and RV. If you're downsizing or right-sizing this property offers comfortable, low-maintenance living on one level with grass, trees and space. Shopping, healthcare, lakes, walking trails, churches and cultural events are just minutes away. You'll appreciate the convenience of being close to town while enjoying a little extra elbow room!
Contact an agent
Home facts
- Year built:2003
- Subdivision & Development:Flaming Pine
- Listing ID #:7157053
- Added:1 day(s) ago
- Updated:October 12, 2026 at 02:53 AM
Rooms and interior
- Bedrooms:2
- Total bathrooms:2
- Full bathrooms:2
- Living area:1,344 sq. ft.
Heating and cooling
- Cooling:Central Air
- Heating:Dual Fuel/Off Peak
- Central air:Yes
Structure and exterior
- Year built:2003
- Building area:1,344 sq. ft.
- Lot area:2.51 Acres
- Levels:1 Story
Utilities
- Sewer:Private Sewer
Finances and disclosures
- Price:$269,900
- Price per sq. ft.:$200.82
- Tax amount:$1,776 (2026)
Parking
- Parking description:Attached Garage
- Garage:Yes
- Garage spaces:2
New listings near 21304 Farm View Drive
- New
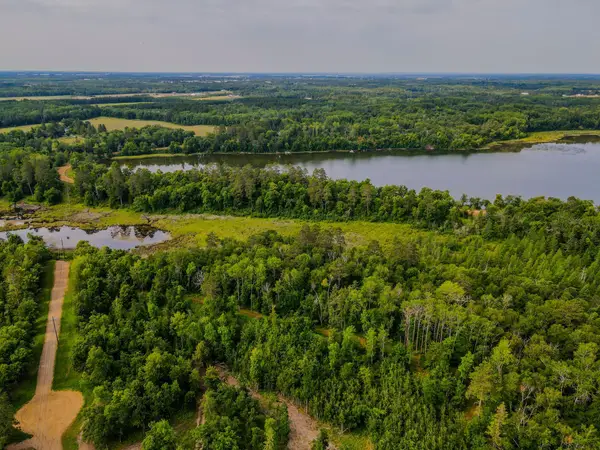 $385,000Active25 Acres
TBD County 81, Park Rapids, MN 56470
MLS# 7157831Listed by: COLDWELL BANKER CROWN REALTORS - New
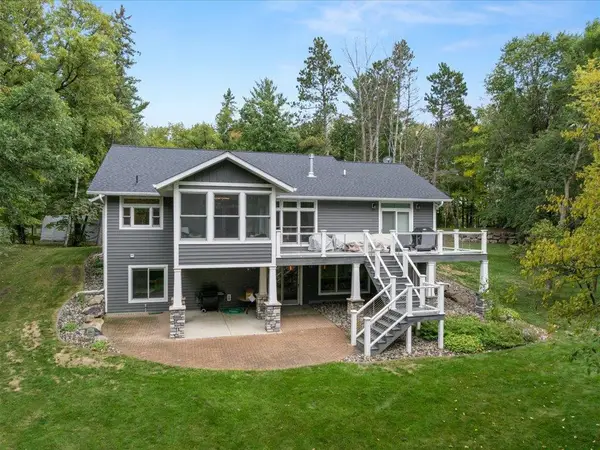 $1,150,000Active4 beds 3 baths3,008 sq. ft.
14023 Hummingbird Drive, Park Rapids, MN 56470
MLS# 7156353Listed by: KELLER WILLIAMS REALTY PROFESSIONALS - New
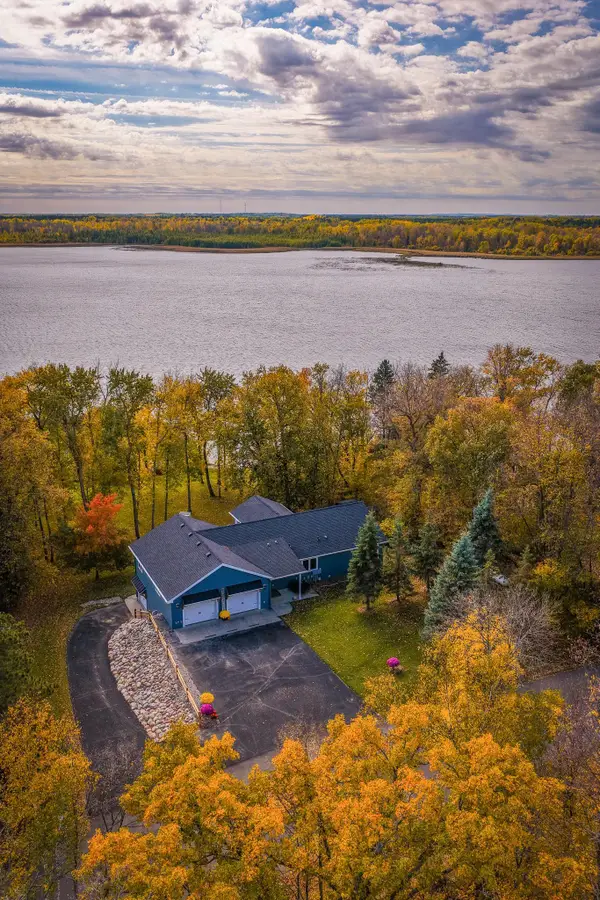 $865,000Active3 beds 3 baths2,936 sq. ft.
13973 Hummingbird Drive, Park Rapids, MN 56470
MLS# 7155686Listed by: EXP REALTY - New
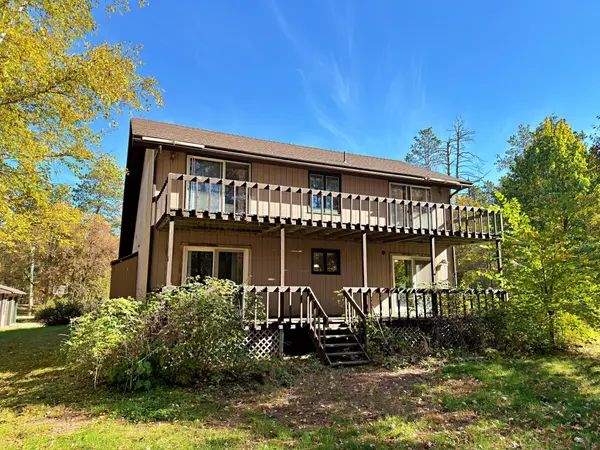 $279,000Active4 beds 2 baths2,264 sq. ft.
19761 Ermine Trail, Park Rapids, MN 56470
MLS# 7153901Listed by: KELLER WILLIAMS REALTY PROFESSIONALS - New
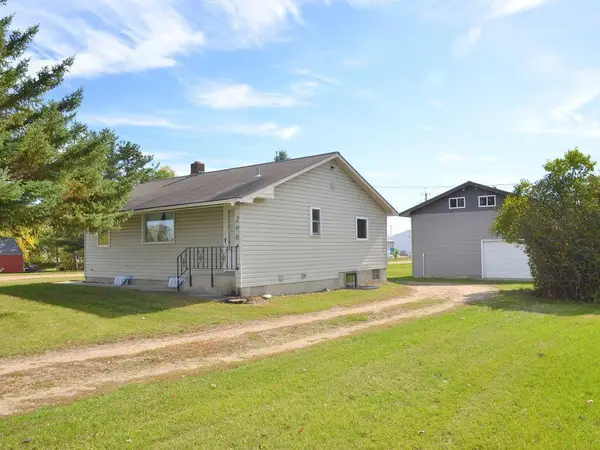 $164,900Active2 beds 2 baths820 sq. ft.
200 8th Street W, Park Rapids, MN 56470
MLS# 7157335Listed by: AFFINITY REAL ESTATE INC. - New
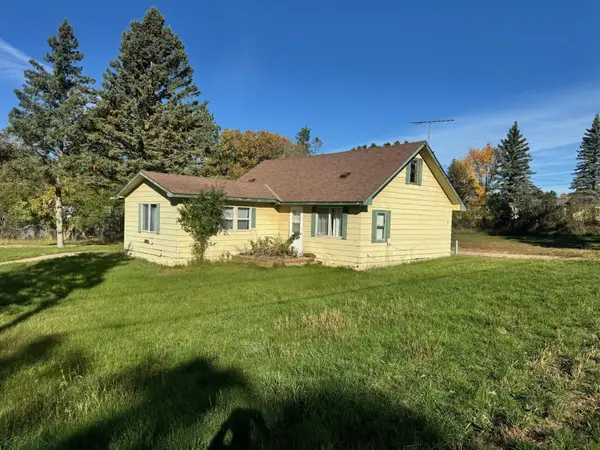 $99,900Active2 beds 1 baths1,140 sq. ft.
517 Central Avenue N, Park Rapids, MN 56470
MLS# 7156841Listed by: WOLFF & SIMON REAL ESTATE - New
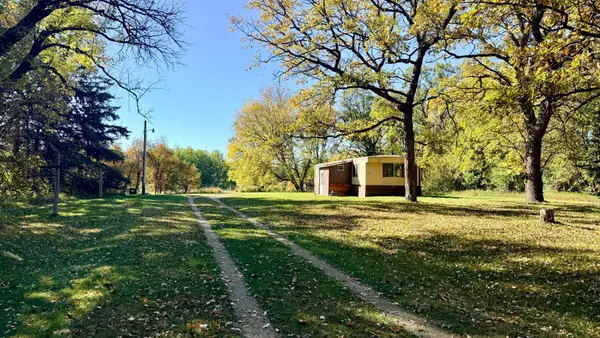 $99,000Active2 beds 1 baths831 sq. ft.
19327 Cr-108, Park Rapids, MN 56470
MLS# 7156715Listed by: WOLFF & SIMON REAL ESTATE - New
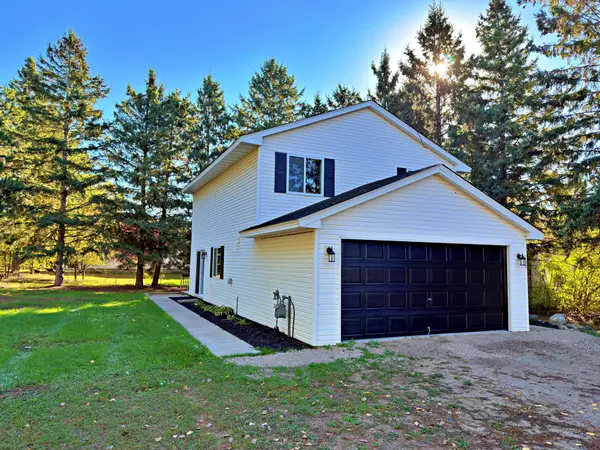 $279,900Active3 beds 3 baths1,107 sq. ft.
400 Eastern Avenue S, Park Rapids, MN 56470
MLS# 7155249Listed by: KELLER WILLIAMS REALTY PROFESSIONALS - New
 $552,000Active4 beds 4 baths2,811 sq. ft.
18130 County 18, Park Rapids, MN 56470
MLS# 7152937Listed by: KELLER WILLIAMS REALTY PROFESSIONALS - New
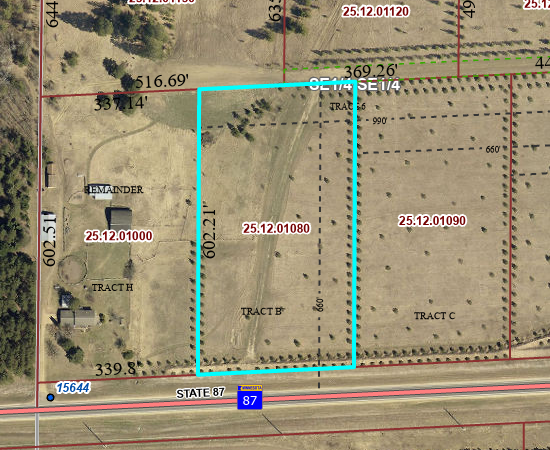 $59,900Active4.81 Acres
TBD Crooked River Dr - Tract B, Park Rapids, MN 56470
MLS# 7153242Listed by: EXP REALTY


Protect your home and budget from life's surprises with an Assurant Home Warranty, backed by a partner that supports you through every step of homeownership. Explore Plans.
© 2023 - 2026 ERA Franchise Systems LLC. All rights reserved. ERA Franchise Systems LLC fully supports the principles of the Fair Housing Act and the Equal Opportunity Act. ERA, ERA Real Estate powered, and their respective logos are registered service marks of ERA Franchise Systems LLC. Each office is independently owned and operated.