
354 East River Drive, Park Rapids, MN 56470
Local realty services provided by:ERA Gillespie Real Estate
354 East River Drive,Park Rapids, MN 56470
$549,900
- 3 Beds
- 3 Baths
- 2,176 sq. ft.
- Single family
- Active
Listed by: betty eischens
Office: affinity real estate inc.
MLS#:7129427
Source:NSMLS
Price summary
- Price:$549,900
- Price per sq. ft.:$252.71
About this home
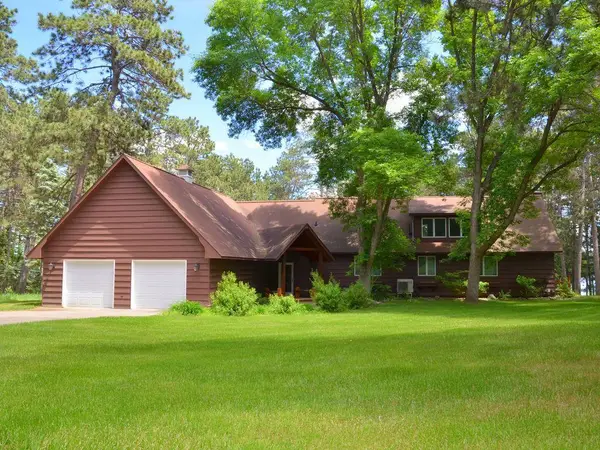
Fish Hook River! Enjoy 100 feet of Fish Hook River frontage from this spacious, level lot featuring a sand shoreline, towering pines and mature deciduous trees that provide plenty of shade and privacy. The home offers three bedrooms and three baths, including a private half bath off the primary bedroom and two updated three-quarter baths. The inviting living room features a gas fireplace and beautiful river views, while the adjoining dining room has a patio door that opens to the riverside deck—perfect for relaxing and enjoying the waterfront setting. The lower level includes a comfortable family room with a walk-out, laundry room and one of the home’s three bedrooms. An efficient geothermal heating and cooling system provides year-round comfort. Outside, the detached garage is fully insulated and heated and features upgraded wiring, offering excellent space for vehicles, storage, hobbies or a workshop. Enjoy the best of waterfront living while still having the convenience of city water, sewer and natural gas. Plus, you’re within walking distance of Heartland Park and downtown! A wonderful combination of river frontage, mature trees, city amenities and an in-town location—don’t miss your opportunity to see this Fish Hook River property. Book your showing today!...
Contact an agent
Home facts
- Year built:1983
- Subdivision & Development:North Shore Park Add
- Listing ID #:7129427
- Added:46 day(s) ago
- Updated:October 04, 2026 at 12:16 PM
Rooms and interior
- Bedrooms:3
- Total bathrooms:3
- Half bathrooms:1
- Dining Description:Kitchen/Dining Room
- Bathrooms Description:3/4 Basement, Main Floor 3/4 Bath
- Kitchen Description:Dishwasher, Disposal, Microwave, Range, Refrigerator
- Basement:Yes
- Basement Description:Block, Egress Window(s), Finished, Full, Sump Pump, Walkout
- Living area:2,176 sq. ft.
Heating and cooling
- Cooling:Geothermal
- Heating:Baseboard, Fireplace(s), Forced Air, Geothermal
Structure and exterior
- Roof:Age Over 8 Years, Asphalt
- Year built:1983
- Building area:2,176 sq. ft.
- Lot area:0.94 Acres
- Construction Materials:Block
- Levels:Bi/Split Level
Utilities
- Water:City Water - Connected
- Sewer:City Sewer - Connected
Finances and disclosures
- Price:$549,900
- Price per sq. ft.:$252.71
- Tax amount:$4,823 (2026)
Features and amenities
- Appliances:Disposal, Microwave, Range, Refrigerator, Washer
- Laundry features:Dryer, Washer
Parking
- Parking description:Asphalt, Detached Garage, Electric, Garage Door Opener, Heated Garage, Insulated Garage
- Garage:Yes
- Garage spaces:2
New listings near 354 East River Drive
- Coming Soon
 $239,900Coming Soon3 beds 1 baths912 sq. ft.
10871 260th Street, Park Rapids, MN 56470
MLS# 7145113Listed by: JUVE REAL ESTATE - Coming Soon
 $1,199,900Coming Soon5 beds 3 baths3,000 sq. ft.
17269 Cattail Drive, Park Rapids, MN 56470
MLS# 7096746Listed by: AFFINITY REAL ESTATE INC. - New
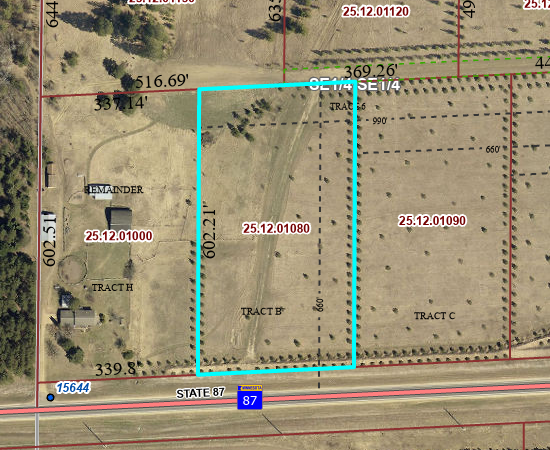 $59,900Active4.81 Acres
TBD Crooked River Dr - Tract B, Park Rapids, MN 56470
MLS# 7153242Listed by: EXP REALTY - New
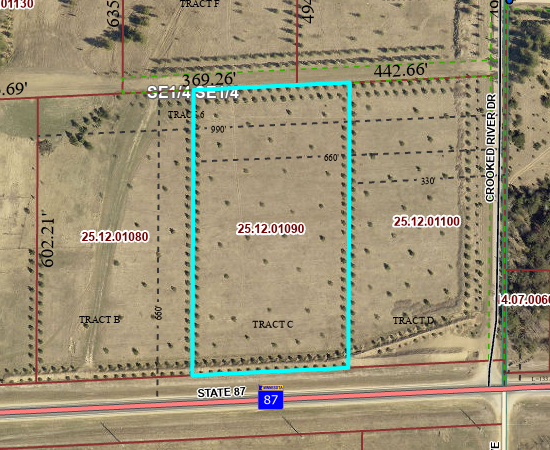 $59,900Active4.81 Acres
TBD Crooked River Dr - Tract C, Park Rapids, MN 56470
MLS# 7153252Listed by: EXP REALTY - New
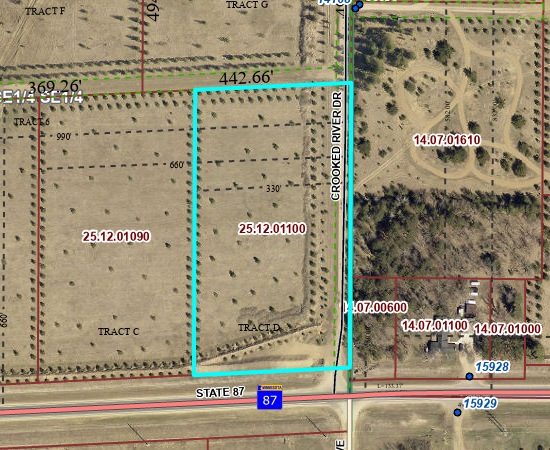 $59,900Active4.79 Acres
TBD Crooked River Dr - Tract D, Park Rapids, MN 56470
MLS# 7153258Listed by: EXP REALTY - New
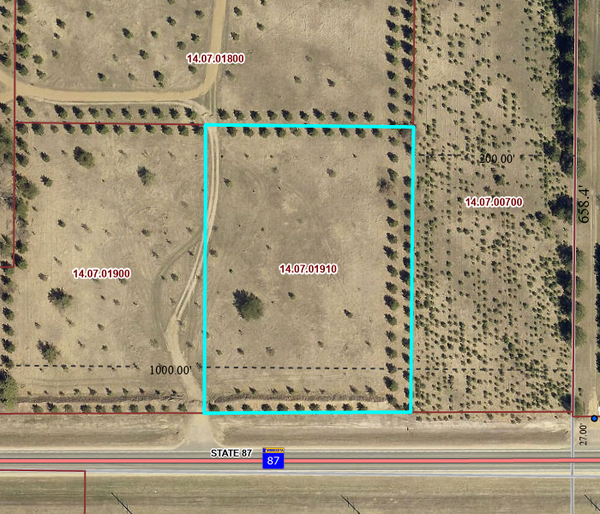 $39,900Active2.07 Acres
TBD State Hwy 87 - Lot 1, Park Rapids, MN 56470
MLS# 7153266Listed by: EXP REALTY - New
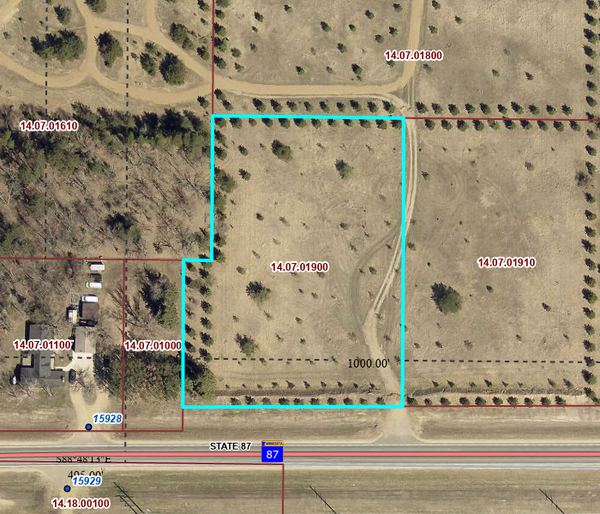 $39,900Active2.07 Acres
TBD State Hwy 87 - Lot 2, Park Rapids, MN 56470
MLS# 7153271Listed by: EXP REALTY - New
 $449,900Active1 beds 1 baths660 sq. ft.
21081 Ginger Road, Park Rapids, MN 56470
MLS# 7154034Listed by: EXP REALTY - New
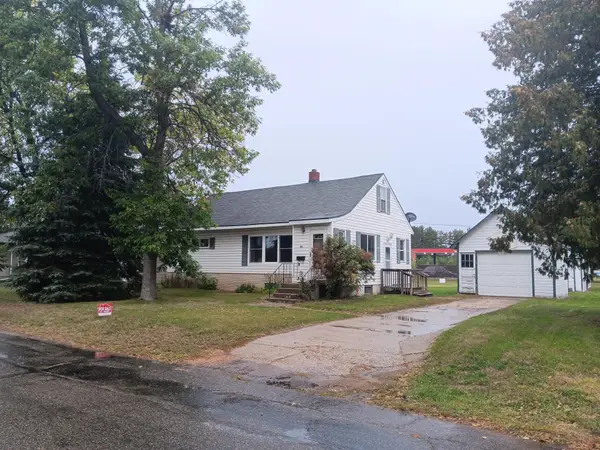 $155,000Active2 beds 2 baths1,337 sq. ft.
503 2nd Street W, Park Rapids, MN 56470
MLS# 7152553Listed by: AXEN REALTY - New
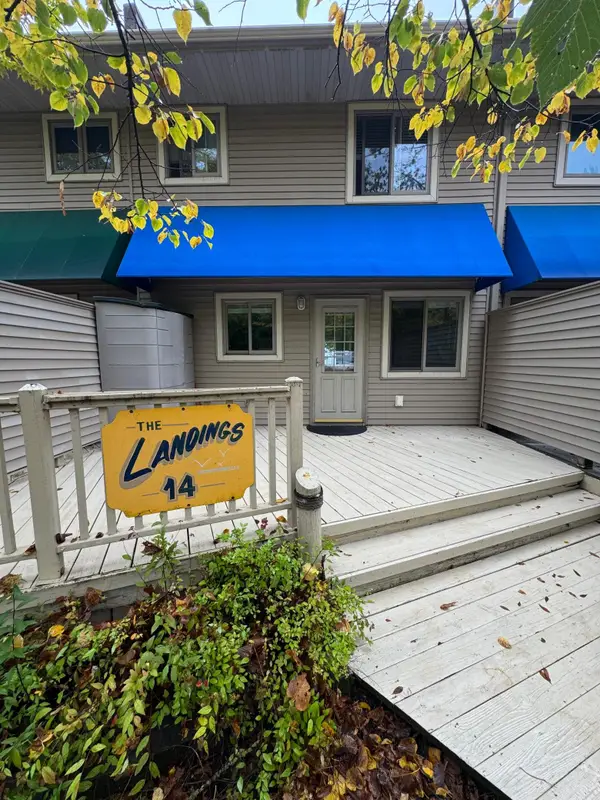 $183,000Active2 beds 2 baths936 sq. ft.
14590 Gazebo Drive #14, Park Rapids, MN 56470
MLS# 7152743Listed by: LPT REALTY, LLC.


Protect your home and budget from life's surprises with an Assurant Home Warranty, backed by a partner that supports you through every step of homeownership. Explore Plans.
© 2023 - 2026 ERA Franchise Systems LLC. All rights reserved. ERA Franchise Systems LLC fully supports the principles of the Fair Housing Act and the Equal Opportunity Act. ERA, ERA Real Estate powered, and their respective logos are registered service marks of ERA Franchise Systems LLC. Each office is independently owned and operated.