
806 Pine Street #5, Park Rapids, MN 56470
Local realty services provided by:ERA Gillespie Real Estate
806 Pine Street #5,Park Rapids, MN 56470
$210,000
- 3 Beds
- 3 Baths
- 1,501 sq. ft.
- Single family
- Active
Listed by: steve hanson
Office: wolff & simon real estate
MLS#:7152046
Source:NSMLS
Price summary
- Price:$210,000
- Price per sq. ft.:$128.99
About this home
Spacious Park Rapids Twin Home with Exceptional Comfort & Location. Enjoy the space and convenience of this well-designed twin home in Park Rapids, featuring 3 bedrooms and 3 bathrooms with plenty of room to spread out. The inviting main level offers an open family room centered around a gas-burning fireplace, creating a warm and comfortable space for relaxing or entertaining. The home's thoughtful layout includes main-level laundry, an attached garage, and a distinctive upper-level catwalk that adds character and an open feel to the interior. The finished walk-out basement provides additional living space and convenient access to the outdoors. Step outside onto the composite deck, an ideal spot for morning coffee, grilling, or enjoying the surrounding area. With a location close to Park Rapids' shopping, dining, recreation, and other town amenities, you'll have everything you need just minutes away. A great opportunity to enjoy comfortable living in a convenient Park Rapids location
Contact an agent
Home facts
- Year built:2001
- Subdivision & Development:Pine Ridge Estate
- Listing ID #:7152046
- Added:4 day(s) ago
- Updated:October 04, 2026 at 12:16 PM
Rooms and interior
- Bedrooms:3
- Total bathrooms:3
- Full bathrooms:1
- Half bathrooms:1
- Dining Description:Eat In Kitchen
- Bathrooms Description:3/4 Basement, Main Floor 1/2 Bath, Upper Level Full Bath
- Kitchen Description:Dishwasher, Microwave, Range, Refrigerator
- Basement:Yes
- Basement Description:Finished, Full, Storage Space, Walkout, Wood
- Living area:1,501 sq. ft.
Heating and cooling
- Heating:Baseboard, Fireplace(s)
Structure and exterior
- Roof:Age Over 8 Years, Asphalt
- Year built:2001
- Building area:1,501 sq. ft.
- Lot area:0.17 Acres
- Lot Features:Tree Coverage - Medium
- Levels:2 Story
Utilities
- Water:City Water - Connected
- Sewer:City Sewer - Connected
Finances and disclosures
- Price:$210,000
- Price per sq. ft.:$128.99
- Tax amount:$2,064 (2026)
Features and amenities
- Appliances:Microwave, Range, Refrigerator, Washer
- Laundry features:Dryer, Washer
- Amenities:Electric Water Heater
Parking
- Parking description:Asphalt, Attached Garage, Garage Door Opener, Shared Driveway
- Garage:Yes
- Garage spaces:2
New listings near 806 Pine Street #5
- Coming Soon
 $239,900Coming Soon3 beds 1 baths912 sq. ft.
10871 260th Street, Park Rapids, MN 56470
MLS# 7145113Listed by: JUVE REAL ESTATE - Coming Soon
 $1,199,900Coming Soon5 beds 3 baths3,000 sq. ft.
17269 Cattail Drive, Park Rapids, MN 56470
MLS# 7096746Listed by: AFFINITY REAL ESTATE INC. - New
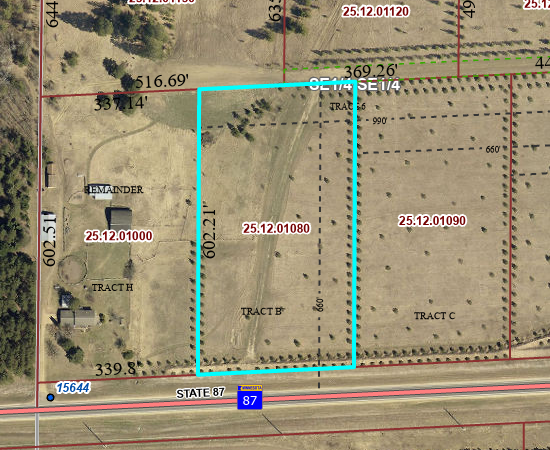 $59,900Active4.81 Acres
TBD Crooked River Dr - Tract B, Park Rapids, MN 56470
MLS# 7153242Listed by: EXP REALTY - New
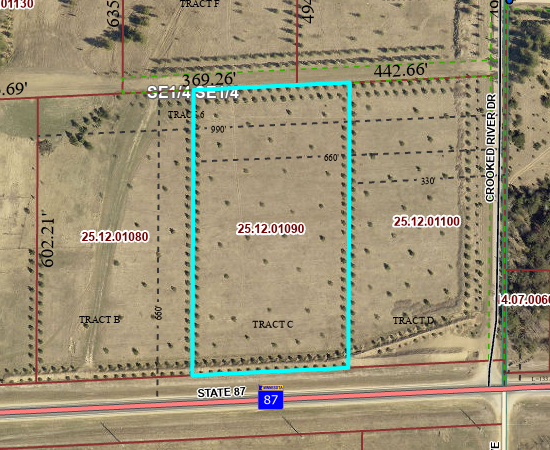 $59,900Active4.81 Acres
TBD Crooked River Dr - Tract C, Park Rapids, MN 56470
MLS# 7153252Listed by: EXP REALTY - New
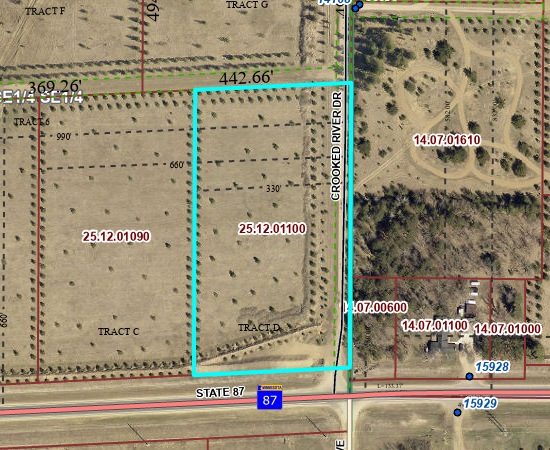 $59,900Active4.79 Acres
TBD Crooked River Dr - Tract D, Park Rapids, MN 56470
MLS# 7153258Listed by: EXP REALTY - New
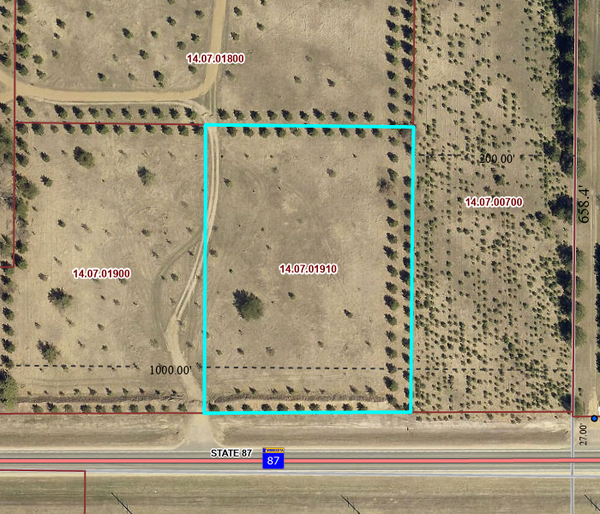 $39,900Active2.07 Acres
TBD State Hwy 87 - Lot 1, Park Rapids, MN 56470
MLS# 7153266Listed by: EXP REALTY - New
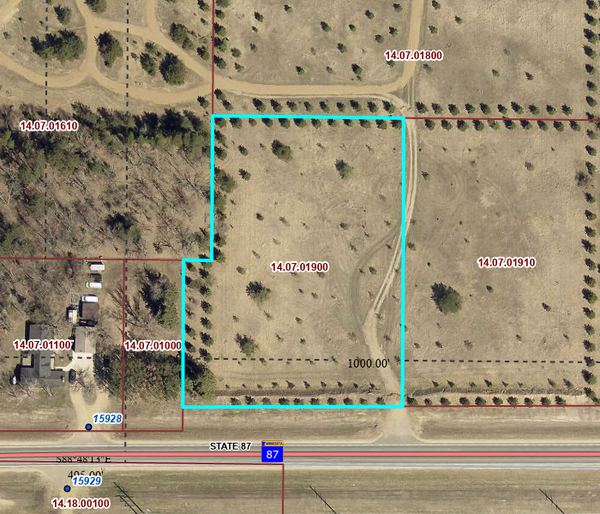 $39,900Active2.07 Acres
TBD State Hwy 87 - Lot 2, Park Rapids, MN 56470
MLS# 7153271Listed by: EXP REALTY - New
 $449,900Active1 beds 1 baths660 sq. ft.
21081 Ginger Road, Park Rapids, MN 56470
MLS# 7154034Listed by: EXP REALTY - New
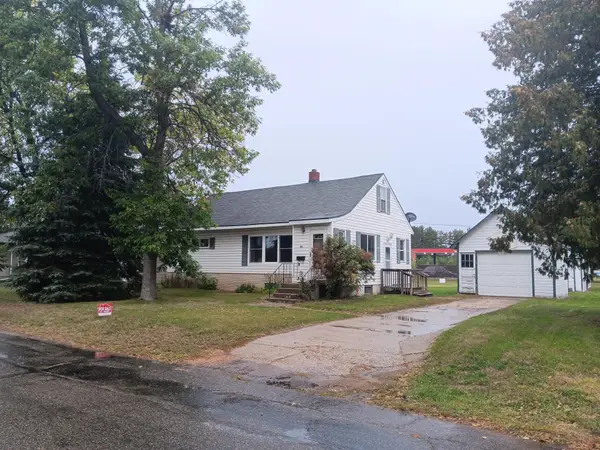 $155,000Active2 beds 2 baths1,337 sq. ft.
503 2nd Street W, Park Rapids, MN 56470
MLS# 7152553Listed by: AXEN REALTY - New
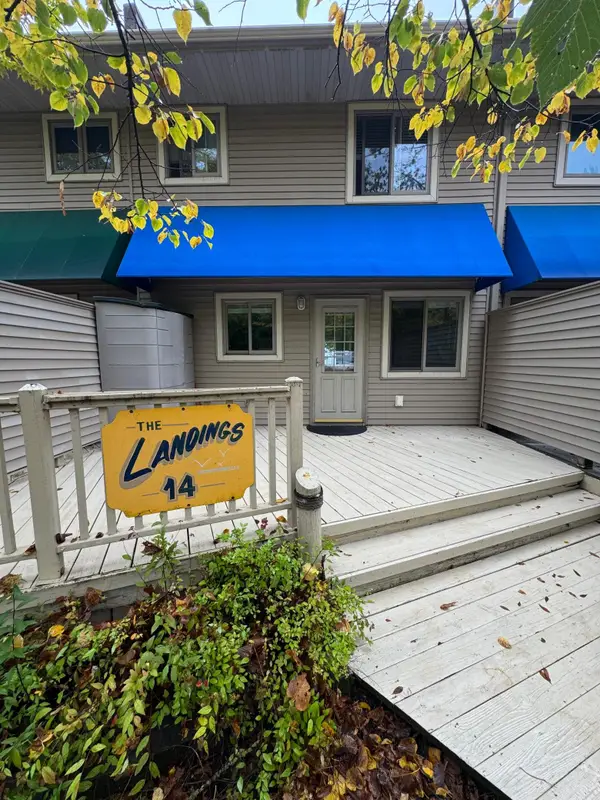 $183,000Active2 beds 2 baths936 sq. ft.
14590 Gazebo Drive #14, Park Rapids, MN 56470
MLS# 7152743Listed by: LPT REALTY, LLC.


Protect your home and budget from life's surprises with an Assurant Home Warranty, backed by a partner that supports you through every step of homeownership. Explore Plans.
© 2023 - 2026 ERA Franchise Systems LLC. All rights reserved. ERA Franchise Systems LLC fully supports the principles of the Fair Housing Act and the Equal Opportunity Act. ERA, ERA Real Estate powered, and their respective logos are registered service marks of ERA Franchise Systems LLC. Each office is independently owned and operated.