
TBD Chippewa Loop, Park Rapids, MN 56470
Local realty services provided by:ERA Gillespie Real Estate
TBD Chippewa Loop,Park Rapids, MN 56470
$299,900
- 3 Beds
- 1 Baths
- 1,008 sq. ft.
- Single family
- Pending
Listed by: jack brann
Office: affinity real estate inc.
MLS#:7128677
Source:NSMLS
Price summary
- Price:$299,900
- Price per sq. ft.:$258.98
About this home
An extremely rare oppotunity to acquire a back lot on Chippewa Loop adjacent to Long Lake. 2017 construction featuring 3 bedrooms, 1 bath and just over 1,000 finished square feet. On the ground level the garage is sized the same at 28x36 and is insulated/heated. There was even a standard height partial basement incorporated as a storm shelter. Drilled well and a new septic system in 2025. Looks and feels brand new. Move in ready!
Contact an agent
Home facts
- Year built:2017
- Subdivision & Development:Second Add
- Listing ID #:7128677
- Added:2 day(s) ago
- Updated:August 20, 2026 at 08:18 AM
Rooms and interior
- Bedrooms:3
- Total bathrooms:1
- Dining Description:Eat In Kitchen
- Kitchen Description:Microwave, Refrigerator, Wall Oven
- Basement:Yes
- Basement Description:Block, Partial, Unfinished
- Living area:1,008 sq. ft.
Heating and cooling
- Cooling:Central Air
- Heating:Forced Air
- Central air:Yes
Structure and exterior
- Year built:2017
- Building area:1,008 sq. ft.
- Lot area:0.23 Acres
- Lot Features:Tree Coverage - Heavy, Underground Utilities
- Levels:2 Story
Utilities
- Water:Private, Well
- Sewer:Septic System Compliant - Yes, Shared Septic, Tank with Drainage Field
Finances and disclosures
- Price:$299,900
- Price per sq. ft.:$258.98
- Tax amount:$1,537 (2026)
Features and amenities
- Appliances:Microwave, Refrigerator, Wall Oven, Washer, Water Softener Owned
- Laundry features:Dryer, Washer
- Amenities:Water Softener Owned
Parking
- Parking description:Attached Garage, Concrete, Floor Drain, Garage Door Opener, Heated Garage, Insulated Garage
- Garage:Yes
- Garage spaces:2
New listings near TBD Chippewa Loop
- Coming Soon
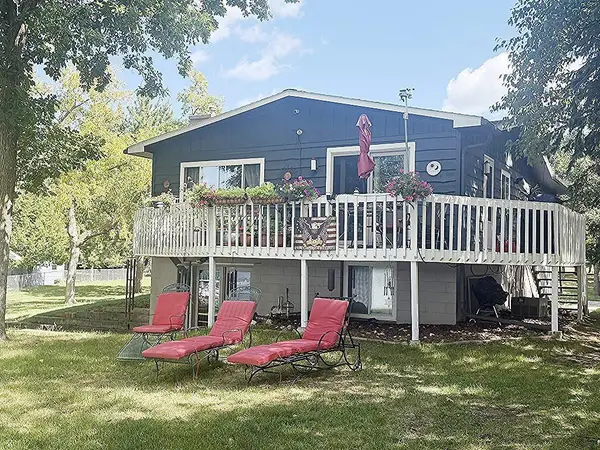 $549,900Coming Soon3 beds 3 baths
354 E River Drive, Park Rapids, MN 56470
MLS# 7129427Listed by: AFFINITY REAL ESTATE INC. - Coming SoonOpen Sat, 12 to 1pm
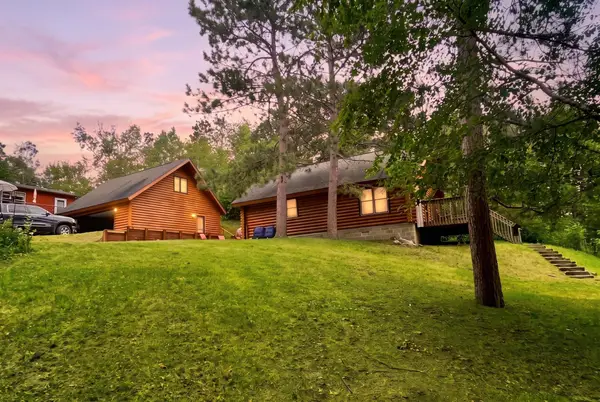 $499,900Coming Soon2 beds 2 baths
17803 Ivy Drive, Park Rapids, MN 56470
MLS# 7128830Listed by: CEDAR POINT REALTY - Coming Soon
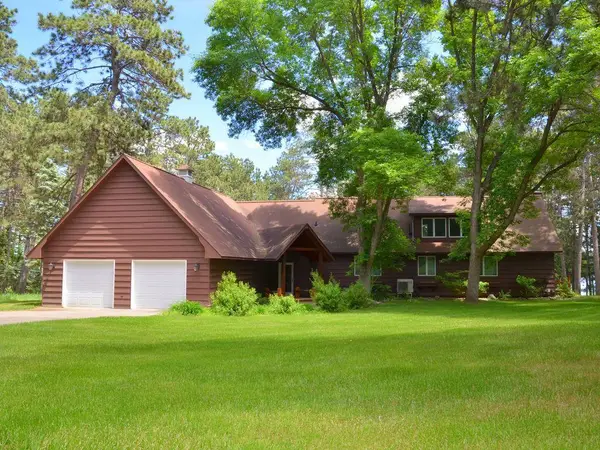 $1,199,900Coming Soon5 beds 3 baths
17269 Cattail Drive, Park Rapids, MN 56470
MLS# 7096746Listed by: AFFINITY REAL ESTATE INC. - New
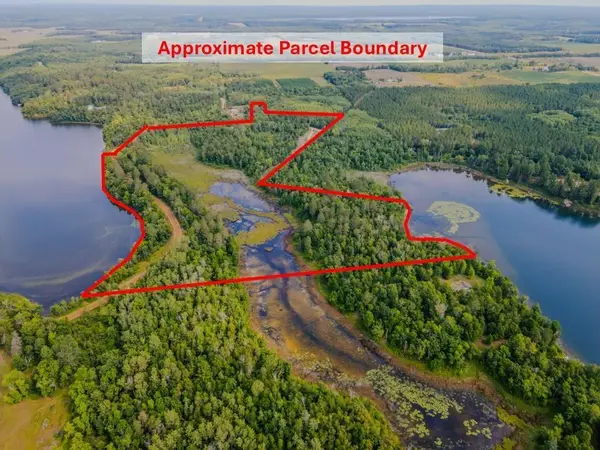 $885,000Active40 Acres
17907 County 81, Park Rapids, MN 56470
MLS# 7123171Listed by: COLDWELL BANKER CROWN REALTORS - New
 $190,000Active3 beds 2 baths1,353 sq. ft.
19751 165th Avenue, Park Rapids, MN 56470
MLS# 7118288Listed by: PEMBERTON RE - New
 $249,000Active3 beds 2 baths1,464 sq. ft.
16023 Discovery Circle, Park Rapids, MN 56470
MLS# 7126064Listed by: KELLER WILLIAMS REALTY PROFESSIONALS - New
 $199,900Active3 beds 2 baths1,404 sq. ft.
15603 Explorer Circle, Park Rapids, MN 56470
MLS# 7086972Listed by: WOLFF & SIMON REAL ESTATE - New
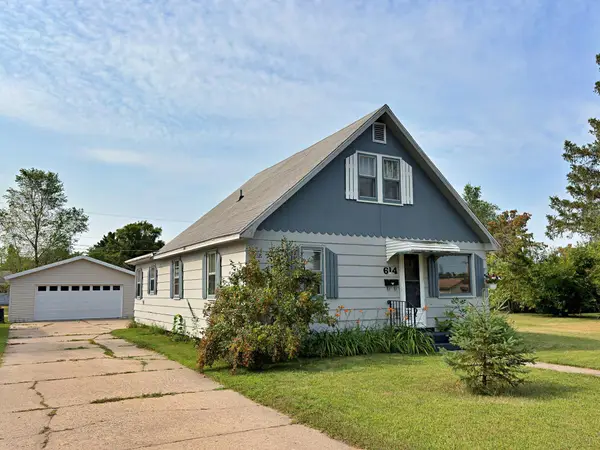 $170,000Active3 beds 1 baths1,488 sq. ft.
614 2nd Street W, Park Rapids, MN 56470
MLS# 7121696Listed by: KELLER WILLIAMS REALTY PROFESSIONALS  $225,000Active4 beds 2 baths1,278 sq. ft.
301 High Street, Park Rapids, MN 56470
MLS# 7102487Listed by: WOLFF & SIMON REAL ESTATE


Protect your home and budget from life's surprises with an Assurant Home Warranty, backed by a partner that supports you through every step of homeownership. Explore Plans.
© 2023 - 2026 ERA Franchise Systems LLC. All rights reserved. ERA Franchise Systems LLC fully supports the principles of the Fair Housing Act and the Equal Opportunity Act. ERA, ERA Real Estate powered, and their respective logos are registered service marks of ERA Franchise Systems LLC. Each office is independently owned and operated.