
24812 Crescent View Road, Paynesville, MN 56362
Local realty services provided by:ERA Viking Realty
24812 Crescent View Road,Paynesville, MN 56362
$599,900
- 3 Beds
- 2 Baths
- 1,896 sq. ft.
- Single family
- Active
Listed by: john kerber, mary ellen richter
Office: kerber castle realty group
MLS#:7082735
Source:NSMLS
Price summary
- Price:$599,900
- Price per sq. ft.:$297.57
About this home
Your timing is perfect! This is the one you've been waiting for. Act now and enjoy the entire summer!
Spend your summers on the huge sandy beach, having campfires in the landscaped fire pit and enjoying the huge, level yard.
This three bedroom, two bath home is move-in ready. The primary bedroom, bath, kitchen and living room are all conveniently located on the main floor. The lower-level walk-out features a wet bar/family room, two bedrooms, a three-quarter bath and great three season porch leading to the expansive yard. The two-car garage even features a full storage room/workshop underneath with stairs leading between. Don't wait! This is the one!
Contact an agent
Home facts
- Year built:1977
- Listing ID #:7082735
- Added:1 day(s) ago
- Updated:May 29, 2026 at 03:43 PM
Rooms and interior
- Bedrooms:3
- Total bathrooms:2
- Full bathrooms:1
- Dining Description:Informal Dining Room
- Bathrooms Description:3/4 Basement, Main Floor Full Bath
- Kitchen Description:Dishwasher, Microwave, Range, Refrigerator
- Basement:Yes
- Basement Description:Egress Window(s), Finished, Walkout
- Living area:1,896 sq. ft.
Heating and cooling
- Cooling:Central Air
- Heating:Baseboard, Forced Air
- Central air:Yes
Structure and exterior
- Roof:Age 8 Years or Less
- Year built:1977
- Building area:1,896 sq. ft.
- Lot area:0.46 Acres
- Lot Features:Tree Coverage - Medium
- Levels:1 Story
Utilities
- Water:Well
- Sewer:Holding Tank
Finances and disclosures
- Price:$599,900
- Price per sq. ft.:$297.57
- Tax amount:$3,642 (2025)
Features and amenities
- Appliances:Microwave, Range, Refrigerator, Washer, Water Softener Owned
- Laundry features:Dryer, Washer
- Amenities:Water Softener Owned
Parking
- Parking description:Concrete, Detached Garage, Garage Door Opener
- Garage:Yes
- Garage spaces:2
New listings near 24812 Crescent View Road
- New
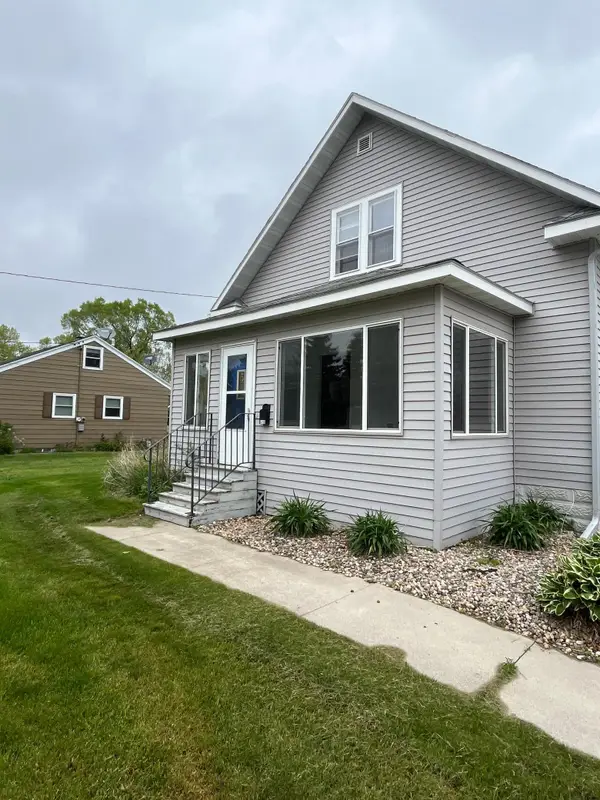 $234,999Active3 beds 2 baths2,066 sq. ft.
515 Belmont Street, Paynesville, MN 56362
MLS# 7081712Listed by: HALLER REALTY INC. - Open Sat, 1 to 2:30pmNew
 $205,000Active3 beds 2 baths1,548 sq. ft.
206 River Street, Paynesville, MN 56362
MLS# 7081350Listed by: EDINA REALTY - New
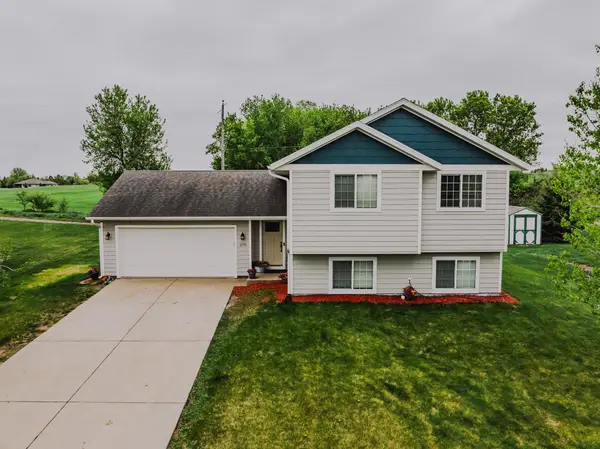 $309,900Active4 beds 2 baths2,050 sq. ft.
1170 Coakley Street, Paynesville, MN 56362
MLS# 7079384Listed by: ASHWORTH REAL ESTATE - New
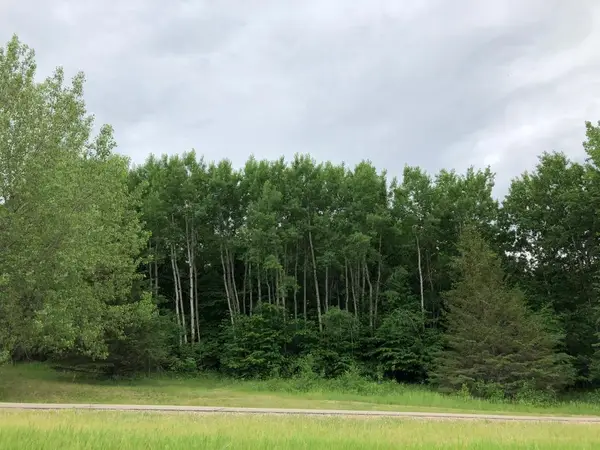 $40,000Active0.99 Acres
27945 Timber Lane Road, Paynesville, MN 56362
MLS# 7068639Listed by: YOUR NEXT PLACE REAL ESTATE  $850,000Active4 beds 3 baths3,383 sq. ft.
30033 Briorwood Road, Paynesville, MN 56362
MLS# 7049065Listed by: YOUR NEXT PLACE REAL ESTATE $450,000Active3 beds 3 baths2,893 sq. ft.
27987 Timber Lane Road, Paynesville, MN 56362
MLS# 7068631Listed by: YOUR NEXT PLACE REAL ESTATE $379,000Active4 beds 2 baths3,072 sq. ft.
16188 Woodcrest Drive, Paynesville, MN 56362
MLS# 6795972Listed by: YOUR NEXT PLACE REAL ESTATE $187,000Active2 beds 1 baths1,050 sq. ft.
516 Hudson Street, Paynesville, MN 56362
MLS# 7069851Listed by: CENTRAL MN REALTY LLC $189,000Pending3 beds 2 baths1,415 sq. ft.
366 Genessee Street, Paynesville, MN 56362
MLS# 7066502Listed by: CENTRAL MN REALTY LLC


Protect your home and budget from life's surprises with an Assurant Home Warranty, backed by a partner that supports you through every step of homeownership. Explore Plans.
© 2023 - 2026 ERA Franchise Systems LLC. All rights reserved. ERA Franchise Systems LLC fully supports the principles of the Fair Housing Act and the Equal Opportunity Act. ERA, ERA Real Estate powered, and their respective logos are registered service marks of ERA Franchise Systems LLC. Each office is independently owned and operated.