
515 Belmont Street, Paynesville, MN 56362
Local realty services provided by:ERA Prospera Real Estate
515 Belmont Street,Paynesville, MN 56362
$234,999
- 3 Beds
- 2 Baths
- 2,066 sq. ft.
- Single family
- Active
Listed by: toni knutson
Office: haller realty inc.
MLS#:7081712
Source:NSMLS
Price summary
- Price:$234,999
- Price per sq. ft.:$110.43
About this home
This charming 1910 story-and-a-half, 3 bed, 2 bath home blends original historic craftsmanship with fantastic outdoor amenities on an oversized city lot. Character lovers will appreciate the preserved interior wood trim and wood floors while the spacious backyard offers a private retreat for entertaining and viewing stunning evening sunsets. Its prime location keeps you connected to everything—walk or drive in minutes to local parks, restaurants, grocery stores, churches, and golf course. Some of the updates on major appliances include, new furnace installed in 2017 and new water heater in 2023
Contact an agent
Home facts
- Year built:1910
- Listing ID #:7081712
- Added:1 day(s) ago
- Updated:May 29, 2026 at 12:05 PM
Rooms and interior
- Bedrooms:3
- Total bathrooms:2
- Full bathrooms:1
- Dining Description:Informal Dining Room
- Bathrooms Description:Main Floor Full Bath
- Kitchen Description:Dishwasher, Microwave, Range, Refrigerator
- Basement:Yes
- Basement Description:Block, Egress Window(s), Finished, Storage Space
- Living area:2,066 sq. ft.
Heating and cooling
- Cooling:Central Air
- Heating:Forced Air
- Central air:Yes
Structure and exterior
- Roof:Age Over 8 Years, Asphalt
- Year built:1910
- Building area:2,066 sq. ft.
- Lot area:0.38 Acres
- Construction Materials:Block
- Levels:1 1/2 Story
Utilities
- Water:City Water - Connected
- Sewer:City Sewer - Connected
Finances and disclosures
- Price:$234,999
- Price per sq. ft.:$110.43
- Tax amount:$2,128 (2025)
Features and amenities
- Appliances:Microwave, Range, Refrigerator, Washer, Water Softener Owned
- Laundry features:Dryer, Washer
- Amenities:Electric Water Heater, Water Softener Owned
Parking
- Parking description:Concrete, Detached Garage, Garage Door Opener, Insulated Garage
- Garage:Yes
- Garage spaces:2
New listings near 515 Belmont Street
- New
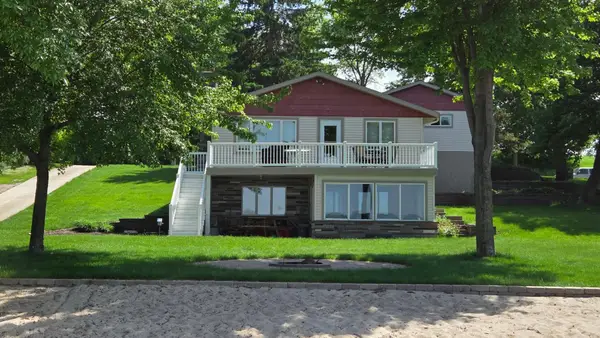 $599,900Active3 beds 2 baths1,896 sq. ft.
24812 Crescent View Road, Paynesville, MN 56362
MLS# 7082735Listed by: KERBER CASTLE REALTY GROUP - Open Sat, 1 to 2:30pmNew
 $205,000Active3 beds 2 baths1,548 sq. ft.
206 River Street, Paynesville, MN 56362
MLS# 7081350Listed by: EDINA REALTY - New
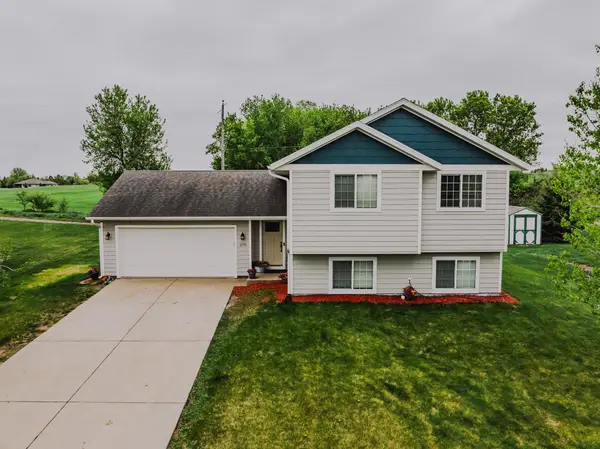 $309,900Active4 beds 2 baths2,050 sq. ft.
1170 Coakley Street, Paynesville, MN 56362
MLS# 7079384Listed by: ASHWORTH REAL ESTATE - New
 $40,000Active0.99 Acres
27945 Timber Lane Road, Paynesville, MN 56362
MLS# 7068639Listed by: YOUR NEXT PLACE REAL ESTATE  $850,000Active4 beds 3 baths3,383 sq. ft.
30033 Briorwood Road, Paynesville, MN 56362
MLS# 7049065Listed by: YOUR NEXT PLACE REAL ESTATE $450,000Active3 beds 3 baths2,893 sq. ft.
27987 Timber Lane Road, Paynesville, MN 56362
MLS# 7068631Listed by: YOUR NEXT PLACE REAL ESTATE $379,000Active4 beds 2 baths3,072 sq. ft.
16188 Woodcrest Drive, Paynesville, MN 56362
MLS# 6795972Listed by: YOUR NEXT PLACE REAL ESTATE $187,000Active2 beds 1 baths1,050 sq. ft.
516 Hudson Street, Paynesville, MN 56362
MLS# 7069851Listed by: CENTRAL MN REALTY LLC $189,000Pending3 beds 2 baths1,415 sq. ft.
366 Genessee Street, Paynesville, MN 56362
MLS# 7066502Listed by: CENTRAL MN REALTY LLC


Protect your home and budget from life's surprises with an Assurant Home Warranty, backed by a partner that supports you through every step of homeownership. Explore Plans.
© 2023 - 2026 ERA Franchise Systems LLC. All rights reserved. ERA Franchise Systems LLC fully supports the principles of the Fair Housing Act and the Equal Opportunity Act. ERA, ERA Real Estate powered, and their respective logos are registered service marks of ERA Franchise Systems LLC. Each office is independently owned and operated.