
582 Business 23 W, Paynesville, MN 56362
Local realty services provided by:ERA Viking Realty
582 Business 23 W,Paynesville, MN 56362
$225,000
- 3 Beds
- 2 Baths
- 1,552 sq. ft.
- Single family
- Coming Soon
Upcoming open houses
- Sat, Oct 0303:00 pm - 05:00 pm
- Sun, Oct 0411:00 am - 01:00 pm
Listed by: joseph clemence, jill m erlandson
Office: keller williams integrity nw
MLS#:7151215
Source:NSMLS
Price summary
- Price:$225,000
- Price per sq. ft.:$97.74
About this home
Welcome home to main floor living in Paynesville! This 1,620 sq. ft. rambler offers 3 bedrooms and 2 baths, all conveniently situated on one level. Enjoy natural woodwork, hardwood floors, a bright kitchen with a window, and an informal dining room. The primary bedroom features an ensuite 3/4 bath and a walk-in closet.
Step outside through the breezeway to enjoy the porch and deck on a spacious, partially fenced 0.59 acre lot. Includes an attached, insulated car garage (26x18), a main floor laundry/breezeway area, and a full unfinished basement offering tons of extra potential for storage or future finishing. Connected to city water and sewer. Conveniently located near downtown Paynesville!
Contact an agent
Home facts
- Year built:1950
- Subdivision & Development:Townsite Of Paynesville
- Listing ID #:7151215
- Updated:October 01, 2026 at 01:11 PM
Rooms and interior
- Bedrooms:3
- Total bathrooms:2
- Dining Description:Informal Dining Room
- Bathrooms Description:Basement, Bathroom Ensuite, Main Floor 3/4 Bath, Rough In
- Kitchen Description:Dishwasher, Exhaust Fan, Microwave, Range, Refrigerator
- Basement:Yes
- Basement Description:Daylight / Lookout Windows, Drain Tiled, Drainage System, Full, Storage Space, Unfinished
- Living area:1,552 sq. ft.
Heating and cooling
- Cooling:Central Air
- Heating:Forced Air
- Central air:Yes
Structure and exterior
- Roof:Asphalt
- Year built:1950
- Building area:1,552 sq. ft.
- Lot area:0.59 Acres
- Lot Features:Irregular Lot, Tree Coverage - Heavy
- Construction Materials:Block
- Levels:1 Story
Utilities
- Water:City Water - Connected
- Sewer:City Sewer - Connected
Finances and disclosures
- Price:$225,000
- Price per sq. ft.:$97.74
- Tax amount:$1,964 (2025)
Features and amenities
- Appliances:Exhaust Fan, Microwave, Range, Refrigerator, Washer, Water Softener Owned
- Laundry features:Dryer, Washer
- Amenities:Electric Water Heater, Water Softener Owned
Parking
- Parking description:Asphalt, Attached Garage, Garage Door Opener, Insulated Garage, Storage
- Garage:Yes
- Garage spaces:1
New listings near 582 Business 23 W
- Coming SoonOpen Sat, 10am to 12pm
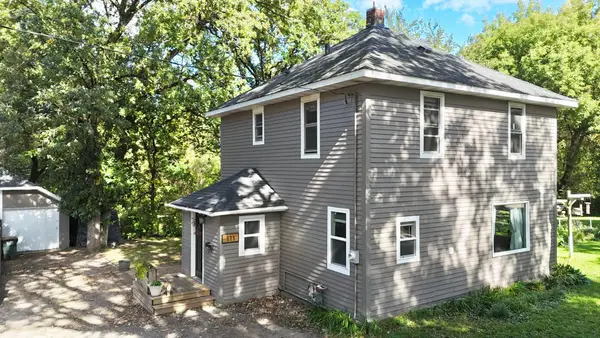 $215,000Coming Soon3 beds 2 baths1,300 sq. ft.
111 Haines Avenue, Paynesville, MN 56362
MLS# 7149499Listed by: PREMIER REAL ESTATE SERVICES - New
 $239,000Active3 beds 2 baths1,892 sq. ft.
508 Belmont Street, Paynesville, MN 56362
MLS# 7151878Listed by: ORSTEN REALTY  $124,900Pending40.5 Acres
TBD Co Rd 19, Paynesville, MN 56362
MLS# 7151056Listed by: KVALE REAL ESTATE- New
 $599,900Active3 beds 3 baths2,396 sq. ft.
27441 160th Street, Paynesville, MN 56362
MLS# 7148914Listed by: EDINA REALTY, INC. - New
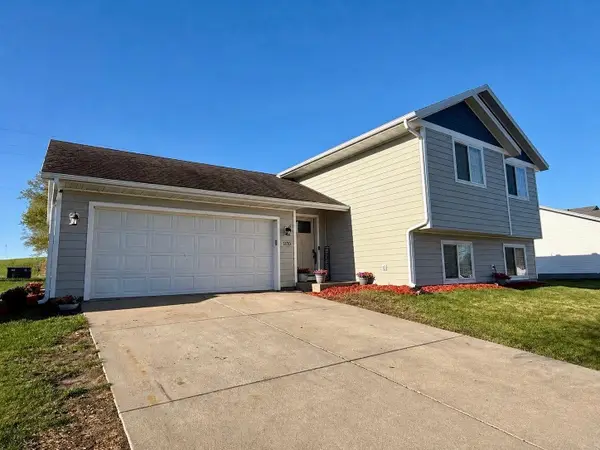 $285,000Active4 beds 2 baths2,050 sq. ft.
1170 Coakley Street, Paynesville, MN 56362
MLS# 7147724Listed by: PETERSON TEAM REALTY - New
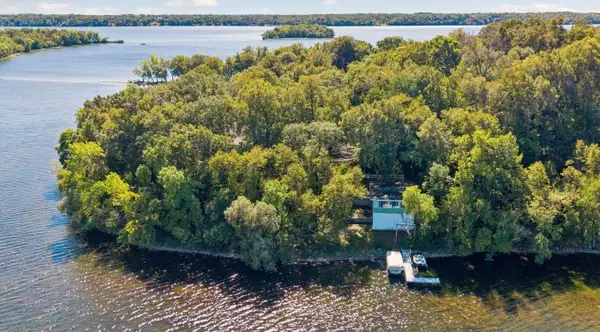 $1,495,000Active9 beds 5 baths2,300 sq. ft.
15376 Crestland Road, Paynesville, MN 56362
MLS# 7147316Listed by: LAKES SOTHEBY'S INTERNATIONAL REALTY  $289,000Active2 beds 2 baths1,220 sq. ft.
465 Meadowview Court, Paynesville, MN 56362
MLS# 7145296Listed by: CENTRAL MN REALTY LLC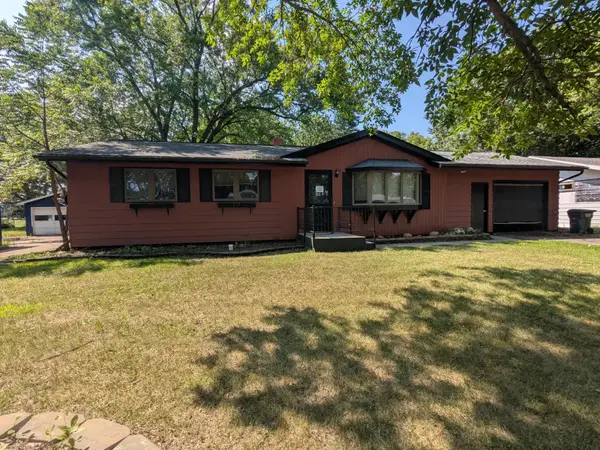 $190,000Active3 beds 2 baths2,040 sq. ft.
518 Sunrise Avenue, Paynesville, MN 56362
MLS# 7144411Listed by: VOIGTJOHNSON $350,000Pending3 beds 2 baths1,144 sq. ft.
16795 Lake Avenue, Paynesville, MN 56362
MLS# 7138397Listed by: YOUR NEXT PLACE REAL ESTATE


Protect your home and budget from life's surprises with an Assurant Home Warranty, backed by a partner that supports you through every step of homeownership. Explore Plans.
© 2023 - 2026 ERA Franchise Systems LLC. All rights reserved. ERA Franchise Systems LLC fully supports the principles of the Fair Housing Act and the Equal Opportunity Act. ERA, ERA Real Estate powered, and their respective logos are registered service marks of ERA Franchise Systems LLC. Each office is independently owned and operated.