
42107 Bur Oak Hills Loop, Pelican Rapids, MN 56572
Local realty services provided by:ERA Prospera Real Estate
42107 Bur Oak Hills Loop,Pelican Rapids, MN 56572
$275,000
- 3 Beds
- 2 Baths
- 1,977 sq. ft.
- Single family
- Active
Listed by: arianna zavala
Office: realty xperts
MLS#:7155933
Source:NSMLS
Price summary
- Price:$275,000
- Price per sq. ft.:$101.21
About this home
Discover comfortable one-level living in this 3-bedroom, 2-bath home on nearly half an acre at the edge of town. The home features updated flooring, fresh paint in all three bedrooms, and newer kitchen appliances. Recent updates also include the furnace, central air system, and water heater. A tuck-under two-stall garage adds convenient parking and storage. Finished walk-out basement with a family room, office/den, and 3/4 bath. Make this inviting home your own!
Contact an agent
Home facts
- Year built:1987
- Subdivision & Development:Oak Hill Sub
- Listing ID #:7155933
- Added:3 day(s) ago
- Updated:October 11, 2026 at 12:06 PM
Rooms and interior
- Bedrooms:3
- Total bathrooms:2
- Full bathrooms:1
- Bathrooms Description:3/4 Basement, Main Floor Full Bath
- Kitchen Description:Dishwasher, Microwave, Range, Refrigerator
- Basement:Yes
- Basement Description:Full, Walkout
- Living area:1,977 sq. ft.
Heating and cooling
- Cooling:Central Air
- Heating:Forced Air
- Central air:Yes
Structure and exterior
- Year built:1987
- Building area:1,977 sq. ft.
- Lot area:0.46 Acres
- Levels:1 Story
Utilities
- Water:Well
- Sewer:Private Sewer, Tank with Drainage Field
Finances and disclosures
- Price:$275,000
- Price per sq. ft.:$101.21
- Tax amount:$1,480 (2026)
Features and amenities
- Appliances:Microwave, Range, Refrigerator, Washer
- Laundry features:Dryer, Washer
Parking
- Parking description:Attached Garage
- Garage:Yes
- Garage spaces:2
New listings near 42107 Bur Oak Hills Loop
- New
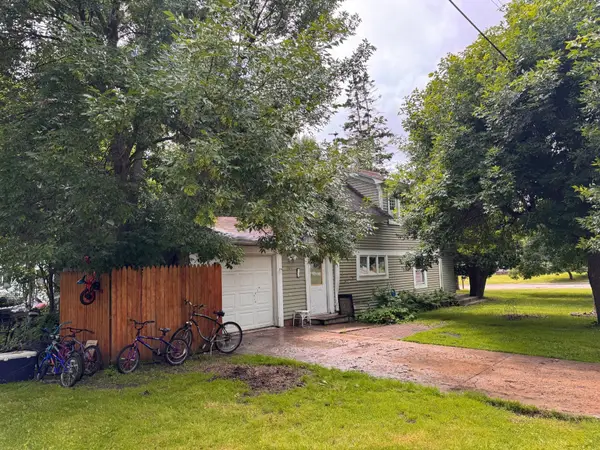 $34,900Active2 beds 1 baths1,168 sq. ft.
201 1st Street Se, Pelican Rapids, MN 56572
MLS# 7157816Listed by: JEFF HAGEL - New
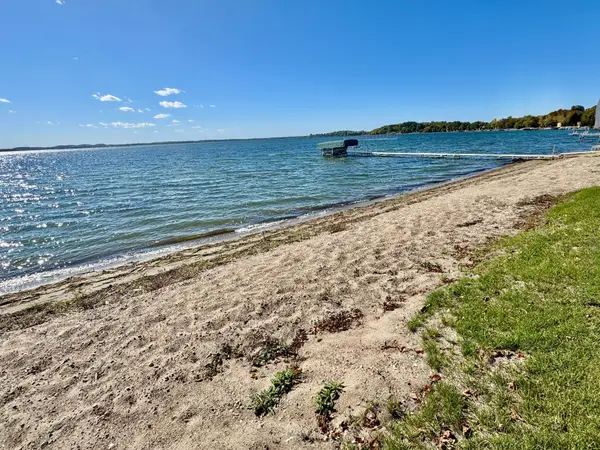 $549,000Active2 beds 1 baths860 sq. ft.
43833 Inlet Beach Road, Pelican Rapids, MN 56572
MLS# 7157020Listed by: COLDWELL BANKER PREFERRED PART - New
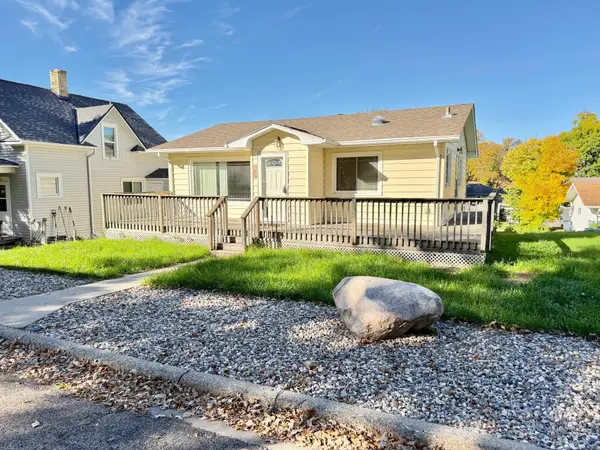 $149,900Active2 beds 2 baths1,272 sq. ft.
308 2nd Street Se, Pelican Rapids, MN 56572
MLS# 7155136Listed by: ANDREW YAGGIE REAL ESTATE - New
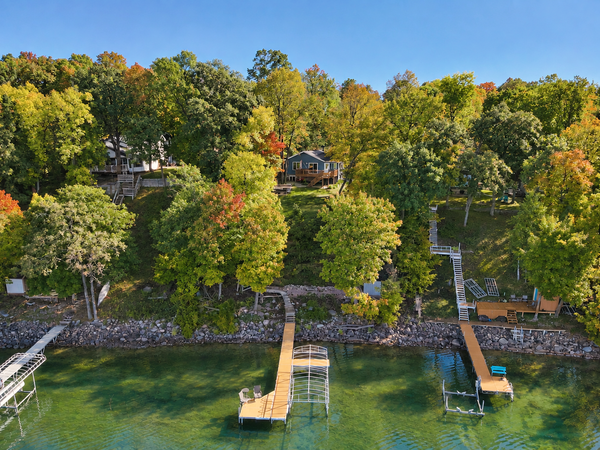 $689,000Active3 beds 2 baths1,754 sq. ft.
44629 Crystal Hills Drive, Pelican Rapids, MN 56572
MLS# 7152998Listed by: KELLER WILLIAMS REALTY PROFESSIONALS - New
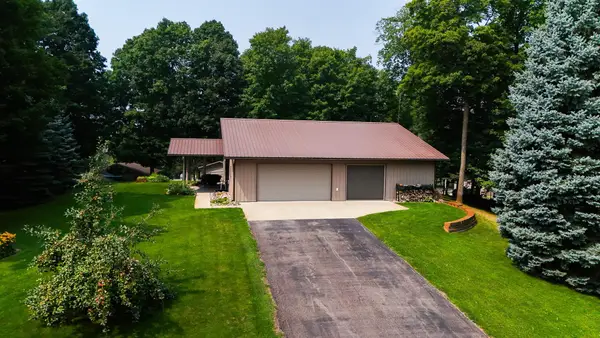 $389,900Active2 beds 2 baths2,200 sq. ft.
44865 267th Avenue, Pelican Rapids, MN 56572
MLS# 7152699Listed by: COLDWELL BANKER REALTY 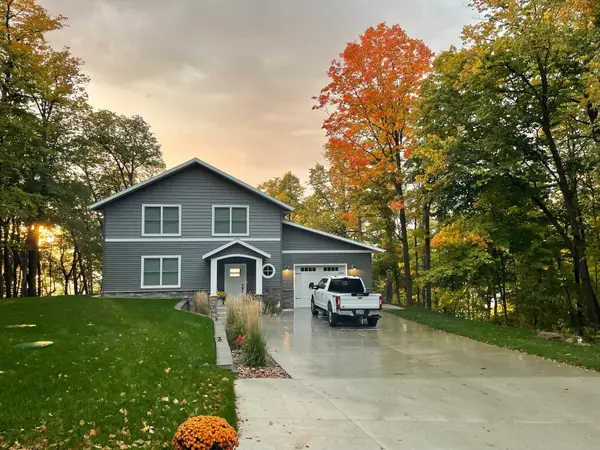 $829,000Active3 beds 2 baths1,950 sq. ft.
44555 Crystal Hills Way, Pelican Rapids, MN 56572
MLS# 7149667Listed by: REMAX LAKES REGION $34,900Pending1.55 Acres
Lot 5 TBD Creek View Drive, Pelican Rapids, MN 56572
MLS# 7147226Listed by: THE REAL ESTATE COMPANY OF DETROIT LAKES $42,900Active1.24 Acres
Lot 11 TBD Creek View Drive, Pelican Rapids, MN 56572
MLS# 7147233Listed by: THE REAL ESTATE COMPANY OF DETROIT LAKES $34,900Active1.06 Acres
Lot 21 TBD Creek View Drive, Pelican Rapids, MN 56572
MLS# 7147274Listed by: THE REAL ESTATE COMPANY OF DETROIT LAKES


Protect your home and budget from life's surprises with an Assurant Home Warranty, backed by a partner that supports you through every step of homeownership. Explore Plans.
© 2023 - 2026 ERA Franchise Systems LLC. All rights reserved. ERA Franchise Systems LLC fully supports the principles of the Fair Housing Act and the Equal Opportunity Act. ERA, ERA Real Estate powered, and their respective logos are registered service marks of ERA Franchise Systems LLC. Each office is independently owned and operated.