
44629 Crystal Hills Drive, Pelican Rapids, MN 56572
Local realty services provided by:ERA Gillespie Real Estate
44629 Crystal Hills Drive,Pelican Rapids, MN 56572
$689,000
- 3 Beds
- 2 Baths
- 1,754 sq. ft.
- Single family
- Active
Upcoming open houses
- Sat, Oct 1010:00 am - 11:30 am
Listed by: ryan hanson
Office: keller williams realty professionals
MLS#:7152998
Source:NSMLS
Price summary
- Price:$689,000
- Price per sq. ft.:$368.84
About this home
Lake life is calling! Built in 2003, this turn key 3 bedroom, 2 bathroom home sits on over half an acre with 84 feet of riprapped shoreline and firm sand on beautiful Crystal Lake near Pelican Rapids. Used as a short term rental, this property is ready for your own lake dreams, weekend escapes, or investment plans. Inside, open living spaces make entertaining easy, with an eat-in kitchen featuring stainless steel appliances and quartz countertops. Outside, enjoy two decks, a firepit, included dock, and plenty of privacy, while low-maintenance cement board siding means more time on the water and less time on upkeep. An oversized 2 stall detached garage plus storage shed provide room for vehicles, lake toys, and gear. Crystal Lake spans approximately 1,412 acres with depths reaching 55 feet, offering exceptional opportunities for swimming, boating, and fishing. Turn the key, drop the dock, and start making memories at the lake.
Contact an agent
Home facts
- Year built:2003
- Subdivision & Development:Crystal Hills
- Listing ID #:7152998
- Added:1 day(s) ago
- Updated:October 02, 2026 at 01:03 PM
Rooms and interior
- Bedrooms:3
- Total bathrooms:2
- Full bathrooms:2
- Dining Description:Eat In Kitchen, Kitchen/Dining Room
- Bathrooms Description:Full Basement, Main Floor Full Bath
- Kitchen Description:Dishwasher, Microwave, Range, Refrigerator, Stainless Steel Appliances
- Basement:Yes
- Basement Description:Partial, Partially Finished
- Living area:1,754 sq. ft.
Heating and cooling
- Cooling:Central Air
- Heating:Forced Air
- Central air:Yes
Structure and exterior
- Year built:2003
- Building area:1,754 sq. ft.
- Lot area:0.6 Acres
- Lot Features:Accessible Shoreline, Tree Coverage - Light
- Levels:1 Story
Utilities
- Water:Well
- Sewer:Private Sewer
Finances and disclosures
- Price:$689,000
- Price per sq. ft.:$368.84
- Tax amount:$2,874 (2026)
Features and amenities
- Appliances:Microwave, Range, Refrigerator, Stainless Steel Appliances, Washer, Water Softener Owned
- Laundry features:Dryer, Washer
- Amenities:Electric Water Heater, Water Softener Owned
Parking
- Parking description:Detached Garage, Driveway - Other Surface, Garage Door Opener
- Garage:Yes
- Garage spaces:2
New listings near 44629 Crystal Hills Drive
- New
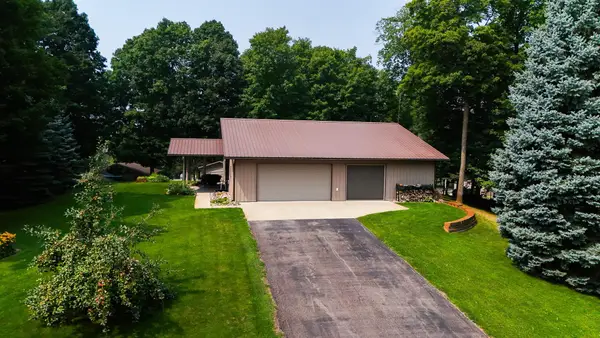 $389,900Active2 beds 2 baths2,200 sq. ft.
44865 267th Avenue, Pelican Rapids, MN 56572
MLS# 7152699Listed by: COLDWELL BANKER REALTY - New
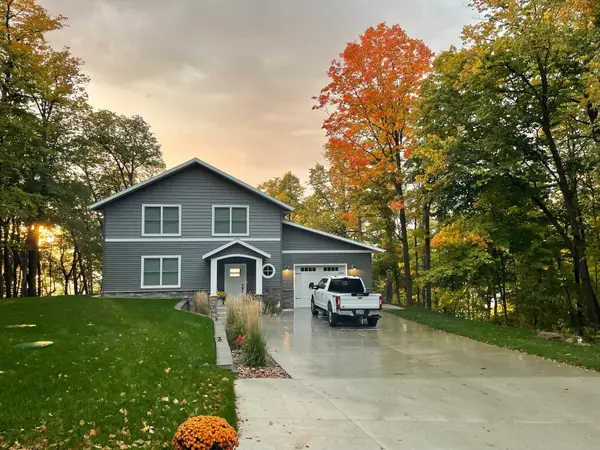 $829,000Active3 beds 2 baths1,950 sq. ft.
44555 Crystal Hills Way, Pelican Rapids, MN 56572
MLS# 7149667Listed by: REMAX LAKES REGION  $34,900Pending1.55 Acres
Lot 5 TBD Creek View Drive, Pelican Rapids, MN 56572
MLS# 7147226Listed by: THE REAL ESTATE COMPANY OF DETROIT LAKES- New
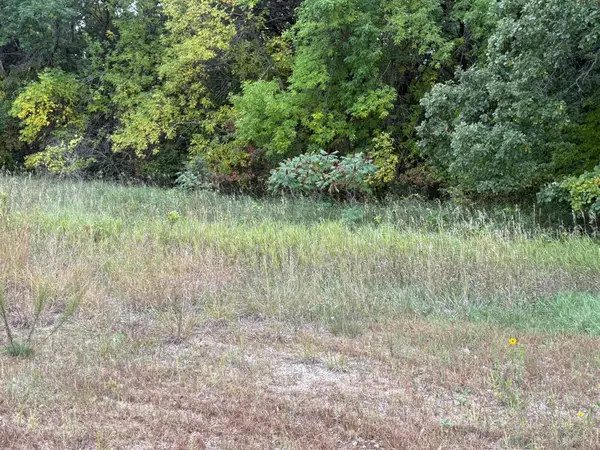 $42,900Active1.24 Acres
Lot 11 TBD Creek View Drive, Pelican Rapids, MN 56572
MLS# 7147233Listed by: THE REAL ESTATE COMPANY OF DETROIT LAKES - New
 $34,900Active1.06 Acres
Lot 21 TBD Creek View Drive, Pelican Rapids, MN 56572
MLS# 7147274Listed by: THE REAL ESTATE COMPANY OF DETROIT LAKES  $34,900Pending1.32 Acres
Lot 20 Creek View Drive, Pelican Rapids, MN 56572
MLS# 7147277Listed by: THE REAL ESTATE COMPANY OF DETROIT LAKES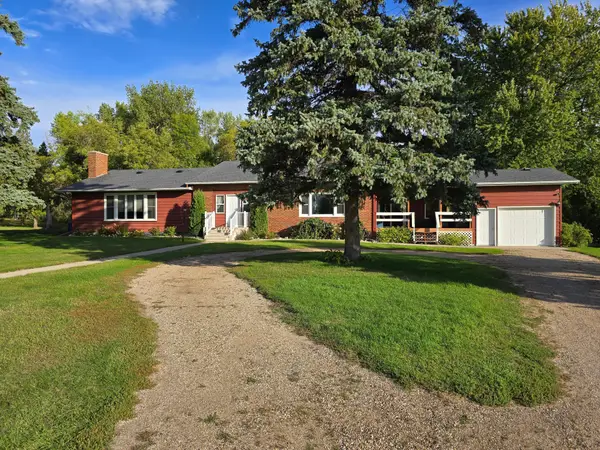 $549,900Active4 beds 3 baths3,871 sq. ft.
17737 State Highway 108, Pelican Rapids, MN 56572
MLS# 7146621Listed by: COLDWELL BANKER AT THE LAKES- Open Sun, 1 to 3pm
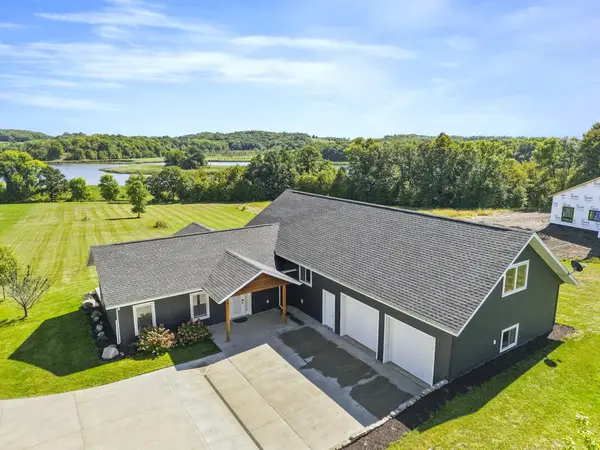 $614,900Active3 beds 2 baths2,696 sq. ft.
24718 W Elbow Road, Pelican Rapids, MN 56572
MLS# 7140845Listed by: REMAX LAKES REGION 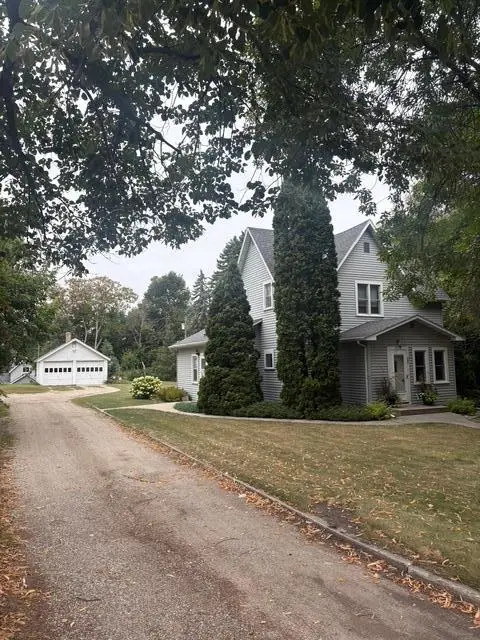 $159,900Active4 beds 3 baths2,267 sq. ft.
308 4th Street Se, Pelican Rapids, MN 56572
MLS# 7139957Listed by: SEIFERT REAL ESTATE & AUCTION


Protect your home and budget from life's surprises with an Assurant Home Warranty, backed by a partner that supports you through every step of homeownership. Explore Plans.
© 2023 - 2026 ERA Franchise Systems LLC. All rights reserved. ERA Franchise Systems LLC fully supports the principles of the Fair Housing Act and the Equal Opportunity Act. ERA, ERA Real Estate powered, and their respective logos are registered service marks of ERA Franchise Systems LLC. Each office is independently owned and operated.