
49567 Fish Lake Road, Pelican Rapids, MN 56572
Local realty services provided by:ERA Viking Realty
49567 Fish Lake Road,Pelican Rapids, MN 56572
$1,600,000
- 2 Beds
- 1 Baths
- 656 sq. ft.
- Single family
- Pending
Listed by: monica kaiser
Office: counselor realty detroit lakes
MLS#:7114593
Source:NSMLS
Price summary
- Price:$1,600,000
- Price per sq. ft.:$1,538.46
About this home
Pelican Lake - Lake Lot. (Plus cabin) A rare opportunity to acquire 432’ of some of the region’s most exquisite lake front, boasting approximately 1.67A of ideal and stately land. Easily one of the prettiest pieces of real estate one can find. This estate-sized parcel offers unparalleled potential for a custom residence, showcasing endless water views and a highly desirable orientation. Positioned perfectly facing west, the property captures sweeping panoramic water views of Pelican, Fish and Bass that stretch beyond what pictures could possibly capture. Cottage is yr.round with light use. Kitchen, BD, loft and 3/4 BA with attached garage space. Asphalt drive. Septic & well. Wide natural path leads to water’s edge w/ dock included. Surveyed 2026. Once in a lifetime real estate.
Contact an agent
Home facts
- Year built:1999
- Listing ID #:7114593
- Added:70 day(s) ago
- Updated:October 02, 2026 at 09:10 AM
Rooms and interior
- Bedrooms:2
- Total bathrooms:1
- Bathrooms Description:Main Floor 3/4 Bath
- Kitchen Description:Range, Refrigerator
- Living area:656 sq. ft.
Heating and cooling
- Cooling:Wall Unit(s)
- Heating:Ductless Mini-Split, Fireplace(s)
Structure and exterior
- Roof:Asphalt
- Year built:1999
- Building area:656 sq. ft.
- Lot area:1.67 Acres
- Lot Features:Accessible Shoreline, Cleared, Tree Coverage - Medium
- Levels:1 1/2 Story
Utilities
- Sewer:Septic System Compliant - Yes
Finances and disclosures
- Price:$1,600,000
- Price per sq. ft.:$1,538.46
- Tax amount:$5,056 (2026)
Features and amenities
- Appliances:Range, Refrigerator
Parking
- Parking description:Asphalt, Attached Garage, Gravel
- Garage:Yes
- Garage spaces:1
New listings near 49567 Fish Lake Road
- New
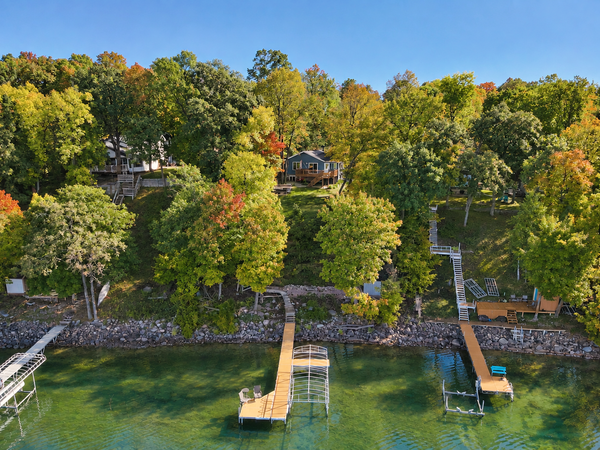 $689,000Active3 beds 2 baths1,754 sq. ft.
44629 Crystal Hills Drive, Pelican Rapids, MN 56572
MLS# 7152998Listed by: KELLER WILLIAMS REALTY PROFESSIONALS - New
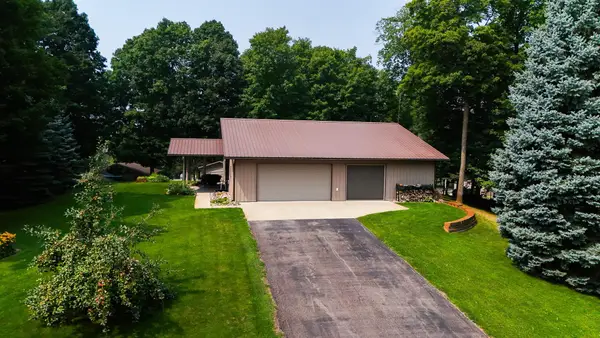 $389,900Active2 beds 2 baths2,200 sq. ft.
44865 267th Avenue, Pelican Rapids, MN 56572
MLS# 7152699Listed by: COLDWELL BANKER REALTY - New
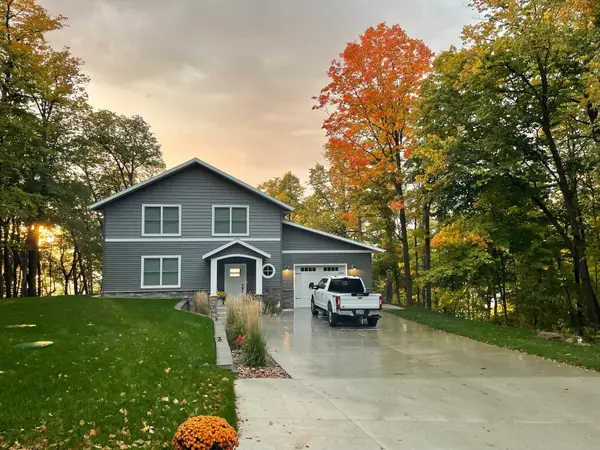 $829,000Active3 beds 2 baths1,950 sq. ft.
44555 Crystal Hills Way, Pelican Rapids, MN 56572
MLS# 7149667Listed by: REMAX LAKES REGION  $34,900Pending1.55 Acres
Lot 5 TBD Creek View Drive, Pelican Rapids, MN 56572
MLS# 7147226Listed by: THE REAL ESTATE COMPANY OF DETROIT LAKES- New
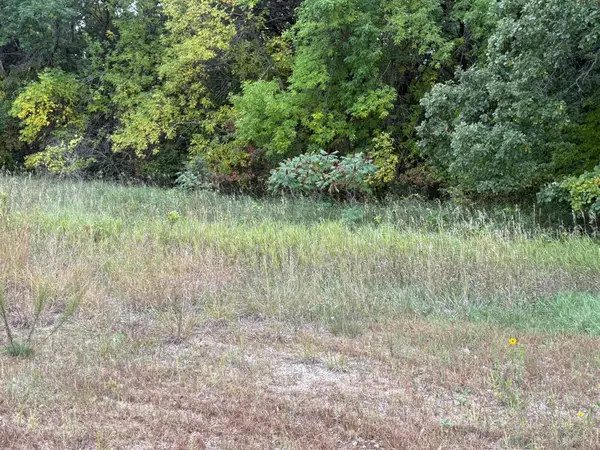 $42,900Active1.24 Acres
Lot 11 TBD Creek View Drive, Pelican Rapids, MN 56572
MLS# 7147233Listed by: THE REAL ESTATE COMPANY OF DETROIT LAKES - New
 $34,900Active1.06 Acres
Lot 21 TBD Creek View Drive, Pelican Rapids, MN 56572
MLS# 7147274Listed by: THE REAL ESTATE COMPANY OF DETROIT LAKES  $34,900Pending1.32 Acres
Lot 20 Creek View Drive, Pelican Rapids, MN 56572
MLS# 7147277Listed by: THE REAL ESTATE COMPANY OF DETROIT LAKES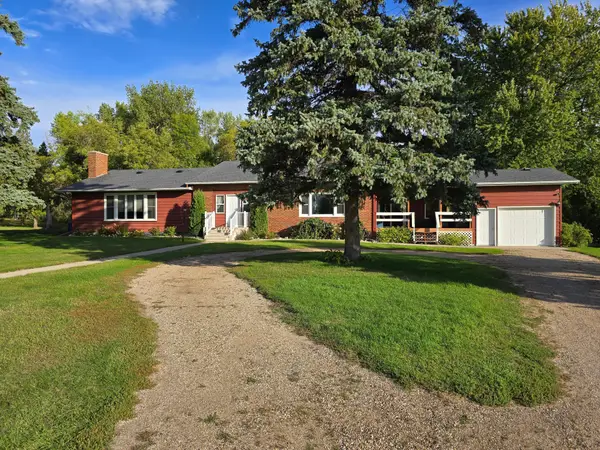 $549,900Active4 beds 3 baths3,871 sq. ft.
17737 State Highway 108, Pelican Rapids, MN 56572
MLS# 7146621Listed by: COLDWELL BANKER AT THE LAKES- Open Sun, 1 to 3pm
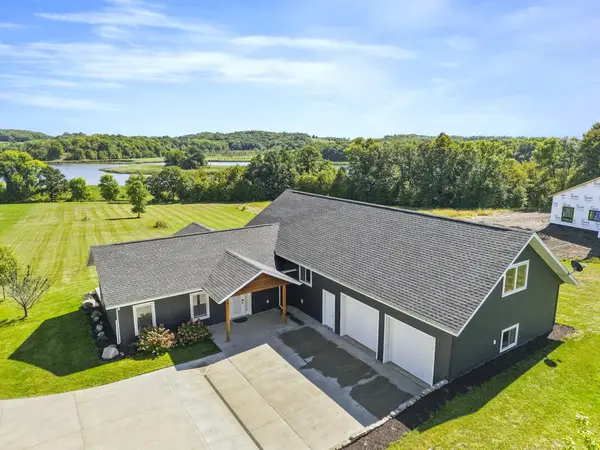 $614,900Active3 beds 2 baths2,696 sq. ft.
24718 W Elbow Road, Pelican Rapids, MN 56572
MLS# 7140845Listed by: REMAX LAKES REGION 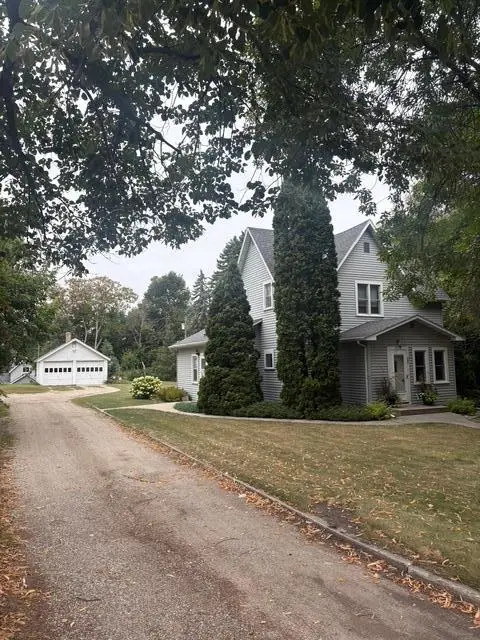 $159,900Active4 beds 3 baths2,267 sq. ft.
308 4th Street Se, Pelican Rapids, MN 56572
MLS# 7139957Listed by: SEIFERT REAL ESTATE & AUCTION


Protect your home and budget from life's surprises with an Assurant Home Warranty, backed by a partner that supports you through every step of homeownership. Explore Plans.
© 2023 - 2026 ERA Franchise Systems LLC. All rights reserved. ERA Franchise Systems LLC fully supports the principles of the Fair Housing Act and the Equal Opportunity Act. ERA, ERA Real Estate powered, and their respective logos are registered service marks of ERA Franchise Systems LLC. Each office is independently owned and operated.