
233 4th Street Ne, Pennock, MN 56279
Local realty services provided by:ERA Prospera Real Estate
233 4th Street Ne,Pennock, MN 56279
$349,000
- 3 Beds
- 2 Baths
- 2,604 sq. ft.
- Single family
- Active
Upcoming open houses
- Sat, Nov 2111:00 am - 01:00 pm
Listed by: shelley fossum
Office: edina realty
MLS#:7156669
Source:NSMLS
Price summary
- Price:$349,000
- Price per sq. ft.:$128.88
About this home
Home is located on a spacious lot with mature trees, patio slab for outdoor fun with a large shed for storage. This home is next to a park that offers play equipment and basketball hoops. Recent updates include new carpet in all bedrooms, windows, storm door, outdoor lights and appliances. The basement offers space for storage and projects and with addition of egress windows it would offer 3 additional living spaces. Come out and take a look at this small town that offers tranquility and peace in a quiet neighborhood.
Contact an agent
Home facts
- Year built:1980
- Listing ID #:7156669
- Added:4 day(s) ago
- Updated:November 20, 2026 at 02:38 PM
Rooms and interior
- Bedrooms:3
- Total bathrooms:2
- Full bathrooms:1
- Half bathrooms:1
- Dining Description:Eat In Kitchen, Informal Dining Room
- Bathrooms Description:Bathroom Ensuite, Full Basement, Main Floor 1/2 Bath, Main Floor Full Bath, Walk-In Shower Stall
- Kitchen Description:Dishwasher, Exhaust Fan, Microwave, Range, Refrigerator, Stainless Steel Appliances
- Basement:Yes
- Basement Description:Block, Full, Partially Finished
- Living area:2,604 sq. ft.
Heating and cooling
- Cooling:Central Air
- Heating:Forced Air
- Central air:Yes
Structure and exterior
- Roof:Age 8 Years or Less, Asphalt
- Year built:1980
- Building area:2,604 sq. ft.
- Lot area:0.47 Acres
- Lot Features:Corner Lot, Tree Coverage - Medium
- Construction Materials:Block
- Levels:1 Story
Utilities
- Water:City Water - Connected
- Sewer:City Sewer - Connected
Finances and disclosures
- Price:$349,000
- Price per sq. ft.:$128.88
- Tax amount:$2,600 (2026)
Features and amenities
- Appliances:Exhaust Fan, Microwave, Range, Refrigerator, Stainless Steel Appliances, Washer, Water Softener Owned
- Laundry features:Dryer, Washer
- Amenities:Electric Water Heater, Fuel Tank - Rented, Humidifier, Water Softener Owned
Parking
- Parking description:Attached Garage, Concrete, Garage Door Opener, Insulated Garage
- Garage:Yes
- Garage spaces:2
New listings near 233 4th Street Ne
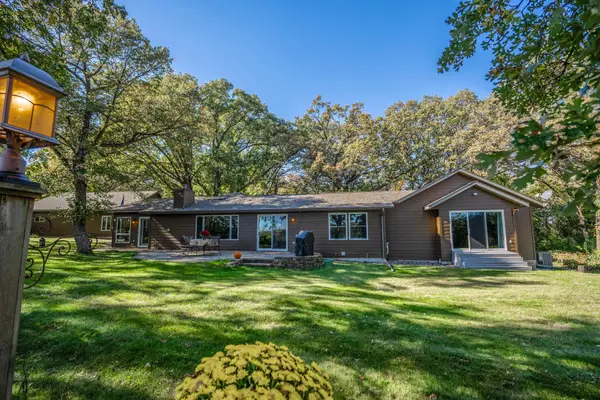 $489,000Pending3 beds 3 baths4,080 sq. ft.
7195 156th Avenue Nw, Pennock, MN 56279
MLS# 7158047Listed by: NEW LONDON REAL ESTATE, INC.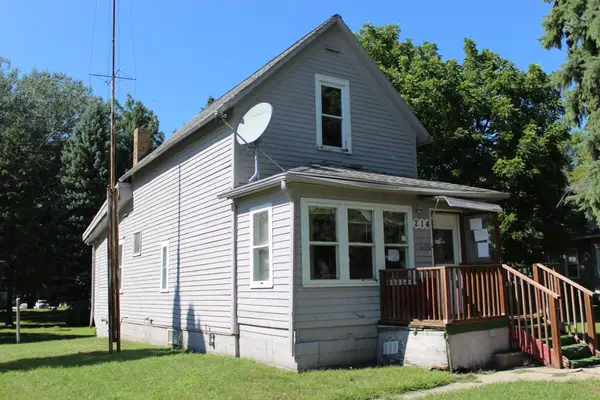 $59,900Pending2 beds 1 baths1,077 sq. ft.
214 2nd Street Nw, Pennock, MN 56279
MLS# 7155452Listed by: COLDWELL BANKER REALTY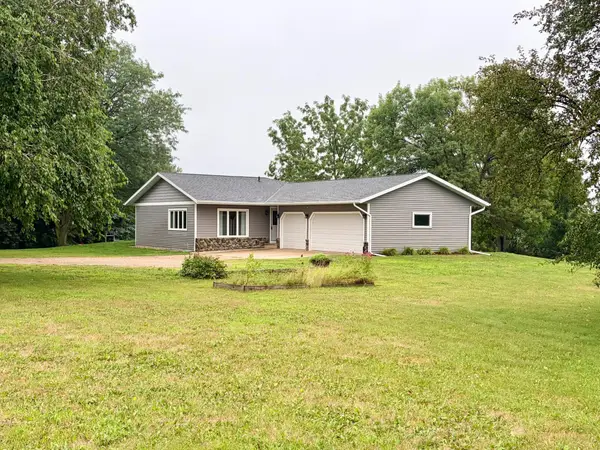 $365,000Active4 beds 2 baths2,350 sq. ft.
4131 75th Street Nw, Pennock, MN 56279
MLS# 7115300Listed by: CENTRAL MN REALTY LLC $1,250,000Active46.12 Acres
TBD N 75th Street Nw, Pennock, MN 56279
MLS# 7104871Listed by: TIMBER GHOST REALTY, LLC


Protect your home and budget from life's surprises with an Assurant Home Warranty, backed by a partner that supports you through every step of homeownership. Explore Plans.
© 2023 - 2026 ERA Franchise Systems LLC. All rights reserved. ERA Franchise Systems LLC fully supports the principles of the Fair Housing Act and the Equal Opportunity Act. ERA, ERA Real Estate powered, and their respective logos are registered service marks of ERA Franchise Systems LLC. Each office is independently owned and operated.