
7300 71st Avenue Nw, Pennock, MN 56279
Local realty services provided by:ERA Prospera Real Estate
7300 71st Avenue Nw,Pennock, MN 56279
$280,000
- 4 Beds
- 2 Baths
- - sq. ft.
- Single family
- Sold
Listed by: justin paffrath, wyatt paffrath
Office: edina realty
MLS#:7093536
Source:NSMLS
Sorry, we are unable to map this address
Price summary
- Price:$280,000
About this home
*** OFFER DEADLINE 11PM JUNE 29TH*** Classic country serenity. 4 Bed, 2 Bath, 2 Story Homestead with 10.33 acres and a 30x60 pole building. Natural woodwork, main floor laundry, heated 2 stall attached garage and a mature grove. The land features a variety of terrain and topography for any outdoor enthusiast. The home is spacious and charming. If it's solitude and subsistence you're looking for or a place to fill with loved ones, here is your chance.... Call to schedule your private viewing today. Do not miss the virtual 3D tour and pre-list home inspection. Septic is Compliant. Ask the agent about possible possession delay?
Contact an agent
Home facts
- Year built:1916
- Listing ID #:7093536
- Added:72 day(s) ago
- Updated:September 05, 2026 at 02:43 AM
Rooms and interior
- Bedrooms:4
- Total bathrooms:2
- Full bathrooms:1
- Dining Description:Separate/Formal Dining Room
- Bathrooms Description:Main Floor 3/4 Bath, Upper Level Full Bath
- Basement:Yes
- Basement Description:Partial
Heating and cooling
- Cooling:Central Air
- Heating:Forced Air
- Central air:Yes
Structure and exterior
- Year built:1916
- Levels:2+ Story
Utilities
- Water:Well
- Sewer:Septic System Compliant - Yes
Finances and disclosures
- Price:$280,000
- Tax amount:$2,940 (2025)
Parking
- Parking description:Attached Garage, Gravel
- Garage:Yes
- Garage spaces:2
New listings near 7300 71st Avenue Nw
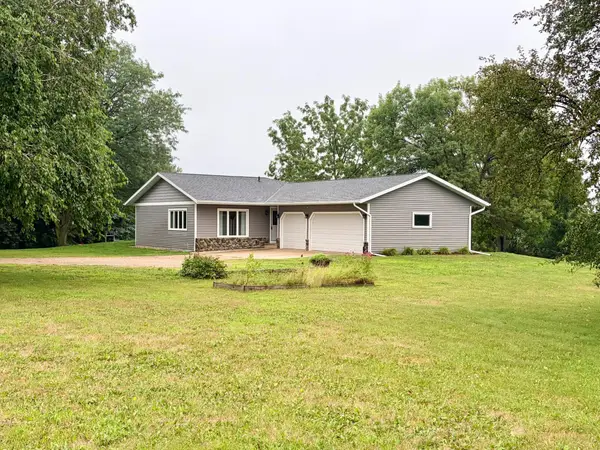 $399,000Active4 beds 2 baths2,350 sq. ft.
4131 75th Street Nw, Pennock, MN 56279
MLS# 7115300Listed by: CENTRAL MN REALTY LLC $1,250,000Active46.12 Acres
TBD N 75th Street Nw, Pennock, MN 56279
MLS# 7104871Listed by: TIMBER GHOST REALTY, LLC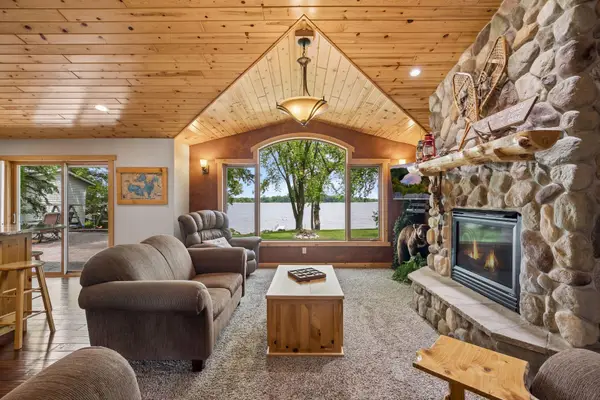 $585,000Active2 beds 2 baths1,314 sq. ft.
20909 72nd Street Nw, Pennock, MN 56279
MLS# 7088655Listed by: PRANDIUM GROUP REAL ESTATE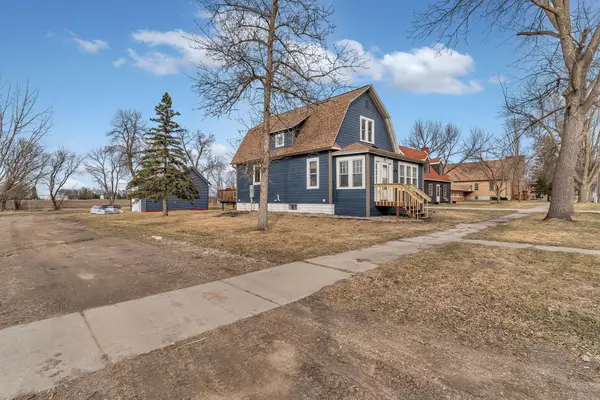 $189,900Pending3 beds 2 baths1,466 sq. ft.
201 Dakota Avenue Ne, Pennock, MN 56279
MLS# 7047211Listed by: CENTRAL MN REALTY LLC- Open Sat, 2 to 3:30pm
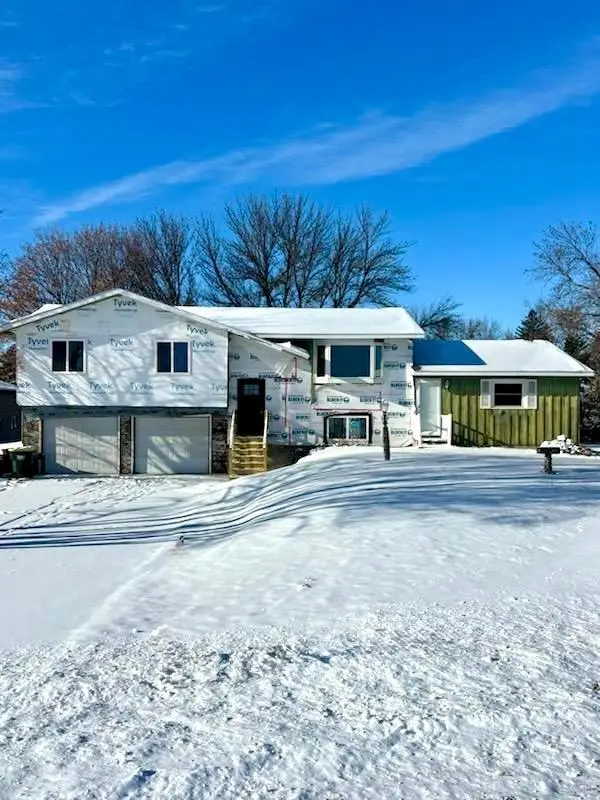 $347,000Active5 beds 3 baths2,536 sq. ft.
7192 21st Avenue Nw, Pennock, MN 56279
MLS# 6787242Listed by: JANE VIKSE REAL ESTATE


Protect your home and budget from life's surprises with an Assurant Home Warranty, backed by a partner that supports you through every step of homeownership. Explore Plans.
© 2023 - 2026 ERA Franchise Systems LLC. All rights reserved. ERA Franchise Systems LLC fully supports the principles of the Fair Housing Act and the Equal Opportunity Act. ERA, ERA Real Estate powered, and their respective logos are registered service marks of ERA Franchise Systems LLC. Each office is independently owned and operated.