
10673 Oak Grove Drive, Pequot Lakes, MN 56472
Local realty services provided by:ERA Prospera Real Estate
10673 Oak Grove Drive,Pequot Lakes, MN 56472
$920,000
- 3 Beds
- 3 Baths
- - sq. ft.
- Single family
- Sold
Listed by: pam holm
Office: keller williams realty professionals/larson group real estate
MLS#:7108543
Source:NSMLS
Sorry, we are unable to map this address
Price summary
- Price:$920,000
About this home
Rarely does an opportunity arise to enjoy the ultimate Lake Ossawinnamakee lifestyle in a stunning 2022 built lake home featuring 100 feet of hard-sand shoreline and breathtaking water views. The lakeside windows feature energy efficient performance-film coating. This 3-bedroom, 3-bath retreat features an open-concept design with granite countertops, quality finishes, a cozy gas fireplace, and abundant natural light. The home offers convenient one-level living, while two upper-level bedrooms and a three-quarter bath provide space for family and guests. Slab-on-grade construction ensures easy maintenance. A charming bunk house adds flexible guest accommodations, and the lakeside one-stall garage offers storage for lake toys and recreational gear. Enjoy boating, fishing, swimming, and year-round recreation from this prime Breezy Point location near golf, dining, trails, and all the amenities of the Brainerd Lakes Area. This will be your perfect year-round home or lake getaway.
Contact an agent
Home facts
- Year built:2022
- Listing ID #:7108543
- Added:50 day(s) ago
- Updated:September 05, 2026 at 02:43 AM
Rooms and interior
- Bedrooms:3
- Total bathrooms:3
- Half bathrooms:1
- Dining Description:Breakfast Bar, Eat In Kitchen, Informal Dining Room, Living/Dining Room
- Bathrooms Description:Main Floor 1/2 Bath, Main Floor 3/4 Bath, Walk-In Shower Stall
- Kitchen Description:Dishwasher, Exhaust Fan, Microwave, Range, Refrigerator, Stainless Steel Appliances, Tankless Water Heater
- Basement:Yes
Heating and cooling
- Cooling:Central Air
- Heating:Fireplace(s), Forced Air
- Central air:Yes
Structure and exterior
- Roof:Age 8 Years or Less, Asphalt
- Year built:2022
- Lot Features:Tree Coverage - Light
- Levels:1 1/2 Story
Utilities
- Water:Well
- Sewer:Private Sewer, Septic System Compliant - Yes, Tank with Drainage Field
Finances and disclosures
- Price:$920,000
- Tax amount:$4,762 (2026)
Features and amenities
- Appliances:Exhaust Fan, Microwave, Range, Refrigerator, Stainless Steel Appliances, Tankless Water Heater, Washer, Water Softener Owned
- Laundry features:Dryer, Washer
- Amenities:Tankless Water Heater, Water Softener Owned
Parking
- Parking description:Gravel, Shared Driveway
- Garage:Yes
- Garage spaces:1
New listings near 10673 Oak Grove Drive
- New
 $339,900Active1 beds 1 baths720 sq. ft.
29978 Pequot Boulevard, Pequot Lakes, MN 56472
MLS# 7138237Listed by: REAL BROKER, LLC - New
 $899,900Active3 beds 3 baths2,297 sq. ft.
29946 Pequot Boulevard, Pequot Lakes, MN 56472
MLS# 7137306Listed by: REAL BROKER, LLC - New
 $775,000Active5 beds 3 baths4,309 sq. ft.
3800 Branch Trail, Pequot Lakes, MN 56472
MLS# 7132739Listed by: EDINA REALTY, INC.  $449,900Active2 beds 2 baths1,048 sq. ft.
5553 Wilderness Road, Pequot Lakes, MN 56472
MLS# 7132333Listed by: KURILLA REAL ESTATE LTD $10,000Active0.11 Acres
28668 Hurtig Rd, Lot 47, Pequot Lakes, MN 56472
MLS# 7129289Listed by: WEICHERT REALTORS TOWER PROPERTIES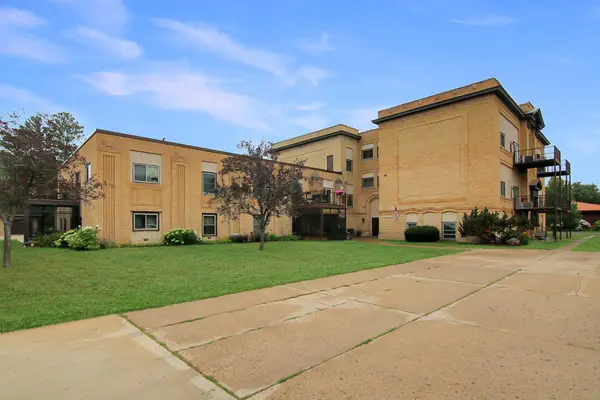 $159,900Active1 beds 1 baths960 sq. ft.
31018 Rasmussen Road Unit #101, Pequot Lakes, MN 56472
MLS# 7126344Listed by: KURILLA REAL ESTATE LTD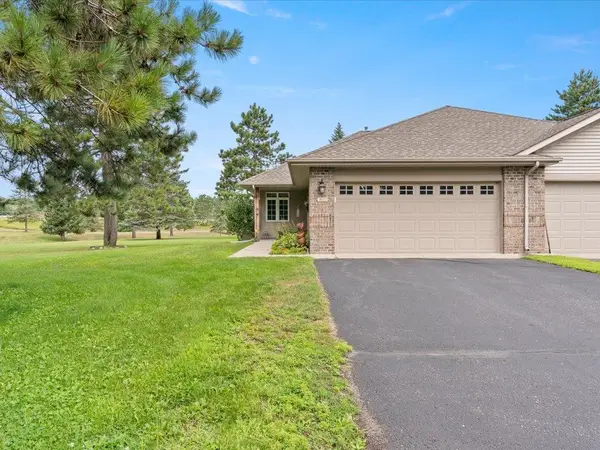 $325,000Active3 beds 3 baths2,136 sq. ft.
4612 Hemlock Lane, Pequot Lakes, MN 56472
MLS# 7126362Listed by: DANE ARTHUR REAL ESTATE AGENCY-CROSSLAKE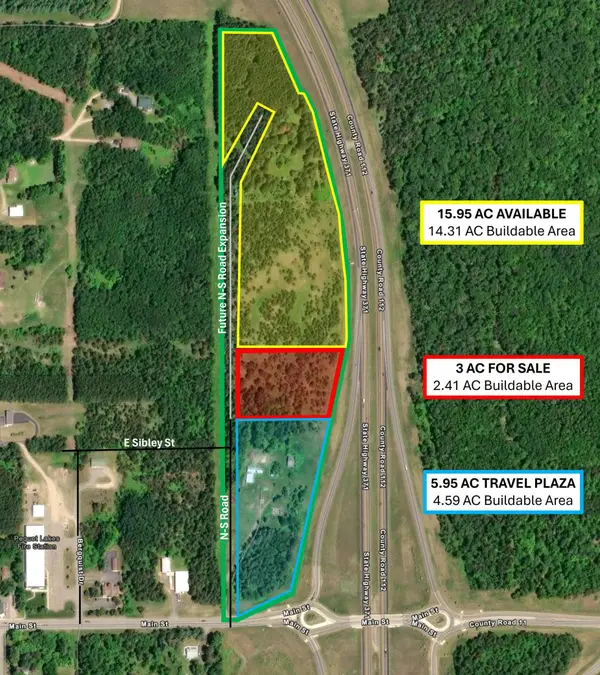 $784,000Active3 Acres
3 AC Hwy 371, Pequot Lakes, MN 56472
MLS# 7127495Listed by: CLOSE-CONVERSE COMMERCIAL PROP $349,000Pending1 beds -- baths350 sq. ft.
29933 Pequot Boulevard, Pequot Lakes, MN 56472
MLS# 7125922Listed by: RE/MAX RESULTS - NISSWA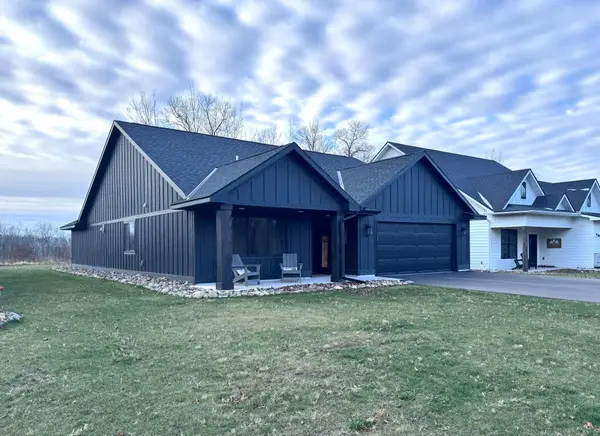 $479,900Active3 beds 2 baths1,738 sq. ft.
Lot 15 Little Walnut Lane, Pequot Lakes, MN 56472
MLS# 7123760Listed by: FIRST IMPRESSIONS HOME GROUP


Protect your home and budget from life's surprises with an Assurant Home Warranty, backed by a partner that supports you through every step of homeownership. Explore Plans.
© 2023 - 2026 ERA Franchise Systems LLC. All rights reserved. ERA Franchise Systems LLC fully supports the principles of the Fair Housing Act and the Equal Opportunity Act. ERA, ERA Real Estate powered, and their respective logos are registered service marks of ERA Franchise Systems LLC. Each office is independently owned and operated.