
3800 Branch Trail, Pequot Lakes, MN 56472
Local realty services provided by:ERA Viking Realty
3800 Branch Trail,Pequot Lakes, MN 56472
$775,000
- 5 Beds
- 3 Baths
- 4,309 sq. ft.
- Single family
- Active
Listed by: sheila holley, john pecarich
Office: edina realty, inc.
MLS#:7132739
Source:NSMLS
Price summary
- Price:$775,000
- Price per sq. ft.:$179.86
About this home
This beautiful home has it all! 10 acres of privacy but still close to everything the Pequot Lakes area has to offer. Over 4400 sq ft of beautifully finished interior. Vaulted ceilings, main floor bedroom suite with soak tub, walk in shower, & huge walk-in closet with built in cabinets. Three bedrooms on the main floor along with a living room that has a majestic stone fireplace, dining area, fully applianced kitchen with a pantry, a spacious laundry room and you can walk outside to a family sized deck for entertaining and enjoying the spacious and family friendly backyard. Even has a fenced in area for your pets to enjoy. The lower level is made for entertaining and having your own private movie room complete with a built-in bar. Two more bedrooms, a full bath and a storage room complete this level. The three-car garage is attached. The slab is completed, plumbing and heating have been started for a 34' x 60' pole building to hold all your toys and more. Custom cabinets in most rooms, hickory cabinets and granite tops are also included. There is a safe in the "hunting room" to store your gear. Basswood is featured in the vaulted ceilings, engineered hardwood throughout, knotty alder 6 panel doors, new carpet and paint in the past six months....
Contact an agent
Home facts
- Year built:2017
- Listing ID #:7132739
- Added:8 day(s) ago
- Updated:September 06, 2026 at 12:09 PM
Rooms and interior
- Bedrooms:5
- Total bathrooms:3
- Full bathrooms:3
- Dining Description:Informal Dining Room, Kitchen/Dining Room
- Bathrooms Description:Bathroom Ensuite, Full Basement, Main Floor Full Bath, Separate Shower and Tub, Walk-In Shower Stall
- Kitchen Description:Dishwasher, Exhaust Fan, Microwave, Range, Refrigerator, Stainless Steel Appliances
- Basement:Yes
- Basement Description:Block, Daylight / Lookout Windows, Egress Window(s), Finished, Full, Storage Space
- Living area:4,309 sq. ft.
Heating and cooling
- Cooling:Central Air
- Heating:Baseboard, Forced Air
- Central air:Yes
Structure and exterior
- Roof:Age 8 Years or Less
- Year built:2017
- Building area:4,309 sq. ft.
- Lot area:10.07 Acres
- Lot Features:Tree Coverage - Medium
- Construction Materials:Block
- Levels:1 Story
Utilities
- Water:Private, Well
- Sewer:Private Sewer, Septic System Compliant - Yes
Finances and disclosures
- Price:$775,000
- Price per sq. ft.:$179.86
- Tax amount:$6,124 (2026)
Features and amenities
- Appliances:Exhaust Fan, Microwave, Range, Refrigerator, Stainless Steel Appliances, Washer
- Laundry features:Dryer, Washer
- Amenities:Electric Water Heater, Fuel Tank - Owned
Parking
- Parking description:Asphalt, Attached Garage, Concrete, Garage Door Opener
- Garage:Yes
- Garage spaces:3
New listings near 3800 Branch Trail
- New
 $391,200Active3 beds 2 baths2,016 sq. ft.
27600 W Twin Lake Drive, Pequot Lakes, MN 56472
MLS# 7139627Listed by: LPT REALTY, LLC - New
 $339,900Active1 beds 1 baths720 sq. ft.
29978 Pequot Boulevard, Pequot Lakes, MN 56472
MLS# 7138237Listed by: REAL BROKER, LLC - New
 $899,900Active3 beds 3 baths2,297 sq. ft.
29946 Pequot Boulevard, Pequot Lakes, MN 56472
MLS# 7137306Listed by: REAL BROKER, LLC  $449,900Active2 beds 2 baths1,048 sq. ft.
5553 Wilderness Road, Pequot Lakes, MN 56472
MLS# 7132333Listed by: KURILLA REAL ESTATE LTD $10,000Active0.11 Acres
28668 Hurtig Rd, Lot 47, Pequot Lakes, MN 56472
MLS# 7129289Listed by: WEICHERT REALTORS TOWER PROPERTIES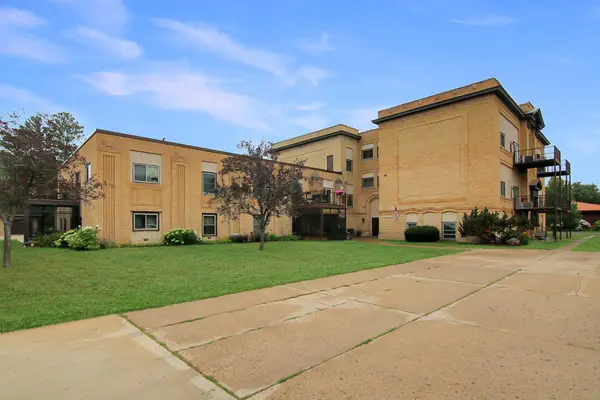 $159,900Active1 beds 1 baths960 sq. ft.
31018 Rasmussen Road Unit #101, Pequot Lakes, MN 56472
MLS# 7126344Listed by: KURILLA REAL ESTATE LTD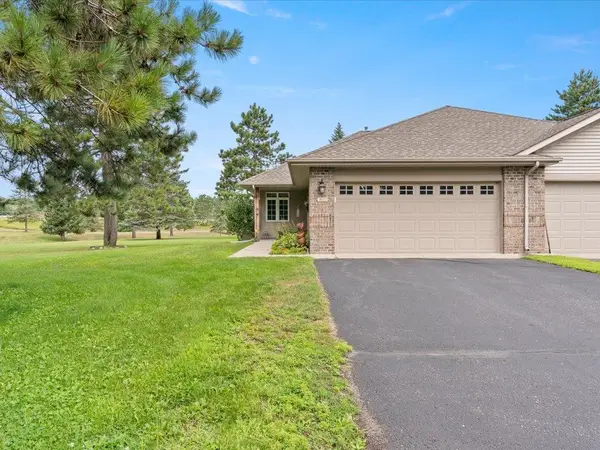 $325,000Active3 beds 3 baths2,136 sq. ft.
4612 Hemlock Lane, Pequot Lakes, MN 56472
MLS# 7126362Listed by: DANE ARTHUR REAL ESTATE AGENCY-CROSSLAKE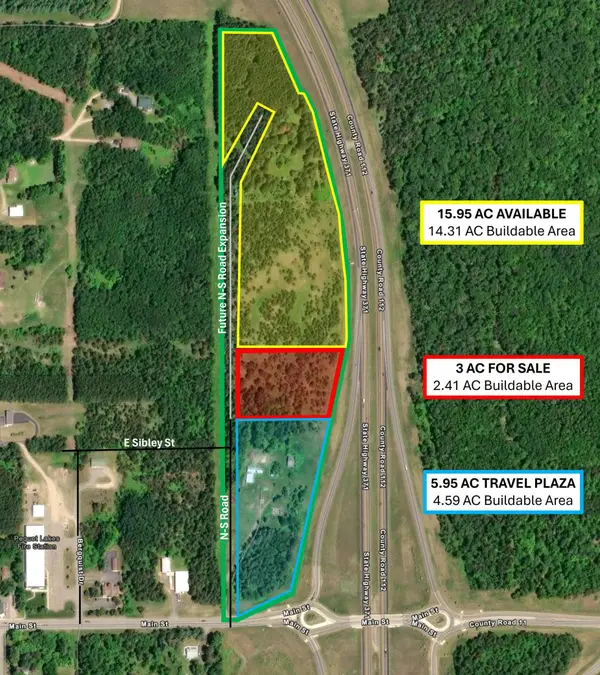 $784,000Active3 Acres
3 AC Hwy 371, Pequot Lakes, MN 56472
MLS# 7127495Listed by: CLOSE-CONVERSE COMMERCIAL PROP $349,000Pending1 beds -- baths350 sq. ft.
29933 Pequot Boulevard, Pequot Lakes, MN 56472
MLS# 7125922Listed by: RE/MAX RESULTS - NISSWA


Protect your home and budget from life's surprises with an Assurant Home Warranty, backed by a partner that supports you through every step of homeownership. Explore Plans.
© 2023 - 2026 ERA Franchise Systems LLC. All rights reserved. ERA Franchise Systems LLC fully supports the principles of the Fair Housing Act and the Equal Opportunity Act. ERA, ERA Real Estate powered, and their respective logos are registered service marks of ERA Franchise Systems LLC. Each office is independently owned and operated.