
2180 64th Street Sw, Pequot Lakes, MN 56472
Local realty services provided by:ERA Prospera Real Estate
2180 64th Street Sw,Pequot Lakes, MN 56472
$480,000
- 4 Beds
- 2 Baths
- - sq. ft.
- Single family
- Sold
Listed by: chad schwendeman, chris hanson
Office: exp realty
MLS#:7074450
Source:NSMLS
Sorry, we are unable to map this address
Price summary
- Price:$480,000
About this home
Four-bedroom, two-bathroom Pequot Lakes home on 5.5 acres. Real wood burning fireplace on the main level along with two bedrooms and a bathroom. Lower-level features two more bedrooms, another bathroom and a cozy bar/family room area. Many new upgrades including- LP siding, composite decking, gutters and soffits, invisible fencing, laminate flooring, mini split, stainless steel kitchen appliances, kitchen counters and backsplash, Speed Queen washer and dryer, pressure tank, and Generac whole house generator. Outside you will love the large yard with in-ground irrigation. Brand new 50x30 pole shed with 14-foot doors, in floor heat, Anderson windows, water, floor drain, 200-amp panel and a 30-amp rv hookup. Don’t forget about the detached garage featuring new epoxy floors, windows, and propane heater. Schedule your showing today!
Contact an agent
Home facts
- Year built:1985
- Listing ID #:7074450
- Added:79 day(s) ago
- Updated:August 31, 2026 at 04:43 AM
Rooms and interior
- Bedrooms:4
- Total bathrooms:2
- Full bathrooms:1
- Dining Description:Kitchen/Dining Room
- Bathrooms Description:Main Floor Full Bath
- Kitchen Description:Dishwasher, Microwave, Range, Refrigerator
- Basement:Yes
- Basement Description:Egress Window(s), Finished, Full, Partially Finished, Sump Pump
Heating and cooling
- Cooling:Ductless Mini-Split
- Heating:Fireplace(s), Hot Water
Structure and exterior
- Roof:Age 8 Years or Less, Asphalt
- Year built:1985
- Construction Materials:Block
- Levels:1 Story
Utilities
- Water:Private, Well
- Sewer:Private Sewer, Tank with Drainage Field
Finances and disclosures
- Price:$480,000
- Tax amount:$1,658 (2026)
Features and amenities
- Appliances:Microwave, Range, Refrigerator, Washer
- Laundry features:Dryer, Washer
Parking
- Parking description:Detached Garage
- Garage:Yes
- Garage spaces:8
New listings near 2180 64th Street Sw
- New
 $775,000Active5 beds 3 baths4,309 sq. ft.
3800 Branch Trail, Pequot Lakes, MN 56472
MLS# 7132739Listed by: EDINA REALTY, INC. - New
 $449,900Active2 beds 2 baths1,048 sq. ft.
5553 Wilderness Road, Pequot Lakes, MN 56472
MLS# 7132333Listed by: KURILLA REAL ESTATE LTD  $10,000Active0.11 Acres
28668 Hurtig Rd, Lot 47, Pequot Lakes, MN 56472
MLS# 7129289Listed by: WEICHERT REALTORS TOWER PROPERTIES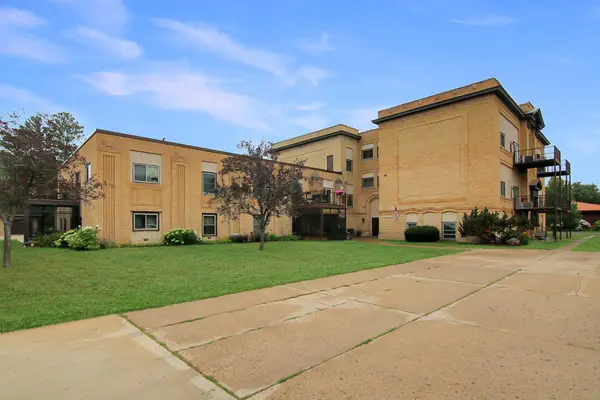 $159,900Active1 beds 1 baths960 sq. ft.
31018 Rasmussen Road Unit #101, Pequot Lakes, MN 56472
MLS# 7126344Listed by: KURILLA REAL ESTATE LTD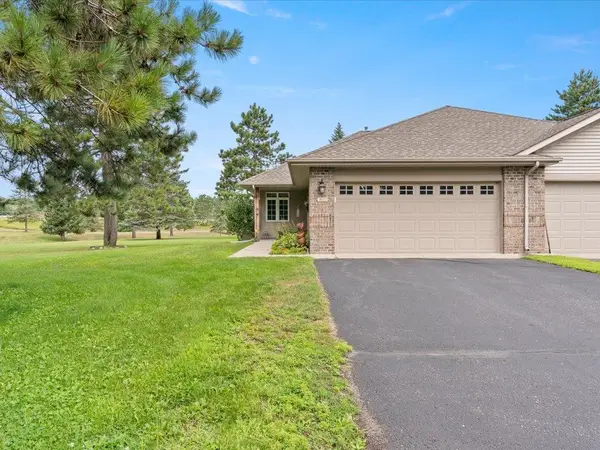 $325,000Active3 beds 3 baths2,136 sq. ft.
4612 Hemlock Lane, Pequot Lakes, MN 56472
MLS# 7126362Listed by: DANE ARTHUR REAL ESTATE AGENCY-CROSSLAKE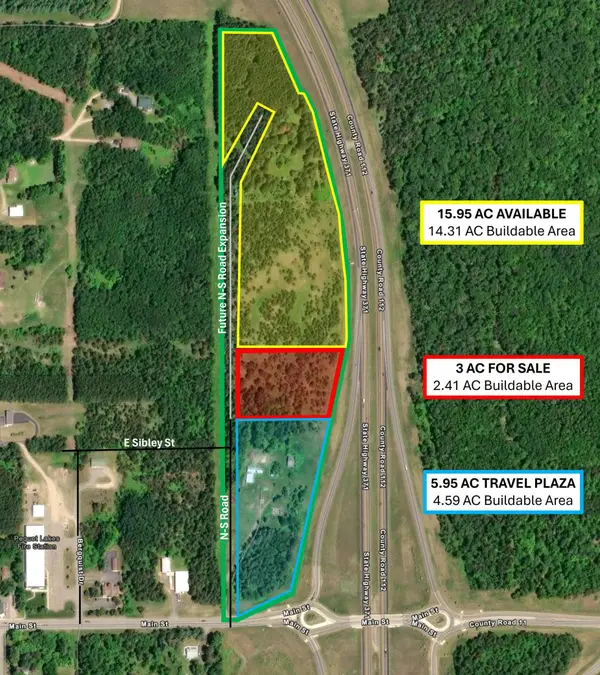 $784,000Active3 Acres
3 AC Hwy 371, Pequot Lakes, MN 56472
MLS# 7127495Listed by: CLOSE-CONVERSE COMMERCIAL PROP $349,000Active1 beds -- baths350 sq. ft.
29933 Pequot Boulevard, Pequot Lakes, MN 56472
MLS# 7125922Listed by: RE/MAX RESULTS - NISSWA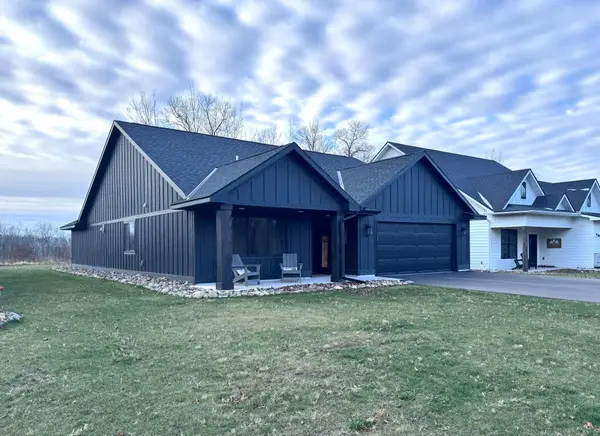 $479,900Active3 beds 2 baths1,738 sq. ft.
Lot 15 Little Walnut Lane, Pequot Lakes, MN 56472
MLS# 7123760Listed by: FIRST IMPRESSIONS HOME GROUP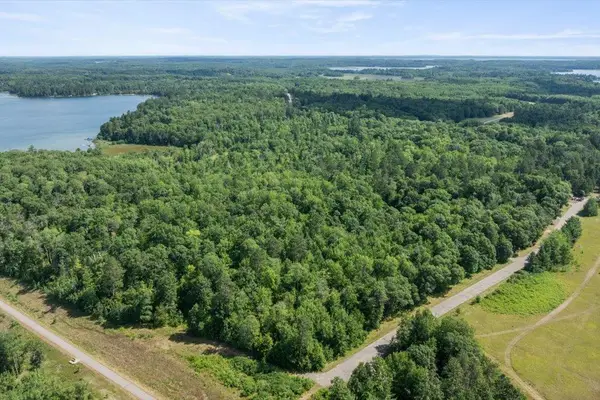 $99,900Active2.33 Acres
LOTS 4 & 5 Timber Oaks Road, Pequot Lakes, MN 56472
MLS# 7121661Listed by: EDINA REALTY, INC.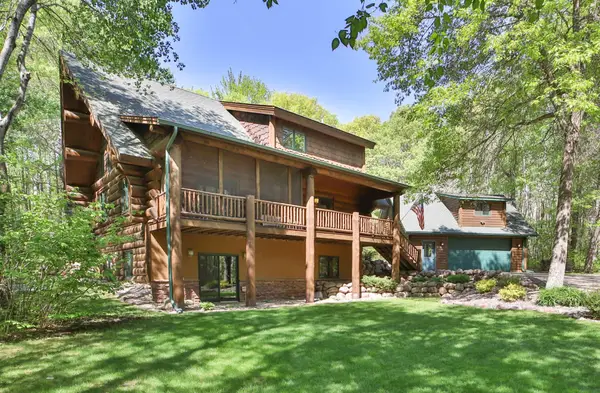 $679,900Active3 beds 3 baths2,776 sq. ft.
29107 Voyagers Pass, Pequot Lakes, MN 56472
MLS# 7120794Listed by: EXP REALTY


Protect your home and budget from life's surprises with an Assurant Home Warranty, backed by a partner that supports you through every step of homeownership. Explore Plans.
© 2023 - 2026 ERA Franchise Systems LLC. All rights reserved. ERA Franchise Systems LLC fully supports the principles of the Fair Housing Act and the Equal Opportunity Act. ERA, ERA Real Estate powered, and their respective logos are registered service marks of ERA Franchise Systems LLC. Each office is independently owned and operated.