
30694 Olson Street, Pequot Lakes, MN 56472
Local realty services provided by:ERA Viking Realty
30694 Olson Street,Pequot Lakes, MN 56472
$795,000
- 6 Beds
- 4 Baths
- 8,250 sq. ft.
- Single family
- Active
Upcoming open houses
- Sat, Oct 0301:00 pm - 02:00 pm
Listed by: natasha puffe
Office: realty one group choice
MLS#:7151839
Source:NSMLS
Price summary
- Price:$795,000
- Price per sq. ft.:$96.36
About this home
Welcome to an extraordinary opportunity in the heart df Pequot Lakes—a 2 Story poleshed/ Shouse with 8250 sq ft. Large scare lifestyle. 6 spacious bedrooms and 4 bathrooms, along with two full kitchens, making it ideal for multi—family living, short-term rentals, or large group accommodations. You will also find dedicated office spaces, conference rooms, and a game room. Perfect for business operations, remote work, or
entertainment. A major standout is the expansive garage space , oversized 16' garage door providing ample coverage for RVS , pontoons, lake toys, and all your equipment. If your a TOY collector, outdoor enthusiast, or need serious storage, this property delivers.
This property is also suited for special events, gatherings , large—scale hosting. With its layout and size, this property easily hosts large groups, retreats, or extended Stays.
Conveniently located just 15 minutes from Brainerd International Raceway , Close to Highway 371, and in the heart of Pequot LAKES AREA. Walking distance to businesses and school.
Whether your Looking to live onsite , a trade or service business, needing office storage space , a high—capacity VRBO/Airbnb rental, this property has it....
Contact an agent
Home facts
- Year built:2001
- Listing ID #:7151839
- Added:2 day(s) ago
- Updated:October 01, 2026 at 01:10 PM
Rooms and interior
- Bedrooms:6
- Total bathrooms:4
- Dining Description:Kitchen/Dining Room, Living/Dining Room
- Bathrooms Description:Main Floor 3/4 Bath
- Kitchen Description:Cooktop, Dishwasher, Microwave, Range, Refrigerator
- Basement:Yes
- Basement Description:Block
- Living area:8,250 sq. ft.
Heating and cooling
- Cooling:Central Air
- Heating:Forced Air
- Central air:Yes
Structure and exterior
- Roof:Metal
- Year built:2001
- Building area:8,250 sq. ft.
- Lot area:0.3 Acres
- Construction Materials:Block, Steel Siding
- Levels:2 Story
Utilities
- Water:City Water - Connected
- Sewer:City Sewer - Connected
Finances and disclosures
- Price:$795,000
- Price per sq. ft.:$96.36
- Tax amount:$9,550 (2026)
Features and amenities
- Appliances:Microwave, Range, Refrigerator, Washer
- Laundry features:Dryer, Washer
- Amenities:Electric Water Heater, Gas Water Heater
Parking
- Parking description:Attached Garage, Heated Garage, Insulated Garage, Multiple Garages, Parking Lot
- Garage:Yes
- Garage spaces:2
New listings near 30694 Olson Street
- New
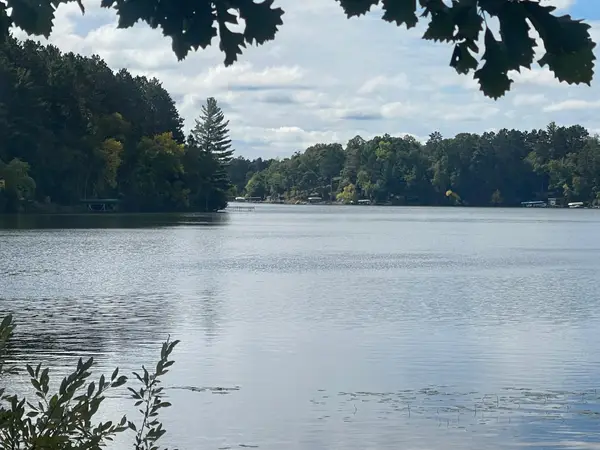 $599,900Active3 beds 2 baths1,288 sq. ft.
31531 N Oak Street, Pequot Lakes, MN 56472
MLS# 7149403Listed by: KELLER WILLIAMS REALTY PROFESSIONALS - New
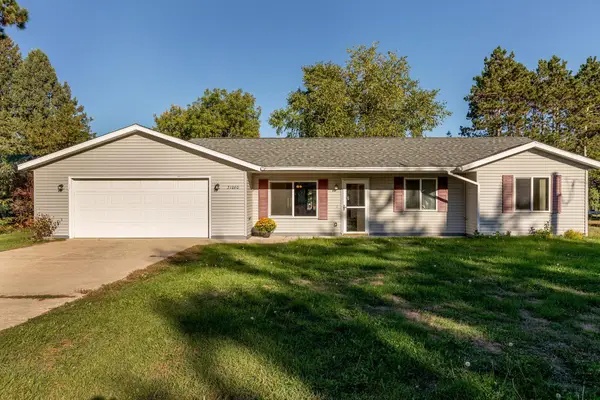 $284,900Active3 beds 1 baths1,328 sq. ft.
31060 Pine Street, Pequot Lakes, MN 56472
MLS# 7148155Listed by: RE/MAX RESULTS - NISSWA - New
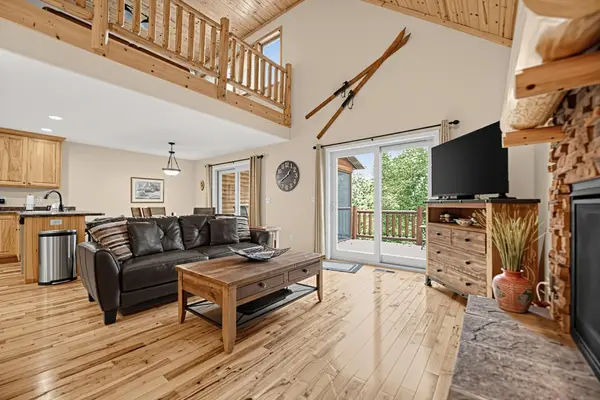 $479,900Active5 beds 3 baths2,636 sq. ft.
6336 Wilderness Road #32, Pequot Lakes, MN 56472
MLS# 7147901Listed by: NATIONAL REALTY GUILD - New
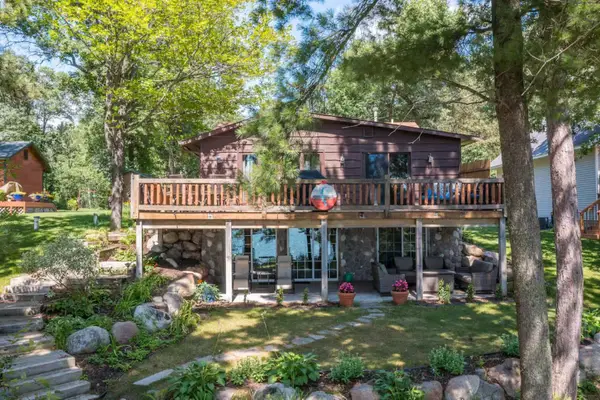 $785,000Active3 beds 3 baths2,200 sq. ft.
30275 Pequot Boulevard, Pequot Lakes, MN 56472
MLS# 7147473Listed by: BEYCOME BROKERAGE REALTY LLC 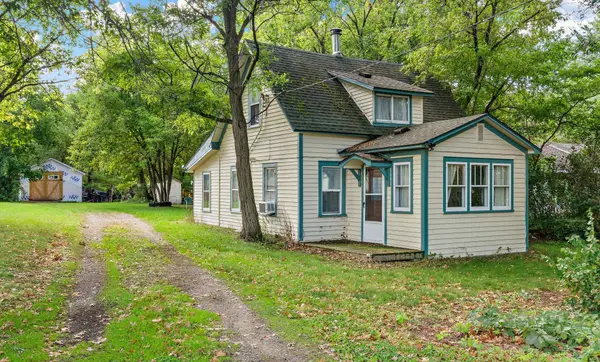 $179,900Active3 beds 1 baths910 sq. ft.
3967 Brown Street, Pequot Lakes, MN 56472
MLS# 7144907Listed by: COLDWELL BANKER REALTY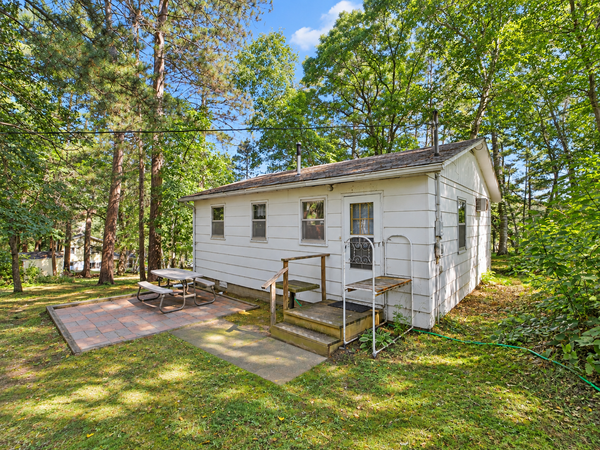 $387,000Active2 beds 1 baths624 sq. ft.
5528 Sibley Lake Road, Pequot Lakes, MN 56472
MLS# 7137773Listed by: EXP REALTY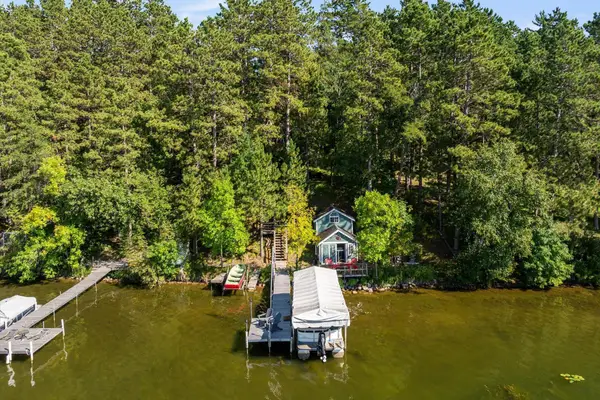 $599,999Pending3 beds 2 baths1,948 sq. ft.
3754 W Lake Street, Pequot Lakes, MN 56472
MLS# 7141478Listed by: KELLER WILLIAMS REALTY PROFESSIONALS/LARSON GROUP REAL ESTATE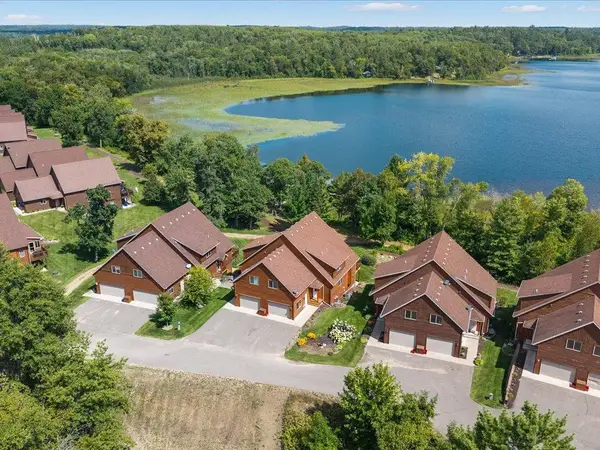 $184,900Active5 beds 3 baths2,736 sq. ft.
6326 Wilderness Road #28, Pequot Lakes, MN 56472
MLS# 7130394Listed by: WOODS TO WATER REAL ESTATE $391,200Pending3 beds 2 baths2,016 sq. ft.
27600 W Twin Lake Drive, Pequot Lakes, MN 56472
MLS# 7139627Listed by: LPT REALTY, LLC


Protect your home and budget from life's surprises with an Assurant Home Warranty, backed by a partner that supports you through every step of homeownership. Explore Plans.
© 2023 - 2026 ERA Franchise Systems LLC. All rights reserved. ERA Franchise Systems LLC fully supports the principles of the Fair Housing Act and the Equal Opportunity Act. ERA, ERA Real Estate powered, and their respective logos are registered service marks of ERA Franchise Systems LLC. Each office is independently owned and operated.