
31531 N Oak Street, Pequot Lakes, MN 56472
Local realty services provided by:ERA Viking Realty
31531 N Oak Street,Pequot Lakes, MN 56472
$599,900
- 3 Beds
- 2 Baths
- 1,288 sq. ft.
- Single family
- Active
Listed by: joe laudenbach
Office: keller williams realty professionals
MLS#:7149403
Source:NSMLS
Price summary
- Price:$599,900
- Price per sq. ft.:$232.88
About this home
LAKEFRONT PRIVACY, SPACE & OPPORTUNITY! If you're looking for a lake property with room to spread out, plenty of storage, and an incredible shoreline setting, this one deserves a look! Set on nearly 2 acres with an impressive 236 feet of lake frontage, this property offers privacy, gorgeous mature trees, and plenty of room to enjoy the lake and outdoors.
This 3-bedroom, 2-bath modular home sits on a full, poured-concrete and insulated foundation. The main level offers comfortable living space, while the full lower level is unfinished and ready for the new owner to bring their vision to life. Create additional family living space, a game room, workshop, hobby area, guest space—or simply use it for storage. The basement also offers a convenient walkout to the garage area.
And if you need space for your toys, boats, vehicles or lake gear, you'll appreciate the detached 2-car garage, an additional 2-car garage, and a 2-car carport with a concrete floor. That's a tremendous amount of storage and workspace for a lake property.
Step outside and enjoy the beautiful, tree-lined shoreline and peaceful setting. With 236 feet of lake frontage, there is plenty of room to enjoy boating, fishing, swimming, relaxing by the water and watching the wildlife. The nearly 2-acre parcel provides privacy and gives you room to explore the possibilities—whether that's additional outdoor entertaining space, gardens, recreation areas or simply enjoying the natural surroundings.
236 feet of shoreline + nearly 2 acres + multiple garages + carport + unfinished basement = tremendous opportunity! Bring your ideas and make this lake property your own. Come take a look and experience the setting in person—you may find that this is exactly the kind of lake property you've been waiting for....
Contact an agent
Home facts
- Year built:2001
- Listing ID #:7149403
- Added:6 day(s) ago
- Updated:September 30, 2026 at 05:43 PM
Rooms and interior
- Bedrooms:3
- Total bathrooms:2
- Full bathrooms:1
- Dining Description:Informal Dining Room
- Bathrooms Description:Main Floor Full Bath
- Kitchen Description:Range, Refrigerator
- Basement:Yes
- Basement Description:Daylight / Lookout Windows, Unfinished, Walkout
- Living area:1,288 sq. ft.
Heating and cooling
- Cooling:Central Air
- Heating:Forced Air
- Central air:Yes
Structure and exterior
- Roof:Age 8 Years or Less
- Year built:2001
- Building area:1,288 sq. ft.
- Lot area:1.88 Acres
- Lot Features:Accessible Shoreline, Tree Coverage - Medium
- Levels:1 Story
Utilities
- Water:Private
- Sewer:Septic System Compliant - Yes
Finances and disclosures
- Price:$599,900
- Price per sq. ft.:$232.88
- Tax amount:$5,768 (2026)
Features and amenities
- Appliances:Range, Refrigerator, Washer, Water Softener Owned
- Laundry features:Dryer, Washer
- Amenities:Electric Water Heater, Water Softener Owned
Parking
- Parking description:Carport, Detached Garage
- Garage:Yes
- Garage spaces:4
- Carport spaces:2
New listings near 31531 N Oak Street
- Open Sat, 1 to 2pmNew
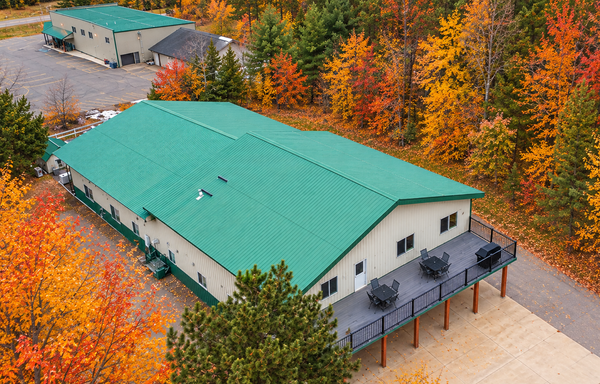 $795,000Active6 beds 4 baths8,250 sq. ft.
30694 Olson Street, Pequot Lakes, MN 56472
MLS# 7151839Listed by: REALTY ONE GROUP CHOICE - New
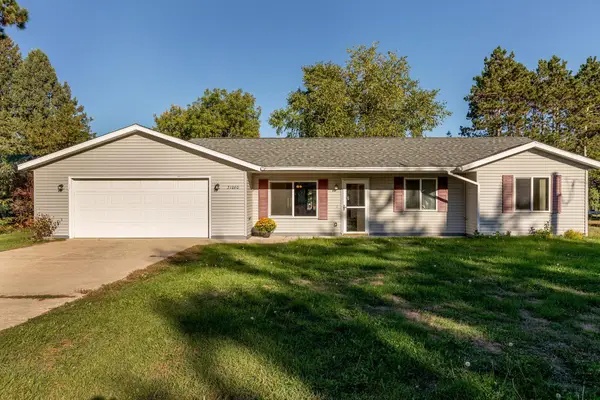 $284,900Active3 beds 1 baths1,328 sq. ft.
31060 Pine Street, Pequot Lakes, MN 56472
MLS# 7148155Listed by: RE/MAX RESULTS - NISSWA - New
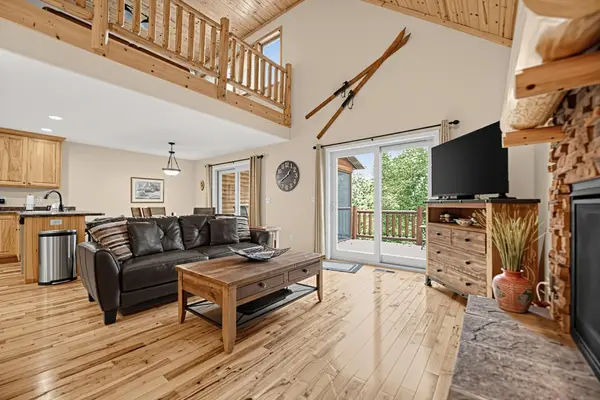 $479,900Active5 beds 3 baths2,636 sq. ft.
6336 Wilderness Road #32, Pequot Lakes, MN 56472
MLS# 7147901Listed by: NATIONAL REALTY GUILD - New
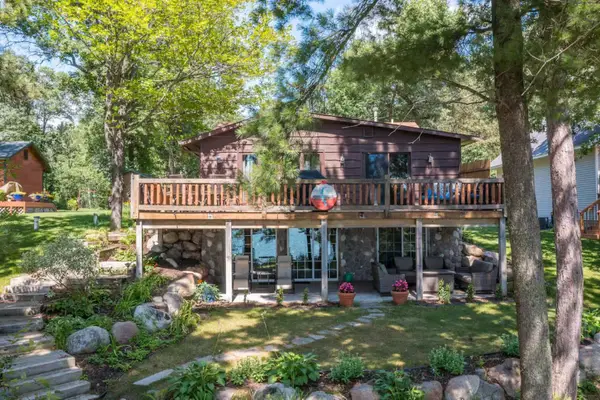 $785,000Active3 beds 3 baths2,200 sq. ft.
30275 Pequot Boulevard, Pequot Lakes, MN 56472
MLS# 7147473Listed by: BEYCOME BROKERAGE REALTY LLC 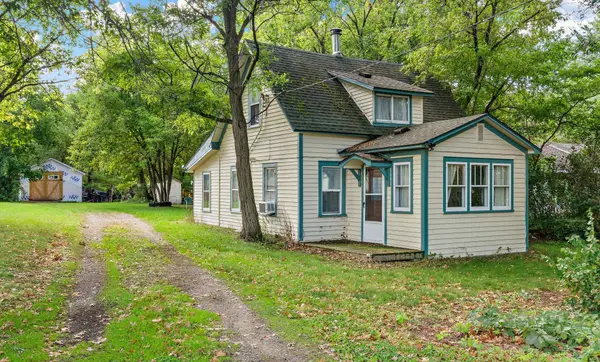 $179,900Active3 beds 1 baths910 sq. ft.
3967 Brown Street, Pequot Lakes, MN 56472
MLS# 7144907Listed by: COLDWELL BANKER REALTY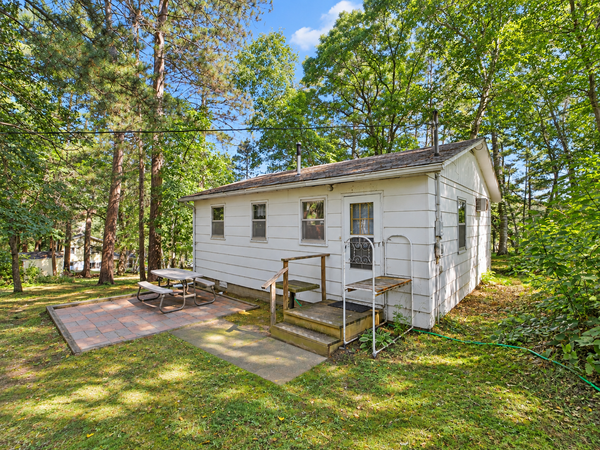 $387,000Active2 beds 1 baths624 sq. ft.
5528 Sibley Lake Road, Pequot Lakes, MN 56472
MLS# 7137773Listed by: EXP REALTY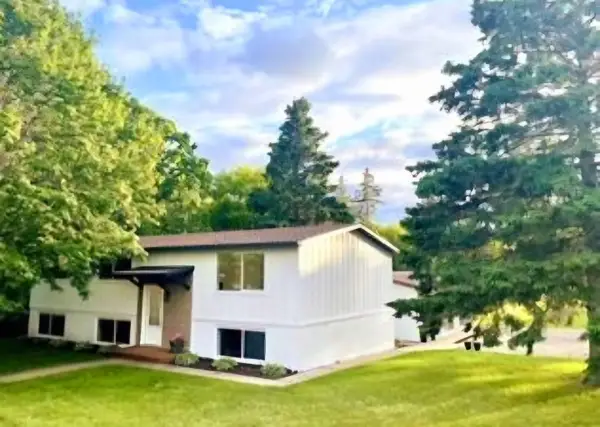 $429,999Active5 beds 3 baths2,154 sq. ft.
30973 Rasmussen Road, Pequot Lakes, MN 56472
MLS# 7140632Listed by: EDINA REALTY, INC.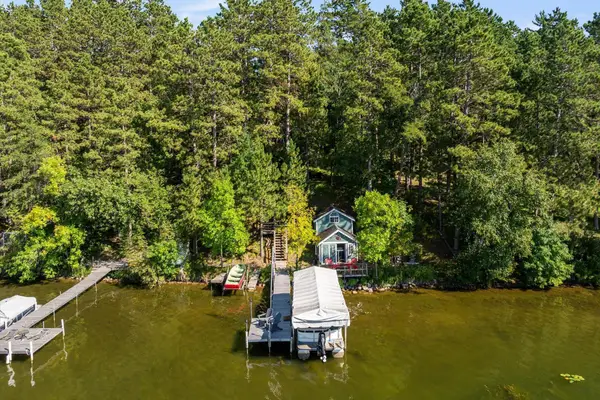 $599,999Pending3 beds 2 baths1,948 sq. ft.
3754 W Lake Street, Pequot Lakes, MN 56472
MLS# 7141478Listed by: KELLER WILLIAMS REALTY PROFESSIONALS/LARSON GROUP REAL ESTATE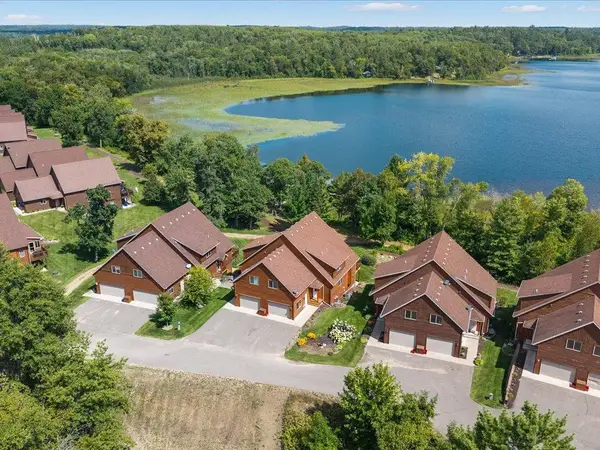 $184,900Active5 beds 3 baths2,736 sq. ft.
6326 Wilderness Road #28, Pequot Lakes, MN 56472
MLS# 7130394Listed by: WOODS TO WATER REAL ESTATE


Protect your home and budget from life's surprises with an Assurant Home Warranty, backed by a partner that supports you through every step of homeownership. Explore Plans.
© 2023 - 2026 ERA Franchise Systems LLC. All rights reserved. ERA Franchise Systems LLC fully supports the principles of the Fair Housing Act and the Equal Opportunity Act. ERA, ERA Real Estate powered, and their respective logos are registered service marks of ERA Franchise Systems LLC. Each office is independently owned and operated.