
33972 N Oak Drive, Pequot Lakes, MN 56472
Local realty services provided by:ERA Viking Realty
33972 N Oak Drive,Pequot Lakes, MN 56472
$1,150,000
- 4 Beds
- 3 Baths
- 3,166 sq. ft.
- Single family
- Active
Listed by: sue lehman
Office: kurilla real estate ltd
MLS#:7132917
Source:NSMLS
Price summary
- Price:$1,150,000
- Price per sq. ft.:$345.14
About this home
Welcome to your Dream Lake Home on beautiful Upper Hay Lake! Custom Built in 2011 and set on 2 private acres along a paved dead-end road, this Exceptionally Well-Cared-For Property offers the perfect blend of elegance, comfort, and classic Northwoods living.
You'll be awed by the Large Lakeside Windows & the Grand Feel of the High-Vaulted Ceiling, Beautiful Acacia Wood Floors, and a Gorgeous Accent Wall with a Wood-burning Fireplace ~ creating an Inviting Gathering Space in every season. The cozy Four-Season Porch provides yet another place to relax and take in the peaceful lake setting.
This thoughtfully designed 4-bedroom, 3-bath home includes Two Family Rooms, an Impressive Kitchen with granite countertops, and a Main Level Owner's Suite overlooking the lake with an Elegant Ensuite Bath. Marvin windows, Built-in Cabinetry, Generous Storage, and Quality Finishes throughout reflect the care and attention given to this home.
Step outside to an Exceptional Yard Space featuring Gentle-Sloping Elevation to a Hard-Sand Lake Bottom, Maintenance-Free Decking, Extensive Landscaping, Mature Perennials, Gardens and Fruit Trees. Enjoy summer evenings in the Hot Tub or around the warm & inviting Lakeside Firepit. A Lake Shed and Garden Shed provide convenient storage, while the 3-stall Heated Garage and 30x30 Pole Building offer abundant space for vehicles, boats, recreational equipment, hobbies, and more.
Additional highlights include a roof just 3 years old, sprinkler system, generator wiring, and meticulous maintenance inside and out. The lake is known for great bass fishing! With its beautiful setting, spacious acreage, outstanding lake views, and thoughtfully cared-for home and grounds, this Upper Hay Lake property is a rare opportunity to enjoy the very best of central Minnesota lake living....
Contact an agent
Home facts
- Year built:2011
- Subdivision & Development:Morford Add
- Listing ID #:7132917
- Added:11 day(s) ago
- Updated:September 07, 2026 at 01:43 PM
Rooms and interior
- Bedrooms:4
- Total bathrooms:3
- Full bathrooms:2
- Half bathrooms:1
- Dining Description:Eat In Kitchen, Kitchen/Dining Room
- Kitchen Description:Cooktop, Dishwasher, Microwave, Refrigerator, Wall Oven
- Basement:Yes
- Basement Description:Daylight / Lookout Windows, Egress Window(s), Finished, Full, Storage Space, Walkout
- Living area:3,166 sq. ft.
Heating and cooling
- Cooling:Central Air, Zoned
- Heating:Fireplace(s), Forced Air
- Central air:Yes
Structure and exterior
- Roof:Age 8 Years or Less
- Year built:2011
- Building area:3,166 sq. ft.
- Lot area:2.09 Acres
- Lot Features:Tree Coverage - Medium
- Levels:1 Story
Utilities
- Water:Well
- Sewer:Tank with Drainage Field
Finances and disclosures
- Price:$1,150,000
- Price per sq. ft.:$345.14
- Tax amount:$4,043 (2026)
Features and amenities
- Appliances:Microwave, Refrigerator, Wall Oven
Parking
- Parking description:Asphalt, Attached Garage, Heated Garage, Insulated Garage, Multiple Garages
- Garage:Yes
- Garage spaces:5
New listings near 33972 N Oak Drive
- New
 $391,200Active3 beds 2 baths2,016 sq. ft.
27600 W Twin Lake Drive, Pequot Lakes, MN 56472
MLS# 7139627Listed by: LPT REALTY, LLC - New
 $339,900Active1 beds 1 baths720 sq. ft.
29978 Pequot Boulevard, Pequot Lakes, MN 56472
MLS# 7138237Listed by: REAL BROKER, LLC - New
 $899,900Active3 beds 3 baths2,297 sq. ft.
29946 Pequot Boulevard, Pequot Lakes, MN 56472
MLS# 7137306Listed by: REAL BROKER, LLC - New
 $775,000Active5 beds 3 baths4,309 sq. ft.
3800 Branch Trail, Pequot Lakes, MN 56472
MLS# 7132739Listed by: EDINA REALTY, INC.  $449,900Active2 beds 2 baths1,048 sq. ft.
5553 Wilderness Road, Pequot Lakes, MN 56472
MLS# 7132333Listed by: KURILLA REAL ESTATE LTD $10,000Active0.11 Acres
28668 Hurtig Rd, Lot 47, Pequot Lakes, MN 56472
MLS# 7129289Listed by: WEICHERT REALTORS TOWER PROPERTIES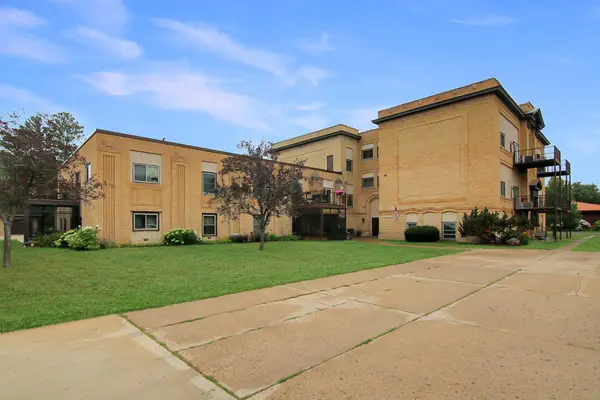 $159,900Active1 beds 1 baths960 sq. ft.
31018 Rasmussen Road Unit #101, Pequot Lakes, MN 56472
MLS# 7126344Listed by: KURILLA REAL ESTATE LTD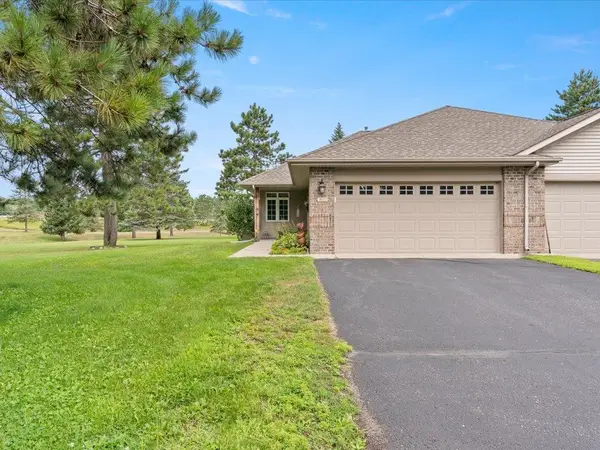 $325,000Active3 beds 3 baths2,136 sq. ft.
4612 Hemlock Lane, Pequot Lakes, MN 56472
MLS# 7126362Listed by: DANE ARTHUR REAL ESTATE AGENCY-CROSSLAKE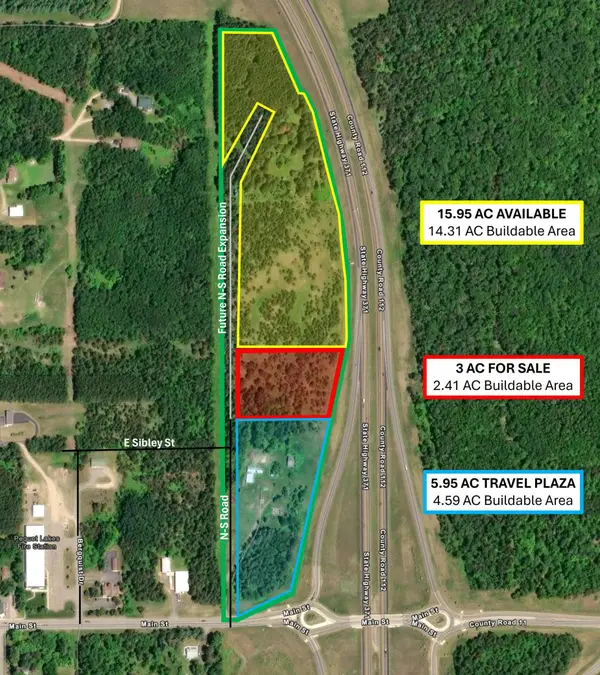 $784,000Active3 Acres
3 AC Hwy 371, Pequot Lakes, MN 56472
MLS# 7127495Listed by: CLOSE-CONVERSE COMMERCIAL PROP $349,000Pending1 beds -- baths350 sq. ft.
29933 Pequot Boulevard, Pequot Lakes, MN 56472
MLS# 7125922Listed by: RE/MAX RESULTS - NISSWA


Protect your home and budget from life's surprises with an Assurant Home Warranty, backed by a partner that supports you through every step of homeownership. Explore Plans.
© 2023 - 2026 ERA Franchise Systems LLC. All rights reserved. ERA Franchise Systems LLC fully supports the principles of the Fair Housing Act and the Equal Opportunity Act. ERA, ERA Real Estate powered, and their respective logos are registered service marks of ERA Franchise Systems LLC. Each office is independently owned and operated.