
4635 Hemlock Lane, Pequot Lakes, MN 56472
Local realty services provided by:ERA Prospera Real Estate
4635 Hemlock Lane,Pequot Lakes, MN 56472
$389,000
- 3 Beds
- 2 Baths
- 2,200 sq. ft.
- Single family
- Active
Listed by: james fogarty, todd beyer
Office: lakes & leisure realty
MLS#:7110149
Source:NSMLS
Price summary
- Price:$389,000
- Price per sq. ft.:$176.82
- Monthly HOA dues:$200
About this home
This delightful home features an open floor plan with vaulted ceilings, creating a bright and spacious living area. The inviting four-season porch is a perfect place to plan your day, where beautiful views surround you through expansive windows with lots of privacy. It's the spot to enjoy your day with peaceful scenery, no matter the season!
Relax by the gorgeous cultured stone gas fireplace, with natural light streaming through the beautiful bay window in the dining area. Comfortable and convenient all one level living at its best! Ideally located in the highly sought-after Pequot Lakes area, you'll enjoy easy access to area golf courses, lakes, shopping, dining and all the recreational opportunities the
Brainerd Lakes Area has to offer. The attractive exterior showcases low-maintenance vinyl siding with stone accents adding exceptional curb appeal.
Community amenities included the Paul Bunyan Trail (a block away), a tennis court and playground, making this a wonderful place to call home. In an exceptionally well-maintained development, you will love this property and home, don't miss your chance to enjoy comfortable living in a fantastic location with many outstanding amenities. Call for your personal tour today....
Contact an agent
Home facts
- Year built:2001
- Subdivision & Development:Evergreen
- Listing ID #:7110149
- Added:53 day(s) ago
- Updated:September 07, 2026 at 12:10 PM
Rooms and interior
- Bedrooms:3
- Total bathrooms:2
- Full bathrooms:1
- Dining Description:Breakfast Bar, Informal Dining Room, Kitchen/Dining Room
- Bathrooms Description:Main Floor 3/4 Bath, Main Floor Full Bath, Walk-In Shower Stall
- Kitchen Description:Dishwasher, Microwave, Range, Refrigerator
- Basement:Yes
- Living area:2,200 sq. ft.
Heating and cooling
- Cooling:Central Air
- Heating:Fireplace(s), Forced Air
- Central air:Yes
Structure and exterior
- Roof:Age 8 Years or Less
- Year built:2001
- Building area:2,200 sq. ft.
- Lot area:0.07 Acres
- Lot Features:Corner Lot, Green Acres, Tree Coverage - Light, Underground Utilities
- Construction Materials:Block
- Levels:1 Story
Utilities
- Water:Shared System
- Sewer:Shared Septic
Finances and disclosures
- Price:$389,000
- Price per sq. ft.:$176.82
- Tax amount:$2,882 (2026)
Features and amenities
- Appliances:Microwave, Range, Refrigerator, Washer
- Laundry features:Dryer, Washer
- Amenities:Electric Water Heater
Parking
- Parking description:Asphalt, Garage Door Opener, Off Site
- Garage:Yes
- Garage spaces:2
New listings near 4635 Hemlock Lane
- New
 $391,200Active3 beds 2 baths2,016 sq. ft.
27600 W Twin Lake Drive, Pequot Lakes, MN 56472
MLS# 7139627Listed by: LPT REALTY, LLC - New
 $339,900Active1 beds 1 baths720 sq. ft.
29978 Pequot Boulevard, Pequot Lakes, MN 56472
MLS# 7138237Listed by: REAL BROKER, LLC - New
 $899,900Active3 beds 3 baths2,297 sq. ft.
29946 Pequot Boulevard, Pequot Lakes, MN 56472
MLS# 7137306Listed by: REAL BROKER, LLC - New
 $775,000Active5 beds 3 baths4,309 sq. ft.
3800 Branch Trail, Pequot Lakes, MN 56472
MLS# 7132739Listed by: EDINA REALTY, INC.  $449,900Active2 beds 2 baths1,048 sq. ft.
5553 Wilderness Road, Pequot Lakes, MN 56472
MLS# 7132333Listed by: KURILLA REAL ESTATE LTD $10,000Active0.11 Acres
28668 Hurtig Rd, Lot 47, Pequot Lakes, MN 56472
MLS# 7129289Listed by: WEICHERT REALTORS TOWER PROPERTIES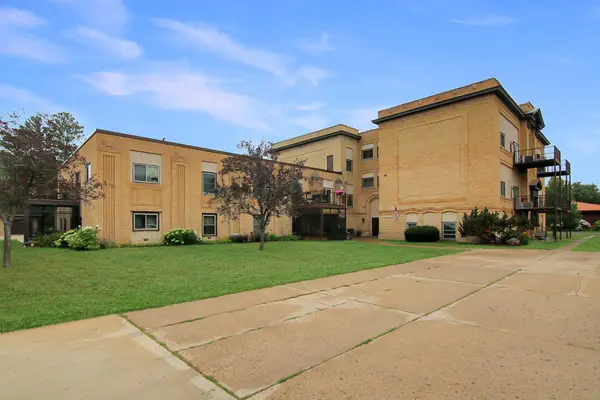 $159,900Active1 beds 1 baths960 sq. ft.
31018 Rasmussen Road Unit #101, Pequot Lakes, MN 56472
MLS# 7126344Listed by: KURILLA REAL ESTATE LTD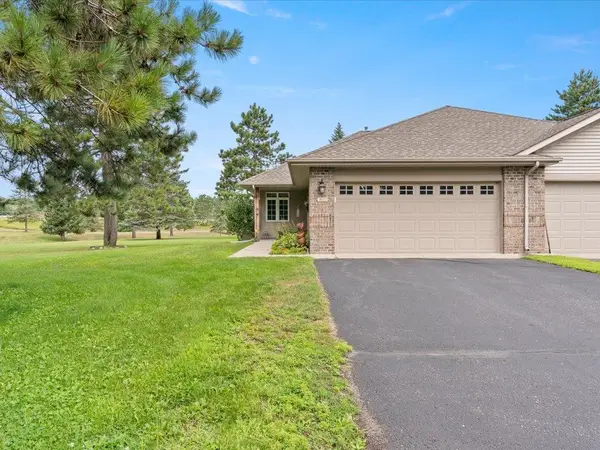 $325,000Active3 beds 3 baths2,136 sq. ft.
4612 Hemlock Lane, Pequot Lakes, MN 56472
MLS# 7126362Listed by: DANE ARTHUR REAL ESTATE AGENCY-CROSSLAKE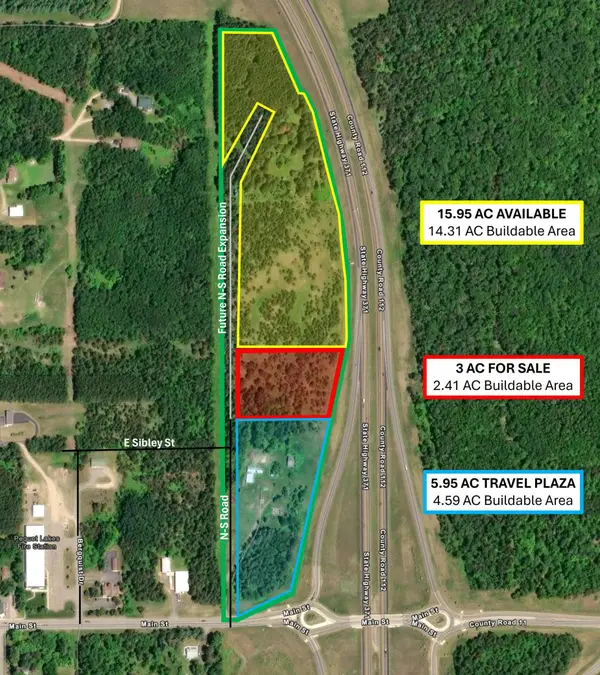 $784,000Active3 Acres
3 AC Hwy 371, Pequot Lakes, MN 56472
MLS# 7127495Listed by: CLOSE-CONVERSE COMMERCIAL PROP $349,000Pending1 beds -- baths350 sq. ft.
29933 Pequot Boulevard, Pequot Lakes, MN 56472
MLS# 7125922Listed by: RE/MAX RESULTS - NISSWA


Protect your home and budget from life's surprises with an Assurant Home Warranty, backed by a partner that supports you through every step of homeownership. Explore Plans.
© 2023 - 2026 ERA Franchise Systems LLC. All rights reserved. ERA Franchise Systems LLC fully supports the principles of the Fair Housing Act and the Equal Opportunity Act. ERA, ERA Real Estate powered, and their respective logos are registered service marks of ERA Franchise Systems LLC. Each office is independently owned and operated.