
380 7th St Ne, Perham, MN 56573
Local realty services provided by:ERA Viking Realty
380 7th St Ne,Perham, MN 56573
$239,900
- 2 Beds
- 1 Baths
- 912 sq. ft.
- Single family
- Active
Listed by: jason witzke, trevin konley
Office: jack chivers realty
MLS#:7111731
Source:NSMLS
Price summary
- Price:$239,900
- Price per sq. ft.:$131.52
About this home
PERHAM STARTER HOME! Located on the northeast side of town, this well-maintained home sits on a Spacious 0.35-Acre Corner Lot framed by Mature Trees for added Privacy and Shade. The Oversized Backyard offers plenty of room for a Swing Set, Garden, outdoor entertaining, or simply relaxing beneath the surrounding tree coverage.
Inside, the main level features 2 Beds, a Full Bath, an Updated Kitchen, and abundant Natural Light throughout. A Walk-Out Deck overlooks the private backyard, creating the perfect place to enjoy your morning coffee or unwind at the end of the day. The Full Basement provides excellent opportunity to expand, with space already framed for two Additional Bedrooms with Egress Windows and a Second Full Bath.
Complete the lower level to nearly double your finished living space and build valuable equity along the way. Whether you’re searching for an Entry-Level Home or an addition to your Investment Portfolio, this property offers Affordability, Potential, and an Excellent Location!...
Contact an agent
Home facts
- Year built:1993
- Subdivision & Development:Pentagon Garden Estates
- Listing ID #:7111731
- Added:48 day(s) ago
- Updated:September 06, 2026 at 12:09 PM
Rooms and interior
- Bedrooms:2
- Total bathrooms:1
- Full bathrooms:1
- Dining Description:Eat In Kitchen, Informal Dining Room, Living/Dining Room
- Bathrooms Description:Main Floor Full Bath
- Kitchen Description:Microwave, Range, Refrigerator
- Basement:Yes
- Basement Description:Block, Egress Window(s), Full, Storage Space
- Living area:912 sq. ft.
Heating and cooling
- Cooling:Wall Unit(s)
- Heating:Baseboard
Structure and exterior
- Roof:Asphalt
- Year built:1993
- Building area:912 sq. ft.
- Lot area:0.35 Acres
- Lot Features:Corner Lot, Tree Coverage - Medium, Wooded
- Construction Materials:Block
- Levels:1 Story
Utilities
- Water:City Water - Connected
- Sewer:City Sewer - Connected
Finances and disclosures
- Price:$239,900
- Price per sq. ft.:$131.52
- Tax amount:$1,887 (2026)
Features and amenities
- Appliances:Microwave, Range, Refrigerator, Washer, Water Softener Owned
- Laundry features:Dryer, Washer
- Amenities:Electric Water Heater, Water Filtration System, Water Softener Owned
Parking
- Parking description:Attached Garage, Concrete
- Garage:Yes
- Garage spaces:2
New listings near 380 7th St Ne
- New
 $329,900Active2 beds 2 baths1,340 sq. ft.
707 Cherry Lane, Perham, MN 56573
MLS# 7137879Listed by: NEW HORIZONS REALTY OF PERHAM - New
 $550,000Active3 beds 3 baths3,212 sq. ft.
49684 440th Street, Perham, MN 56573
MLS# 7136649Listed by: TRILOGY REAL ESTATE - New
 $100,000Active10.72 Acres
440th St, Perham, MN 56573
MLS# 7137178Listed by: TRILOGY REAL ESTATE - New
 $184,500Active3 beds 2 baths1,804 sq. ft.
457 2nd Street Sw, Perham, MN 56573
MLS# 7137514Listed by: REAL ESTATE RESULTS - New
 $885,000Active4 beds 2 baths2,632 sq. ft.
46360 Grand View Dr, Perham, MN 56573
MLS# 7137186Listed by: JACK CHIVERS REALTY - New
 $425,000Active4 beds 3 baths2,564 sq. ft.
600 14th Street Nw, Perham, MN 56573
MLS# 7132515Listed by: NEW HORIZONS REALTY OF PERHAM - New
 $379,900Active4 beds 2 baths2,139 sq. ft.
1214 6th Avenue Nw, Perham, MN 56573
MLS# 7135832Listed by: TRILOGY REAL ESTATE - New
 $449,000Active4 beds 3 baths2,708 sq. ft.
44011 W Paul Lake Drive, Perham, MN 56573
MLS# 7134684Listed by: EPIC REALTY LAKE COUNTRY, INC. - New
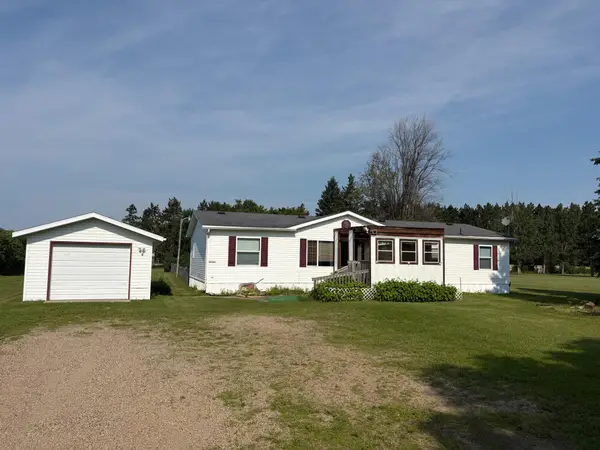 $264,900Active3 beds 2 baths1,600 sq. ft.
42269 State Hwy 78, Perham, MN 56573
MLS# 7134133Listed by: AXEN REALTY 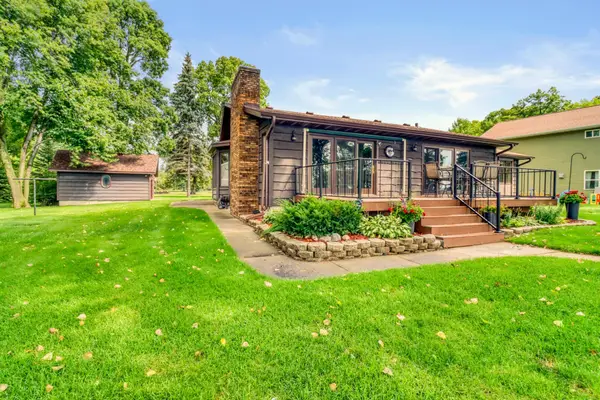 $1,150,000Active4 beds 3 baths3,324 sq. ft.
45212 N Little Pine Road, Perham, MN 56573
MLS# 7131613Listed by: COUNSELOR REALTY DETROIT LAKES


Protect your home and budget from life's surprises with an Assurant Home Warranty, backed by a partner that supports you through every step of homeownership. Explore Plans.
© 2023 - 2026 ERA Franchise Systems LLC. All rights reserved. ERA Franchise Systems LLC fully supports the principles of the Fair Housing Act and the Equal Opportunity Act. ERA, ERA Real Estate powered, and their respective logos are registered service marks of ERA Franchise Systems LLC. Each office is independently owned and operated.