
48410 Squaw Point Trl, Perham, MN 56573
Local realty services provided by:ERA Prospera Real Estate
48410 Squaw Point Trl,Perham, MN 56573
$559,000
- 4 Beds
- 2 Baths
- 2,200 sq. ft.
- Single family
- Active
Listed by: jason witzke, trevin konley
Office: jack chivers realty
MLS#:7088381
Source:NSMLS
Price summary
- Price:$559,000
- Price per sq. ft.:$176.9
About this home
HEAD-TO-TOE REMODEL ON BIG PINE LAKE! Set on 3.2 Wooded Acres with 101 ft. of Hard-Bottom Shoreline, this exceptional property blends Custom Design, Modern Comfort, and peaceful Privacy. Located on the east end of Big Pine Lake just 13 minutes from Perham, the property enjoys beautiful West-Facing Sunset Views across the water.
Completely remodeled from top to bottom in 2026, the home showcases a Luxury-Industrial Design complemented by warm wood accents and High-End Finishes throughout. Updates include all-new Flooring, Wall Coverings, Plumbing, Electrical, Recessed Lighting, and much more, creating a polished, move-in-ready interior with thoughtful craftsmanship in every room.
The Showstopper Kitchen is equally stylish and functional, featuring High-End Appliances, generous Cabinetry, and striking Reclaimed Brick and Wood Accents that give the space timeless character. Another standout is the spacious Primary Suite, complete with an Ensuite Bath, Washer/Dryer Hookups, and a Walk-Out Balcony overlooking the lake, the perfect place to unwind and take in the evening sunsets.
Set back from the shoreline and surrounded by Mature Woods, the home offers exceptional Peace and Privacy along with a spacious backyard. From there, an easy, level stroll or golf-cart ride leads to your private lakeside oasis, where 101 ft. of Hard-Bottom Frontage provides the ideal setting for swimming, boating, and relaxing by the water. For those who want the Lake Lifestyle without sacrificing Elbowroom, Privacy, Garage Space, or Quality, this property delivers it all!...
Contact an agent
Home facts
- Year built:1910
- Listing ID #:7088381
- Added:92 day(s) ago
- Updated:October 11, 2026 at 12:06 PM
Rooms and interior
- Bedrooms:4
- Total bathrooms:2
- Full bathrooms:2
- Dining Description:Eat In Kitchen, Kitchen/Dining Room, Separate/Formal Dining Room
- Bathrooms Description:Bathroom Ensuite, Main Floor Full Bath, Upper Level Full Bath
- Kitchen Description:Cooktop, Exhaust Fan, Microwave, Range, Refrigerator
- Basement:Yes
- Basement Description:Block, Storage Space, Storage/Locker, Sump Pump
- Living area:2,200 sq. ft.
Heating and cooling
- Cooling:Ductless Mini-Split
- Heating:Baseboard, Radiant
Structure and exterior
- Roof:Asphalt
- Year built:1910
- Building area:2,200 sq. ft.
- Lot area:3.2 Acres
- Lot Features:Accessible Shoreline, Irregular Lot, Level, Solar Oriented, Tree Coverage - Heavy, Wooded
- Construction Materials:Block
- Levels:1 1/2 Story
Utilities
- Water:Private, Well
- Sewer:Mound Septic, Septic System Compliant - Yes, Tank with Drainage Field
Finances and disclosures
- Price:$559,000
- Price per sq. ft.:$176.9
- Tax amount:$2,012 (2025)
Features and amenities
- Appliances:Exhaust Fan, Microwave, Range, Refrigerator, Water Softener Owned
- Amenities:Gas Water Heater, Water Softener Owned
Parking
- Parking description:Attached Garage, Gravel
- Garage:Yes
- Garage spaces:2
New listings near 48410 Squaw Point Trl
- New
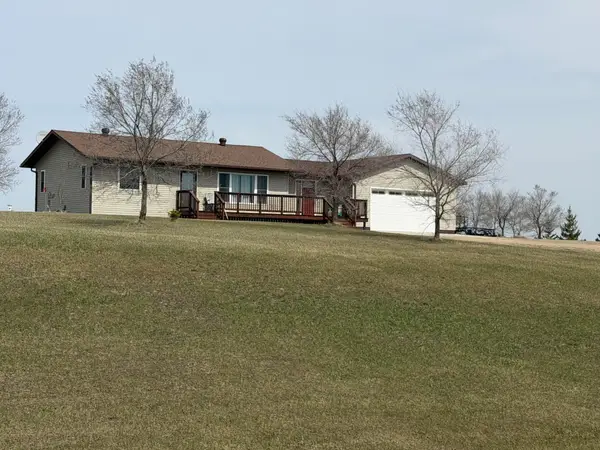 $365,000Active4 beds 2 baths2,059 sq. ft.
41485 429th Street, Perham, MN 56573
MLS# 7155897Listed by: EPIC REALTY LAKE COUNTRY, INC. - New
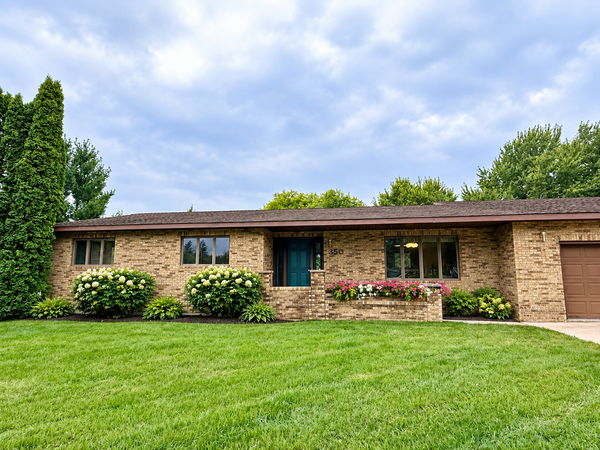 $469,000Active3 beds 3 baths3,640 sq. ft.
350 6th Street Ne, Perham, MN 56573
MLS# 7153857Listed by: GRIMES REALTY - New
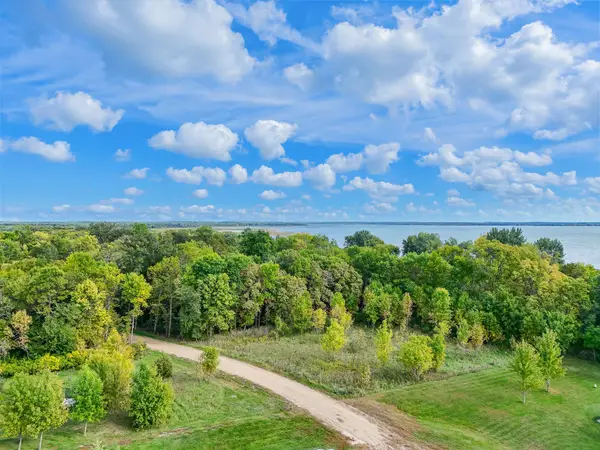 $64,000Active2.5 Acres
455XX Plentywood Rd, Perham, MN 56573
MLS# 7148717Listed by: JACK CHIVERS REALTY 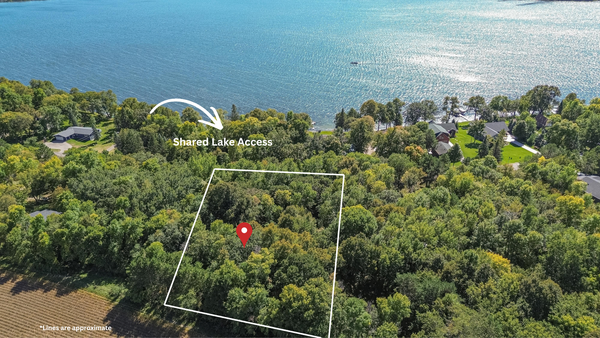 $94,900Active0.97 Acres
TBD 397th Street, Perham, MN 56573
MLS# 7151344Listed by: REAL ESTATE RESULTS $1,300,000Active4 beds 3 baths3,840 sq. ft.
39644 Marion Lodge Trl, Perham, MN 56573
MLS# 7138861Listed by: JACK CHIVERS REALTY $319,000Active2 beds 1 baths625 sq. ft.
45544 Devils Lake Road, Perham, MN 56573
MLS# 7144059Listed by: EXP REALTY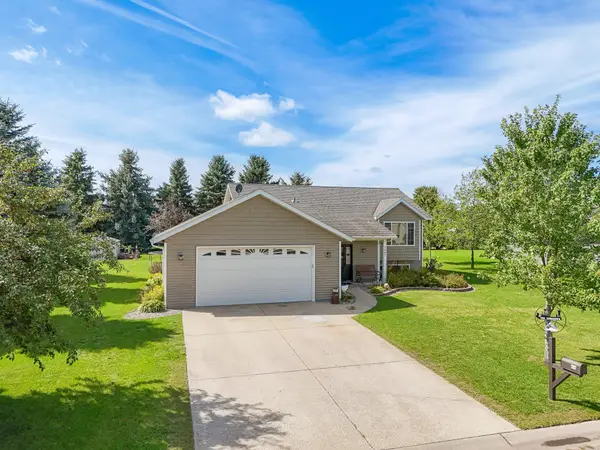 $369,000Active4 beds 2 baths1,936 sq. ft.
1207 6th Ave Nw, Perham, MN 56573
MLS# 7143922Listed by: JACK CHIVERS REALTY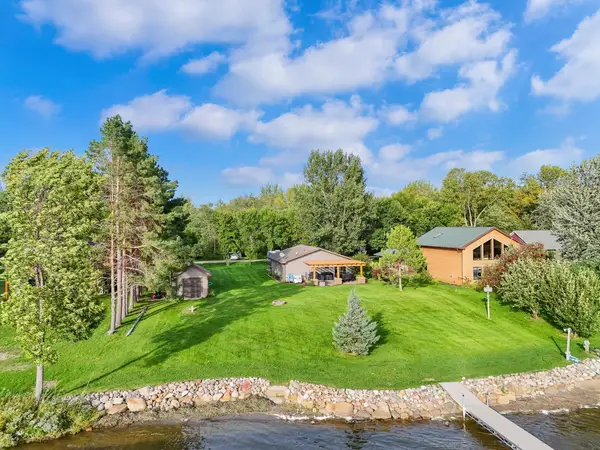 $539,000Active2 beds 1 baths1,116 sq. ft.
45531 Whispering Sands Ln, Perham, MN 56573
MLS# 7145058Listed by: JACK CHIVERS REALTY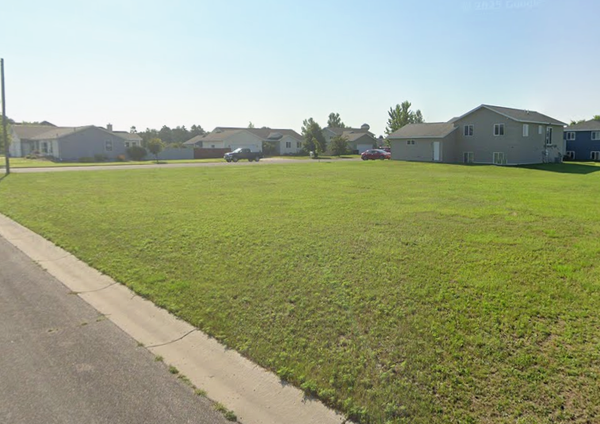 $28,000Active0.32 Acres
801 8th Street Sw, Perham, MN 56573
MLS# 7142198Listed by: HERD REALTY LLP $36,000Active0.4 Acres
622 6th Street Ne, Perham, MN 56573
MLS# 7142209Listed by: HERD REALTY LLP


Protect your home and budget from life's surprises with an Assurant Home Warranty, backed by a partner that supports you through every step of homeownership. Explore Plans.
© 2023 - 2026 ERA Franchise Systems LLC. All rights reserved. ERA Franchise Systems LLC fully supports the principles of the Fair Housing Act and the Equal Opportunity Act. ERA, ERA Real Estate powered, and their respective logos are registered service marks of ERA Franchise Systems LLC. Each office is independently owned and operated.