
1167 Deer Ridge Road Sw, Pillager, MN 56473
Local realty services provided by:ERA Prospera Real Estate
1167 Deer Ridge Road Sw,Pillager, MN 56473
$465,000
- 4 Beds
- 3 Baths
- - sq. ft.
- Single family
- Sold
Listed by: joseph enge, david mernin
Office: edina realty, inc.
MLS#:7103771
Source:NSMLS
Sorry, we are unable to map this address
Price summary
- Price:$465,000
About this home
Peaceful, private, and closer to town than you think! Tucked in the heart of the Brainerd Lakes Area, this well-maintained 4BR/3BA home sits on 2.5 serene acres, offering a perfect retreat that feels a world away while keeping amenities just minutes from your door. Pride of ownership shines throughout. The main floor features an open-concept kitchen, dining, and living area with vaulted ceilings and a stunning gas stone fireplace. Start your mornings watching wildlife from the screened-in porch or front deck. The main level also offers a private owner's suite with a walk-through bath and a versatile den, ideal for an office or reading nook. The walkout lower level is built for comfort, a spacious family room, a 4th bedroom, and a large laundry/utility space. Complete with an oversized garage and beautiful grounds, this property perfectly balances a secluded country feel with prime Brainerd Lakes convenience. A rare find!
Contact an agent
Home facts
- Year built:2003
- Listing ID #:7103771
- Added:63 day(s) ago
- Updated:September 05, 2026 at 02:43 AM
Rooms and interior
- Bedrooms:4
- Total bathrooms:3
- Full bathrooms:2
- Dining Description:Informal Dining Room
- Bathrooms Description:3/4 Basement, Jetted Tub, Main Floor Full Bath, Separate Shower and Tub, Walk-In Shower Stall
- Kitchen Description:Dishwasher, Microwave, Range, Refrigerator
- Basement:Yes
- Basement Description:Finished, Walkout
Heating and cooling
- Cooling:Central Air
- Heating:Fireplace(s), Forced Air, In-Floor Heating
- Central air:Yes
Structure and exterior
- Year built:2003
- Levels:1 1/2 Story
Utilities
- Sewer:Private Sewer
Finances and disclosures
- Price:$465,000
- Tax amount:$2,280 (2026)
Features and amenities
- Appliances:Microwave, Range, Refrigerator, Washer
- Laundry features:Dryer, Washer
Parking
- Parking description:Asphalt, Attached Garage
- Garage:Yes
- Garage spaces:2
New listings near 1167 Deer Ridge Road Sw
- Coming Soon
 $250,000Coming Soon40.16 Acres
tbd 40 acre State 210, Pillager, MN 56473
MLS# 7129942Listed by: CENTURY 21 BRAINERD REALTY - Coming Soon
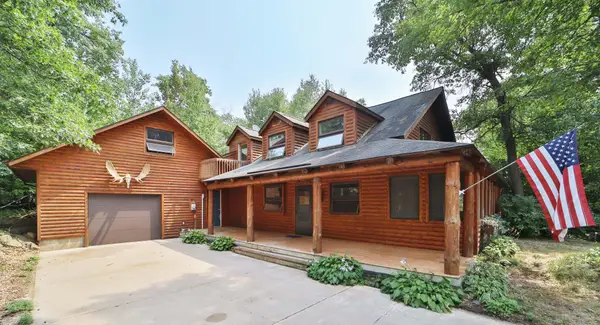 $449,900Coming Soon3 beds 3 baths2,000 sq. ft.
11794 County Road 1 Sw, Pillager, MN 56473
MLS# 7120648Listed by: EXP REALTY - New
 $45,000Active2.53 Acres
TBD SW Creekside Trail, Pillager, MN 56473
MLS# 7139389Listed by: CENTRAL MN REALTY LLC - New
 $89,900Active1.38 Acres
TBD W 2nd Street, Pillager, MN 56473
MLS# 7136796Listed by: KELLER WILLIAMS REALTY PROFESSIONALS 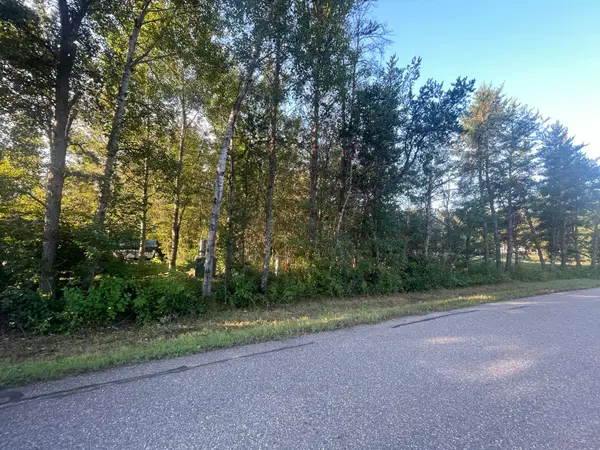 $35,900Pending0.61 Acres
TBD Crow Wing Circle Sw, Pillager, MN 56473
MLS# 7132959Listed by: KELLER WILLIAMS REALTY PROFESSIONALS $425,000Active3 beds 1 baths1,513 sq. ft.
5164 State 210 Sw, Pillager, MN 56473
MLS# 7129341Listed by: CENTURY 21 BRAINERD REALTY $425,000Active80.15 Acres
tbd 80 acres State 210, Pillager, MN 56473
MLS# 7129985Listed by: CENTURY 21 BRAINERD REALTY $499,900Pending4 beds 2 baths2,255 sq. ft.
10221 Timber Ridge Drive, Pillager, MN 56473
MLS# 7128364Listed by: EDINA REALTY, INC. $269,900Active2 beds 2 baths1,336 sq. ft.
2610 State 210 Sw, Pillager, MN 56473
MLS# 7122911Listed by: REAL BROKER, LLC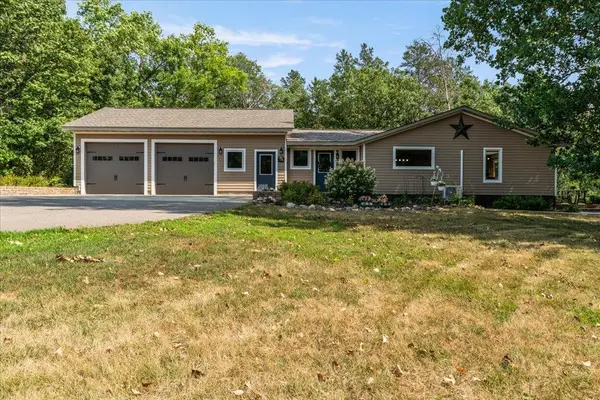 $395,000Active3 beds 2 baths2,064 sq. ft.
1565 Stallion Road Sw, Pillager, MN 56473
MLS# 7121272Listed by: EDINA REALTY, INC.


Protect your home and budget from life's surprises with an Assurant Home Warranty, backed by a partner that supports you through every step of homeownership. Explore Plans.
© 2023 - 2026 ERA Franchise Systems LLC. All rights reserved. ERA Franchise Systems LLC fully supports the principles of the Fair Housing Act and the Equal Opportunity Act. ERA, ERA Real Estate powered, and their respective logos are registered service marks of ERA Franchise Systems LLC. Each office is independently owned and operated.