
17365 Sunset Trail, Pine City, MN 55063
Local realty services provided by:ERA Prospera Real Estate
17365 Sunset Trail,Pine City, MN 55063
$710,000
- 4 Beds
- 2 Baths
- - sq. ft.
- Single family
- Sold
Listed by: deborah j. larson, roger larson, gri
Office: edina realty, inc.
MLS#:7117129
Source:NSMLS
Sorry, we are unable to map this address
Price summary
- Price:$710,000
About this home
Experience breathtaking panoramic views of Pokegama Lake from this beautifully updated year-round lake home, ideally situated on nearly ½ acre with 74 feet of shoreline. Designed for gathering and making memories, the sun-filled Great Room features soaring knotty pine vaulted ceilings, maple hardwood floors, and a cozy freestanding gas fireplace. The open-concept kitchen is the heart of the home, showcasing custom hickory cabinetry, stainless steel appliances, magnesite countertops, a large stone-covered center island, with breakfast bar seating perfect for entertaining. Enjoy stunning lake views from the dining area, highlighted by stone fireplace. Step through the new Marvin atrium door system onto the full-length lakeside deck, where you'll enjoy morning coffee, unforgettable sunsets, and easy access to the expansive backyard, firepit area, shoreline, and included Newman dock. Unlike many lake properties, this home offers the convenience of city sewer and natural gas service, eliminating septic concerns and adding year-round peace of mind. The main level includes three bedrooms, two with lake views, plus a full bath with a double-sink vanity. A welcoming foyer opens to a versatile tiled flex room and a third bedroom overlooking the beautifully landscaped fenced backyard complete with apple trees. The walkout lower level offers additional living and entertaining space with a comfortable family room featuring a corner gas fireplace and new Marvin patio door leading to a spacious concrete patio. The fourth bedroom includes a private jetted tub and separate shower, creating an ideal primary suite, guest retreat, or private multi-generational living space.
Recent updates provide exceptional value, including a new gas forced-air furnace and central air conditioning, new Speed Queen commercial washer and dryer, new 36-gallon pressure tank, and a new roof in 2020. The lower level also includes a workshop and abundant storage space. A true standout is the impressive 2023 oversized garage, a welcome feature for a lake property. With expansive space, two floor drains, and a built - in workbench, you'll have room for all your lake-life essentials. Whether you own an RV, pontoon, or a fishing boat, this garage is built to handle it. A new asphalt driveway completed in August 2026 provides easy access and exceptional curb appeal. Spend summer days boating to area restaurants or exploring the Snake River into Cross Lake. Located in the growing community of Pine City, just one hour from the Twin Cities, this exceptional waterfront property offers the perfect combination of stunning views, modern updates, convenience, and the ultimate Minnesota lake lifestyle....
Contact an agent
Home facts
- Year built:1978
- Subdivision & Development:White Pine Grove
- Listing ID #:7117129
- Added:45 day(s) ago
- Updated:October 06, 2026 at 08:46 AM
Rooms and interior
- Bedrooms:4
- Total bathrooms:2
- Full bathrooms:2
- Dining Description:Breakfast Area, Breakfast Bar, Kitchen/Dining Room
- Bathrooms Description:Full Basement, Jetted Tub, Main Floor Full Bath, Separate Shower and Tub
- Kitchen Description:Dishwasher, Disposal, Microwave, Range, Refrigerator, Stainless Steel Appliances
- Basement:Yes
- Basement Description:Block, Daylight / Lookout Windows, Drain Tiled, Finished, Partial, Partially Finished, Sump Pump, Walkout
Heating and cooling
- Cooling:Central Air
- Heating:Baseboard, Dual Fuel/Off Peak, Fireplace(s), Forced Air, Radiant
- Central air:Yes
Structure and exterior
- Roof:Age 8 Years or Less, Asphalt
- Year built:1978
- Lot Features:Accessible Shoreline, Tree Coverage - Medium, Underground Utilities
- Construction Materials:Block
- Levels:1 Story
Utilities
- Water:Well
- Sewer:City Sewer - Connected
Finances and disclosures
- Price:$710,000
- Tax amount:$5,794 (2026)
Features and amenities
- Appliances:Disposal, Microwave, Range, Refrigerator, Stainless Steel Appliances, Washer, Water Softener Owned
- Laundry features:Dryer, Washer
- Amenities:ENERGY STAR Qualified Appliances, Electric Water Heater, Humidifier, Iron Filter, Water Softener Owned
Parking
- Parking description:Asphalt, Detached Garage, Floor Drain, Garage Door Opener, RV Access/Parking
- Garage:Yes
- Garage spaces:3
New listings near 17365 Sunset Trail
- Coming Soon
 $135,000Coming Soon2 beds 1 baths759 sq. ft.
1140 3rd Avenue Sw, Pine City, MN 55063
MLS# 7149045Listed by: LPT REALTY, LLC - New
 $550,000Active4 beds 3 baths3,762 sq. ft.
11168 Pokegama Lake Road, Pine City, MN 55063
MLS# 7154550Listed by: EDINA REALTY, INC. - New
 $119,900Active2 beds 1 baths978 sq. ft.
25261 Maple Tree Lane, Pine City, MN 55063
MLS# 7146369Listed by: KELLER WILLIAMS PREMIER REALTY - New
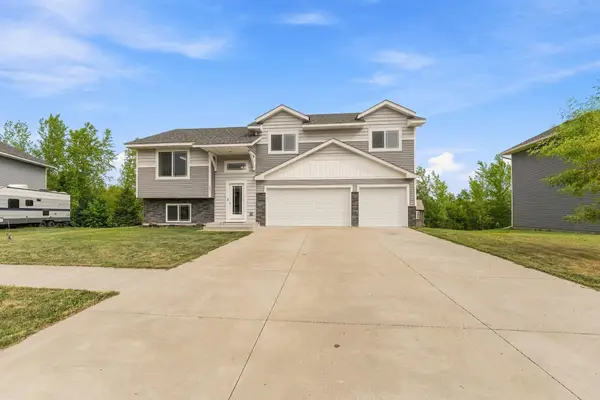 $314,000Active3 beds 2 baths1,340 sq. ft.
645 Highview Loop Se, Pine City, MN 55063
MLS# 7154128Listed by: KELLER WILLIAMS PREMIER REALTY - New
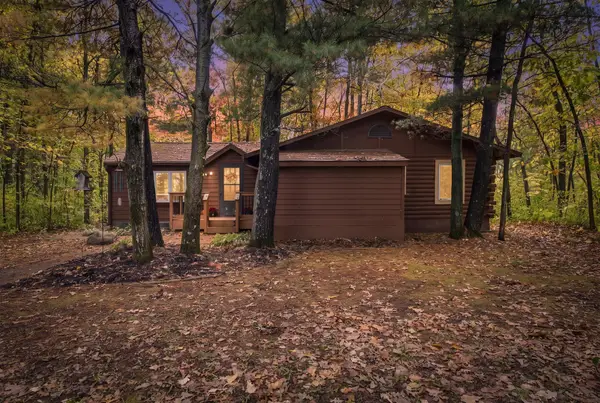 $233,900Active2 beds 1 baths1,056 sq. ft.
20986 Cross Lake Road, Pine City, MN 55063
MLS# 7153545Listed by: COLDWELL BANKER REALTY - SOUTHWEST REGIONAL - New
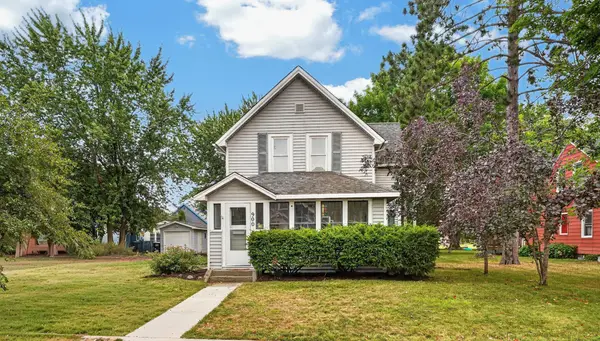 $259,000Active3 beds 2 baths1,920 sq. ft.
900 2nd Avenue Sw, Pine City, MN 55063
MLS# 7153153Listed by: KELLER WILLIAMS PREMIER REALTY - New
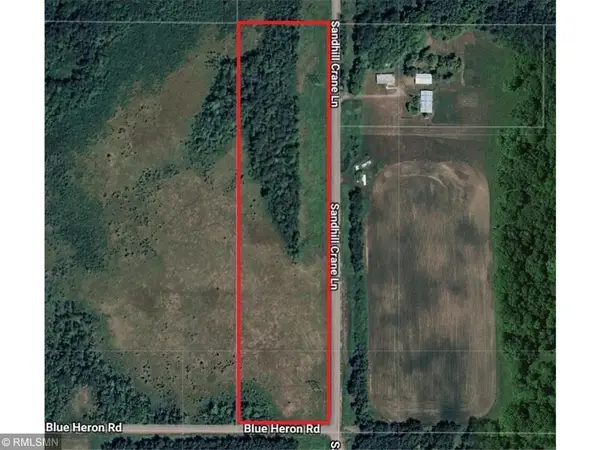 $55,000Active10 Acres
xxxxx Sandhill Crane Ln, Pine City, MN 55063
MLS# 7148639Listed by: WHITE BEAR LAKE REALTY - New
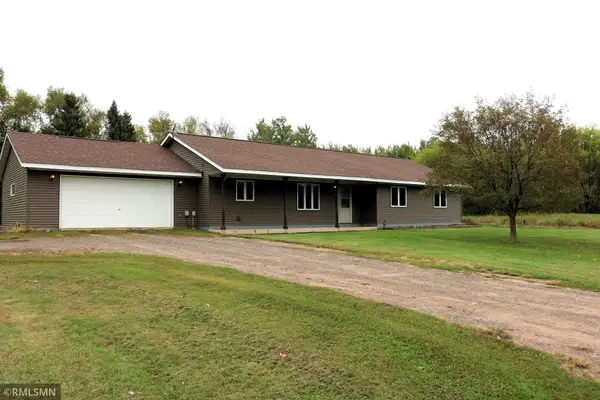 $350,000Active3 beds 2 baths1,896 sq. ft.
14577 State Highway 70, Pine City, MN 55063
MLS# 7150863Listed by: HOMES PREFERRED REALTY - New
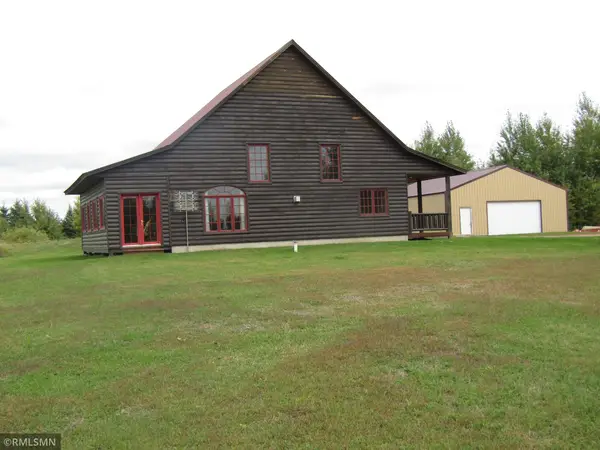 $449,900Active2 beds 1 baths1,382 sq. ft.
21157 Homestead Road, Pine City, MN 55063
MLS# 7149806Listed by: KNUTSON REAL ESTATE, INC - New
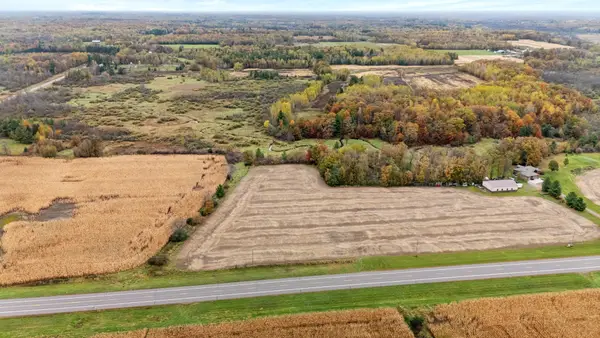 $78,000Active9.09 Acres
000 Henriette Road, Pine City, MN 55063
MLS# 7150776Listed by: RE/MAX RESULTS


Protect your home and budget from life's surprises with an Assurant Home Warranty, backed by a partner that supports you through every step of homeownership. Explore Plans.
© 2023 - 2026 ERA Franchise Systems LLC. All rights reserved. ERA Franchise Systems LLC fully supports the principles of the Fair Housing Act and the Equal Opportunity Act. ERA, ERA Real Estate powered, and their respective logos are registered service marks of ERA Franchise Systems LLC. Each office is independently owned and operated.