
11168 Pokegama Lake Road, Pine City, MN 55063
Local realty services provided by:ERA Prospera Real Estate
11168 Pokegama Lake Road,Pine City, MN 55063
$550,000
- 4 Beds
- 3 Baths
- 3,762 sq. ft.
- Single family
- Active
Listed by: cindy carlson, fiana carlson
Office: edina realty, inc.
MLS#:7154550
Source:NSMLS
Price summary
- Price:$550,000
- Price per sq. ft.:$133.27
About this home
A Riverfront Legacy Waiting for Its Next Chapter
Some properties simply have a feeling-and this is one of them.
Tucked away on more than 24 acres of woods and wetlands along the Snake River in Pine City, this one-owner property offers a rare opportunity to create something truly special. Peaceful, private and surrounded by nature, it feels a world away while being only approximately one hour from St. Paul.
Water is at the heart of this property. With access to Pokegama Lake, days here can begin on the water and end watching the sun settle over the river. One of the most unique features is the pole barn located on the river side of the property, complete with an overhead door opening toward the water. Imagine
pulling your boat directly into the pole barn-an uncommon convenience and a feature that makes this property unlike any other.
Inside, the home embraces its natural surroundings. A spectacular two-story wall of windows on the lakeside floods the main living spaces with light and
brings the beauty of the river and changing seasons right into the home. The vaulted ceiling and knotty pine finish create a warm, timeless Northwoods
character-the kind of space that feels made for gathering with family and friends.
The open main floor offers room to live, entertain and simply enjoy the setting. The spacious kitchen features a center island, eat-up counter, pantry and main floor laundry. A family room and office both overlook the river, providing peaceful spaces to work, relax or watch wildlife and the seasons unfold.
Upstairs, the primary bedroom continues the retreat-like atmosphere with a vaulted knotty pine ceiling and beautiful views.
An attached nanny's quarters or mother-in-law unit adds flexibility for extended family, guests or those looking for a little additional privacy under
one roof.
And then there is the space. A three-car attached garage, one-car tuck-under garage and the riverfront pole barn provide an abundance of room for vehicles, boats, toys, equipment and all the things that come with enjoying life on
the water.
This home is not about perfection-it is about potential. It needs updating throughout, but beneath it all is something that cannot be recreated: a spectacular piece of land, a private riverfront setting, water access, mature
woods, wetlands, incredible views and a home with the bones and character to become something extraordinary. For the buyer willing to put in the work, this could be more than a house. It
could be a place where generations gather, where boats head out onto the water, where coffee is enjoyed while watching the river, where summer
evenings stretch late and winter mornings are quiet and still.
A special property. A remarkable setting. And a chance to create your own riverfront retreat for years to come....
Contact an agent
Home facts
- Year built:1956
- Listing ID #:7154550
- Added:1 day(s) ago
- Updated:October 04, 2026 at 12:16 PM
Rooms and interior
- Bedrooms:4
- Total bathrooms:3
- Full bathrooms:2
- Dining Description:Informal Dining Room
- Bathrooms Description:Main Floor 3/4 Bath, Main Floor Full Bath, Upper Level Full Bath, Walk-through
- Basement:Yes
- Basement Description:Partial
- Living area:3,762 sq. ft.
Heating and cooling
- Cooling:Central Air
- Heating:Forced Air
- Central air:Yes
Structure and exterior
- Roof:Age Over 8 Years
- Year built:1956
- Building area:3,762 sq. ft.
- Lot area:11.45 Acres
- Lot Features:Accessible Shoreline, Tree Coverage - Heavy
- Levels:2 Story
Utilities
- Water:Well
- Sewer:Mound Septic
Finances and disclosures
- Price:$550,000
- Price per sq. ft.:$133.27
- Tax amount:$4,318 (2026)
Parking
- Parking description:Attached Garage, Tuckunder Garage
- Garage:Yes
- Garage spaces:4
New listings near 11168 Pokegama Lake Road
- Coming Soon
 $135,000Coming Soon2 beds 1 baths759 sq. ft.
1140 3rd Avenue Sw, Pine City, MN 55063
MLS# 7149045Listed by: LPT REALTY, LLC - New
 $119,900Active2 beds 1 baths978 sq. ft.
25261 Maple Tree Lane, Pine City, MN 55063
MLS# 7146369Listed by: KELLER WILLIAMS PREMIER REALTY - New
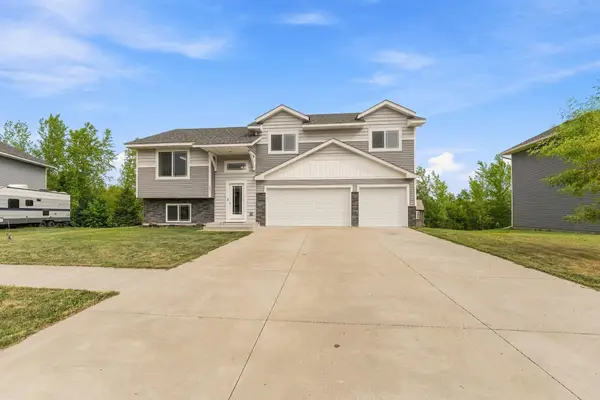 $314,000Active3 beds 2 baths1,340 sq. ft.
645 Highview Loop Se, Pine City, MN 55063
MLS# 7154128Listed by: KELLER WILLIAMS PREMIER REALTY - New
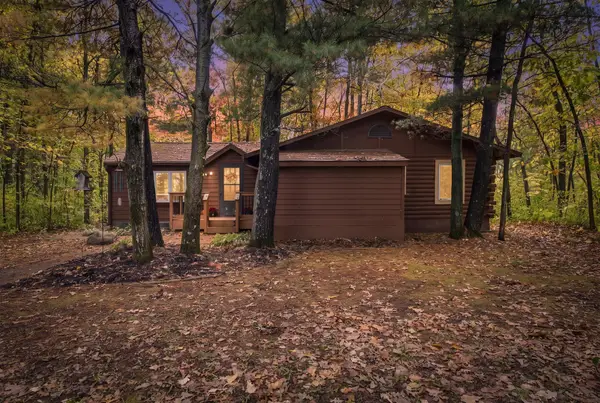 $233,900Active2 beds 1 baths1,056 sq. ft.
20986 Cross Lake Road, Pine City, MN 55063
MLS# 7153545Listed by: COLDWELL BANKER REALTY - SOUTHWEST REGIONAL - New
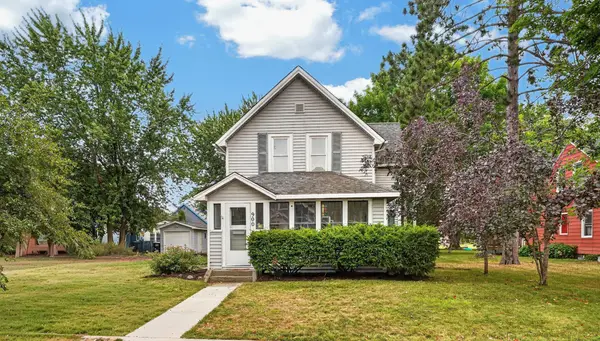 $259,000Active3 beds 2 baths1,920 sq. ft.
900 2nd Avenue Sw, Pine City, MN 55063
MLS# 7153153Listed by: KELLER WILLIAMS PREMIER REALTY - New
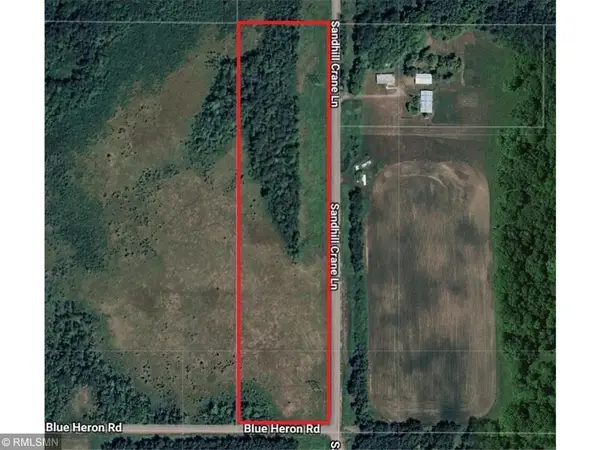 $55,000Active10 Acres
xxxxx Sandhill Crane Ln, Pine City, MN 55063
MLS# 7148639Listed by: WHITE BEAR LAKE REALTY - New
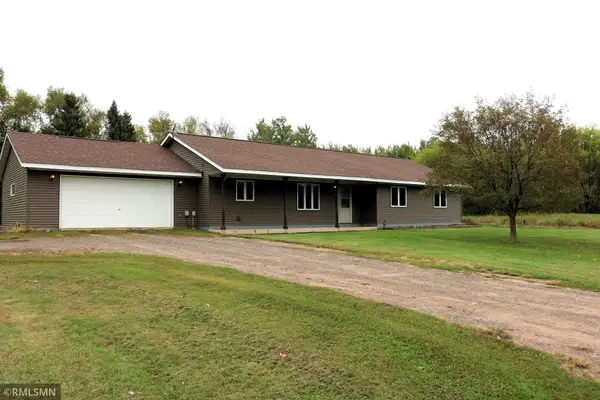 $350,000Active3 beds 2 baths1,896 sq. ft.
14577 State Highway 70, Pine City, MN 55063
MLS# 7150863Listed by: HOMES PREFERRED REALTY - New
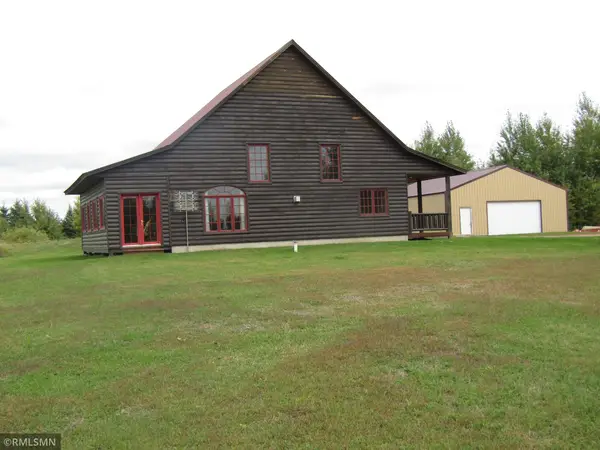 $449,900Active2 beds 1 baths1,382 sq. ft.
21157 Homestead Road, Pine City, MN 55063
MLS# 7149806Listed by: KNUTSON REAL ESTATE, INC - New
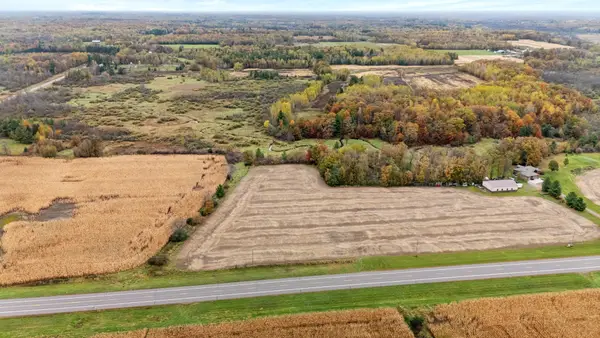 $78,000Active9.09 Acres
000 Henriette Road, Pine City, MN 55063
MLS# 7150776Listed by: RE/MAX RESULTS


Protect your home and budget from life's surprises with an Assurant Home Warranty, backed by a partner that supports you through every step of homeownership. Explore Plans.
© 2023 - 2026 ERA Franchise Systems LLC. All rights reserved. ERA Franchise Systems LLC fully supports the principles of the Fair Housing Act and the Equal Opportunity Act. ERA, ERA Real Estate powered, and their respective logos are registered service marks of ERA Franchise Systems LLC. Each office is independently owned and operated.