
55852 Fairfax Avenue, Pine City, MN 55063
Local realty services provided by:ERA Prospera Real Estate
55852 Fairfax Avenue,Pine City, MN 55063
$365,000
- 3 Beds
- 2 Baths
- 1,568 sq. ft.
- Single family
- Active
Listed by: search houses now team, daniel swangler
Office: keller williams classic rlty nw
MLS#:7169865
Source:NSMLS
Price summary
- Price:$365,000
- Price per sq. ft.:$116.39
About this home
Country living with room to roam and endless possibilities! Situated on 2.5 acres, this 3BR, 2BA property offers the perfect combination of peaceful surroundings, functional space, and future potential. The oversized 3-car garage includes a workshop with a false wall that could be reconfigured to create even more garage space, plus newly added mini-splits for added comfort. A separate She Shed provides the perfect spot for hobbies, projects, or a little personal retreat. Outside, enjoy established gardens, plenty of open space, and a large deck ideal for relaxing or entertaining. Inside, the full unfinished basement presents an excellent opportunity to add finished square footage and build instant equity. Built in 2006, this property offers the flexibility to make it your own while enjoying the privacy and charm of country living. If you've been looking for space, storage, and room to grow, this one deserves a look!
Contact an agent
Home facts
- Year built:2006
- Listing ID #:7169865
- Added:1 day(s) ago
- Updated:November 12, 2026 at 09:53 PM
Rooms and interior
- Bedrooms:3
- Total bathrooms:2
- Full bathrooms:2
- Dining Description:Breakfast Bar, Eat In Kitchen, Kitchen/Dining Room
- Bathrooms Description:Bathroom Ensuite, Main Floor Full Bath, Rough In
- Kitchen Description:Dishwasher, Exhaust Fan, Microwave, Range, Refrigerator, Stainless Steel Appliances
- Basement:Yes
- Basement Description:Block, Daylight / Lookout Windows, Drain Tiled, Egress Window(s), Full, Storage Space, Sump Pump, Unfinished
- Living area:1,568 sq. ft.
Heating and cooling
- Cooling:Central Air
- Heating:Forced Air
- Central air:Yes
Structure and exterior
- Roof:Age 8 Years or Less, Asphalt
- Year built:2006
- Building area:1,568 sq. ft.
- Lot area:2.5 Acres
- Lot Features:Tree Coverage - Light
- Levels:1 Story
Utilities
- Water:Well
- Sewer:Septic System Compliant - Yes
Finances and disclosures
- Price:$365,000
- Price per sq. ft.:$116.39
- Tax amount:$2,454 (2026)
Features and amenities
- Appliances:Exhaust Fan, Microwave, Range, Refrigerator, Stainless Steel Appliances, Water Softener Owned
- Laundry features:Dryer
- Amenities:Electric Water Heater, Fuel Tank - Owned, Water Softener Owned
Parking
- Parking description:Detached Garage, Heated Garage, Insulated Garage
- Garage:Yes
- Garage spaces:3
New listings near 55852 Fairfax Avenue
- Coming Soon
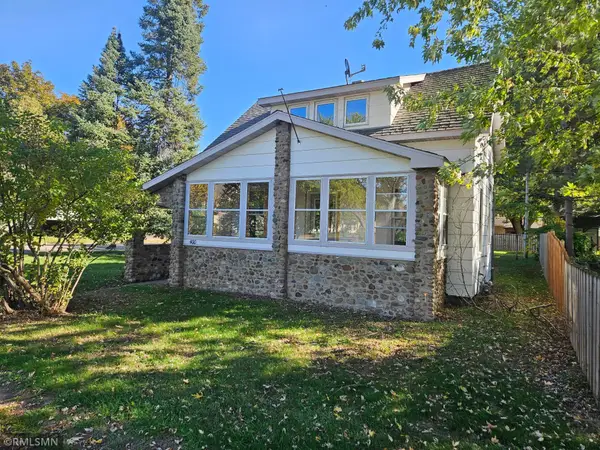 $189,900Coming Soon3 beds 1 baths1,390 sq. ft.
400 8th Street Sw, Pine City, MN 55063
MLS# 7171129Listed by: HOMES PREFERRED REALTY - New
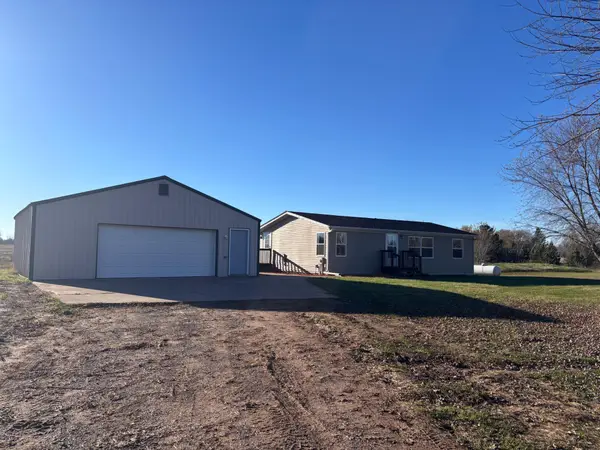 $259,900Active3 beds 2 baths1,760 sq. ft.
57295 Emerald Avenue, Pine City, MN 55063
MLS# 7171881Listed by: BRIDGE REALTY, LLC - New
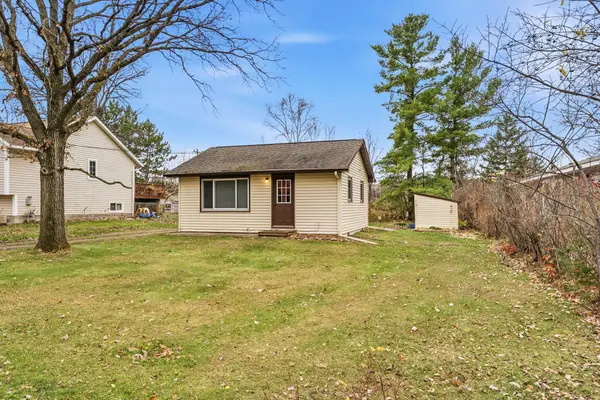 $129,999Active1 beds 1 baths528 sq. ft.
615 1st Street Ne, Pine City, MN 55063
MLS# 7171691Listed by: KELLER WILLIAMS PREMIER REALTY - New
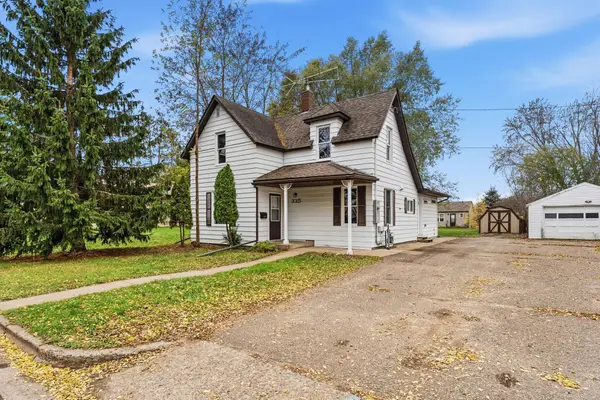 $249,999Active3 beds 2 baths1,780 sq. ft.
335 11th Street Sw, Pine City, MN 55063
MLS# 7171411Listed by: KELLER WILLIAMS PREMIER REALTY 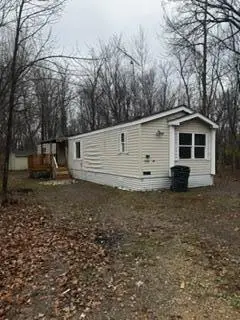 $40,000Pending2 beds 2 baths1,125 sq. ft.
12379 Branch Drive, Pine City, MN 55063
MLS# 7170215Listed by: COLDWELL BANKER REALTY- New
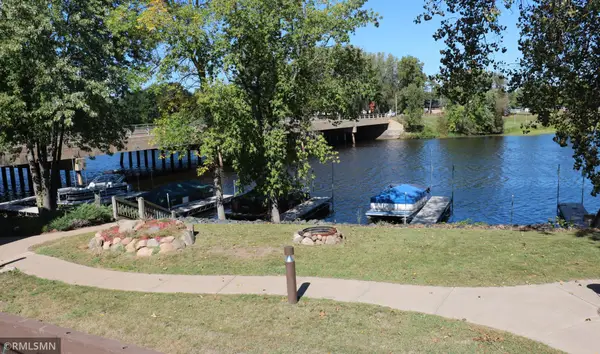 $254,900Active2 beds 2 baths1,410 sq. ft.
30 Main Street S #13M, Pine City, MN 55063
MLS# 7169652Listed by: HOMES PREFERRED REALTY - Open Sat, 10am to 12pmNew
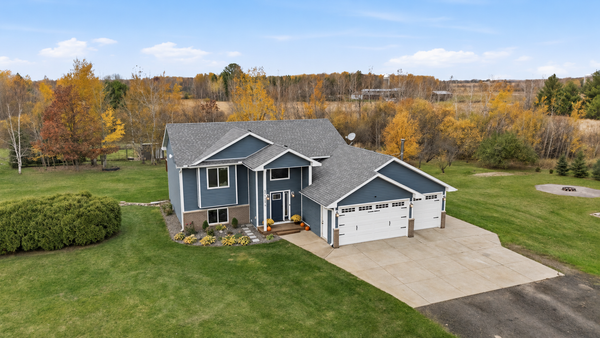 $388,000Active4 beds 2 baths1,940 sq. ft.
57122 Country View Ln, Pine City, MN 55063
MLS# 7168214Listed by: LPT REALTY, LLC 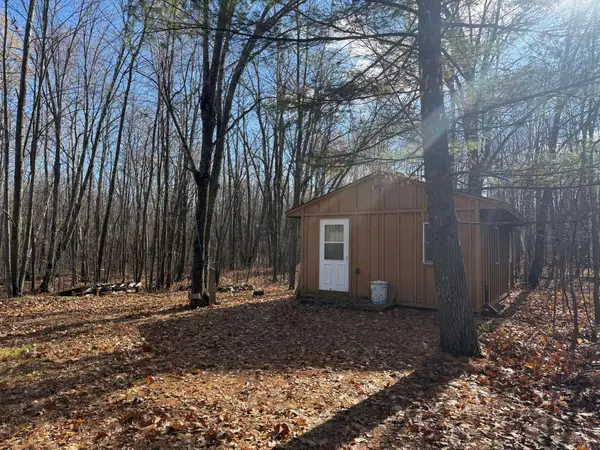 $115,000Pending20 Acres
25874 Sandhill Crane Lane, Pine City, MN 55063
MLS# 7165726Listed by: WHITETAIL PROPERTIES REAL ESTATE $145,000Pending0.96 Acres
85 12th Street Nw, Pine City, MN 55063
MLS# 7166670Listed by: KELLER WILLIAMS PREMIER REALTY


Protect your home and budget from life's surprises with an Assurant Home Warranty, backed by a partner that supports you through every step of homeownership. Explore Plans.
© 2023 - 2026 ERA Franchise Systems LLC. All rights reserved. ERA Franchise Systems LLC fully supports the principles of the Fair Housing Act and the Equal Opportunity Act. ERA, ERA Real Estate powered, and their respective logos are registered service marks of ERA Franchise Systems LLC. Each office is independently owned and operated.