
9045 Maple Shores Drive, Pine City, MN 55063
Local realty services provided by:ERA Prospera Real Estate
9045 Maple Shores Drive,Pine City, MN 55063
$499,900
- 4 Beds
- 4 Baths
- 2,602 sq. ft.
- Single family
- Active
Listed by: dan her
Office: scaleup cre
MLS#:7135354
Source:NSMLS
Price summary
- Price:$499,900
- Price per sq. ft.:$192.12
About this home
PRICE IMPROVED! Move in ready home, set on 14.49 picturesque acres along the Snake River, this truly distinctive 4 bedrooms, 4 baths home offers space, privacy, recreation, and character in a peaceful natural setting. Primary Bed located on main floor, 2 Bedrooms on upper level, 1 Bedroom on lower level. Enjoy a sunny meadow, mature woods, abundant wildlife, and direct access to kayaking, canoeing, fishing, snowmobiling, and year round outdoor enjoyment, with no road separating the home from the river.
Inside, warm wood finishes, vaulted wood ceilings, tiled floors, paneled doors, and thoughtful architectural details create an inviting lodge inspired atmosphere. The main level features a bright open plan dining and kitchen area, a rustic galley kitchen with hickory washed cabinetry, a vaulted entry with staircase, stained glass front door, and a cozy living room centered around a striking stone fireplace. A convenient built in firewood hatch opens directly from the interior to the exterior, making it easy to stock firewood without carrying it through the home. The main level primary bedroom offers the convenience of a private bath, while the upper level includes two additional bedrooms, a full bath, and a versatile loft.
A spacious 16 by 14 three season porch provides a relaxing retreat with scenic views of the surrounding landscape and Snake River. The full finished walkout lower level adds exceptional flexibility with a 22 by 14 family room, fourth bedroom, full bath, dedicated 12 by 12 office, second kitchen, French doors, and additional living space ideal for guests, extended family, entertaining, or multigenerational living.
The heated and insulated 36 by 46 detached garage is a standout feature for automotive enthusiasts, hobbyists, collectors, or anyone needing substantial storage and workspace. With room for up to six vehicles, a concrete driveway, and additional space for tools, toys, equipment, and projects, the garage functions as a true enthusiast's retreat.
Additional features include two fireplaces, central air, forced air heat, a private well, private septic, and an owned water softener. From the expansive acreage and river access to the flexible interior spaces and oversized garage, this property offers a rare combination of comfort, recreation, privacy, and versatility....
Contact an agent
Home facts
- Year built:2007
- Listing ID #:7135354
- Added:4 day(s) ago
- Updated:September 28, 2026 at 12:58 PM
Rooms and interior
- Bedrooms:4
- Total bathrooms:4
- Full bathrooms:2
- Half bathrooms:1
- Dining Description:Informal Dining Room
- Bathrooms Description:Full Basement, Main Floor 1/2 Bath, Upper Level Full Bath
- Kitchen Description:Dishwasher, Microwave, Range, Refrigerator
- Basement:Yes
- Basement Description:Drain Tiled, Finished, Full, Sump Pump, Walkout
- Living area:2,602 sq. ft.
Heating and cooling
- Cooling:Central Air
- Heating:Forced Air
- Central air:Yes
Structure and exterior
- Roof:Age Over 8 Years, Asphalt
- Year built:2007
- Building area:2,602 sq. ft.
- Lot area:14.49 Acres
- Lot Features:Irregular Lot, Tree Coverage - Light
- Levels:2 Story
Utilities
- Water:Well
- Sewer:Private Sewer
Finances and disclosures
- Price:$499,900
- Price per sq. ft.:$192.12
- Tax amount:$4,284 (2026)
Features and amenities
- Appliances:Microwave, Range, Refrigerator, Washer, Water Softener Owned
- Laundry features:Dryer, Washer
- Amenities:Water Softener Owned
Parking
- Parking description:Concrete, Detached Garage, Heated Garage, Insulated Garage
- Garage:Yes
- Garage spaces:6
New listings near 9045 Maple Shores Drive
- New
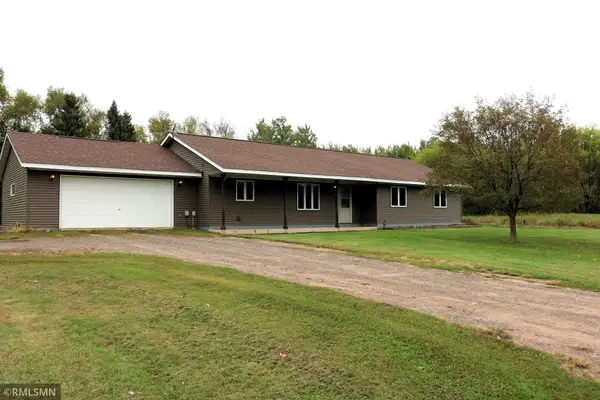 $350,000Active3 beds 2 baths1,896 sq. ft.
14577 State Highway 70, Pine City, MN 55063
MLS# 7150863Listed by: HOMES PREFERRED REALTY - New
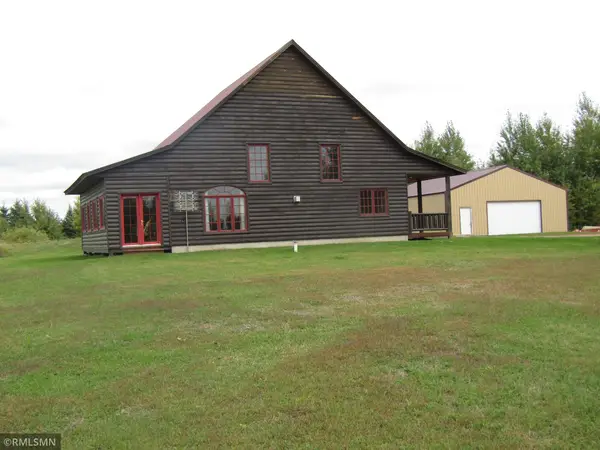 $449,900Active2 beds 1 baths1,382 sq. ft.
21157 Homestead Road, Pine City, MN 55063
MLS# 7149806Listed by: KNUTSON REAL ESTATE, INC - New
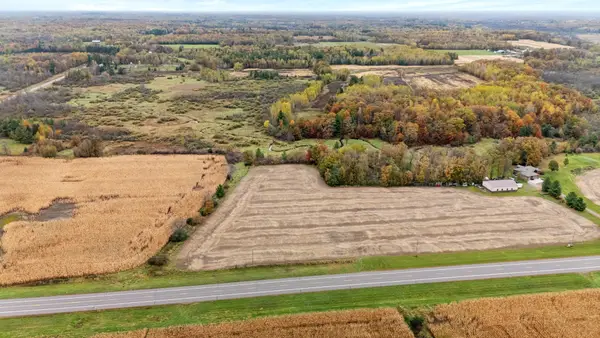 $78,000Active9.09 Acres
0000 Henriette Road, Pine City, MN 55063
MLS# 7150778Listed by: RE/MAX RESULTS - New
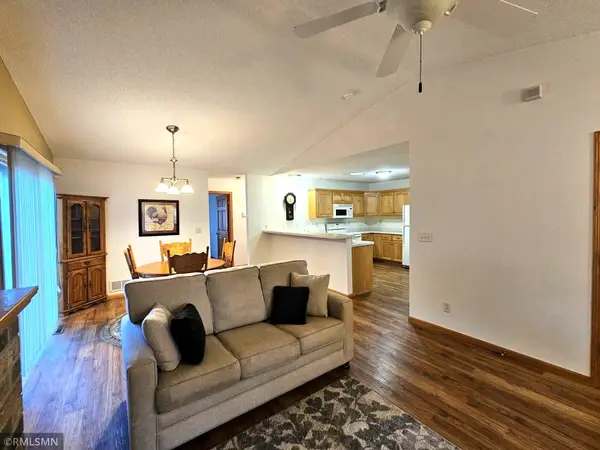 $290,000Active2 beds 2 baths1,280 sq. ft.
110 5th Street Se, Pine City, MN 55063
MLS# 7148801Listed by: HOMES PREFERRED REALTY - New
 $78,000Active2.5 Acres
16201 Evergreen Road, Pine City, MN 55063
MLS# 7143924Listed by: COUNSELOR REALTY, INC - New
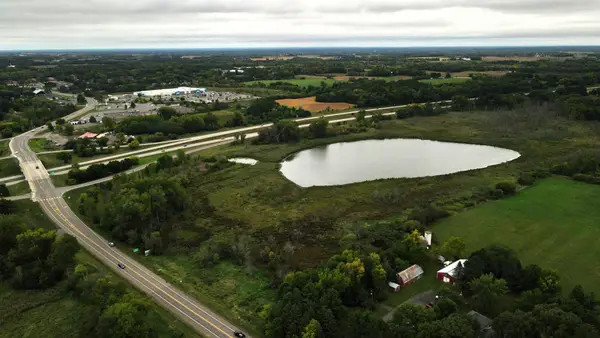 $135,000Active20.32 Acres
1542 Hillside Avenue Sw, Pine City, MN 55063
MLS# 7147053Listed by: TIMBER GHOST REALTY, LLC - New
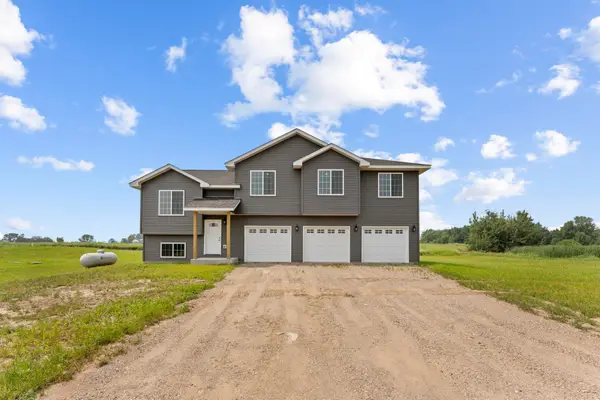 $449,999Active4 beds 2 baths1,796 sq. ft.
4163 State Highway 70, Pine City, MN 55063
MLS# 7146971Listed by: KELLER WILLIAMS PREMIER REALTY - New
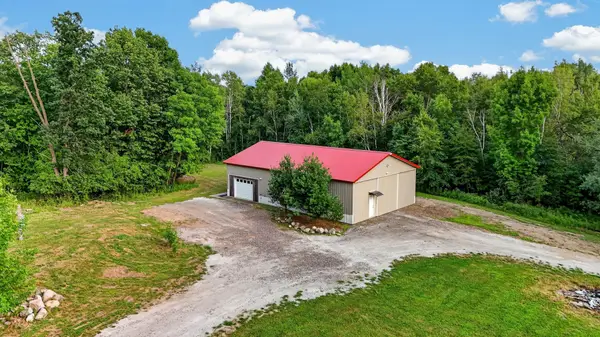 $229,999Active1 beds 1 baths665 sq. ft.
13990 Greenwood Trail, Pine City, MN 55063
MLS# 7145856Listed by: KELLER WILLIAMS PREMIER REALTY 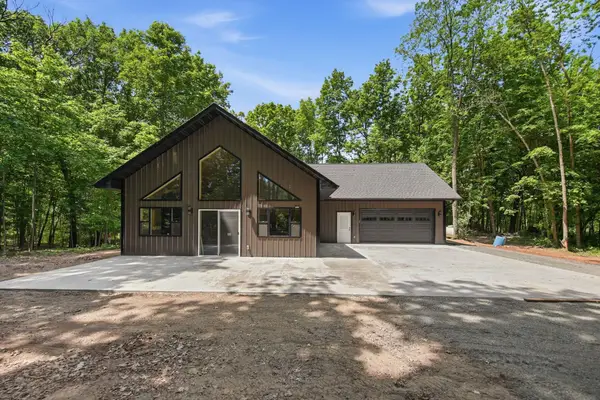 $434,900Active3 beds 2 baths1,400 sq. ft.
9153 Bears Ear Road, Pine City, MN 55063
MLS# 7145787Listed by: PRO SOURCE REAL ESTATE GROUP, LLC


Protect your home and budget from life's surprises with an Assurant Home Warranty, backed by a partner that supports you through every step of homeownership. Explore Plans.
© 2023 - 2026 ERA Franchise Systems LLC. All rights reserved. ERA Franchise Systems LLC fully supports the principles of the Fair Housing Act and the Equal Opportunity Act. ERA, ERA Real Estate powered, and their respective logos are registered service marks of ERA Franchise Systems LLC. Each office is independently owned and operated.