
9840 Pine Shores Drive, Pine City, MN 55063
Local realty services provided by:ERA Viking Realty
9840 Pine Shores Drive,Pine City, MN 55063
$450,000
- 3 Beds
- 3 Baths
- 3,594 sq. ft.
- Single family
- Coming Soon
Listed by: herman s antonov
Office: exp realty
MLS#:7127129
Source:NSMLS
Price summary
- Price:$450,000
- Price per sq. ft.:$126.9
About this home
Enjoy peaceful main-level living and scenic Snake River views and steps away from Pokegama lake with public boat launch less than 1/2 a mile away.
Set on a spacious corner lot, this thoughtfully designed home offers more than 3,500 finished square feet, an attached heated three-car garage, and inviting indoor and outdoor spaces.
The main level features a generous primary suite with a full bathroom and walk-in closet. Rich oak accents and custom woodwork add warmth throughout, while the kitchen offers granite countertops and ample space for cooking and entertaining.
A two-sided fireplace connects the living area and cozy sitting room, complemented by a walkout onto the back porch to relax, watch birds, wildlife, and take in the tranquil natural setting.
The fully finished lower level expands the living space with a family room, flexible recreation or exercise space, two additional bedrooms, a full bathroom, abundant storage, and convenient garage access.
With comfortable main-level living, impressive craftsmanship, generous gathering spaces, and a peaceful setting near Pine City amenities, this home is one you will want to experience in person. Schedule a showing today!...
Contact an agent
Home facts
- Year built:1999
- Subdivision & Development:Pokegama Estates
- Listing ID #:7127129
- Updated:September 06, 2026 at 12:09 PM
Rooms and interior
- Bedrooms:3
- Total bathrooms:3
- Full bathrooms:1
- Half bathrooms:1
- Dining Description:Separate/Formal Dining Room
- Bathrooms Description:Full Basement, Main Floor 1/2 Bath, Main Floor Full Bath
- Kitchen Description:Dishwasher, Range, Refrigerator
- Basement:Yes
- Basement Description:Block, Drain Tiled, Egress Window(s), Finished, Full
- Living area:3,594 sq. ft.
Heating and cooling
- Cooling:Central Air
- Heating:Fireplace(s), Forced Air, In-Floor Heating
- Central air:Yes
Structure and exterior
- Roof:Asphalt, Pitched
- Year built:1999
- Building area:3,594 sq. ft.
- Lot area:1.03 Acres
- Lot Features:Corner Lot, Tree Coverage - Medium
- Levels:1 Story
Utilities
- Water:Shared System
- Sewer:City Sewer - Connected
Finances and disclosures
- Price:$450,000
- Price per sq. ft.:$126.9
- Tax amount:$3,614 (2026)
Features and amenities
- Appliances:Range, Refrigerator, Washer, Water Softener Owned
- Laundry features:Dryer, Washer
- Amenities:Central Vacuum, Water Softener Owned
Parking
- Parking description:Attached Garage, Heated Garage, Insulated Garage
- Garage:Yes
- Garage spaces:3
New listings near 9840 Pine Shores Drive
- Coming Soon
 $375,000Coming Soon4 beds 2 baths2,240 sq. ft.
57098 Forest Boulevard, Pine City, MN 55063
MLS# 7135750Listed by: KELLER WILLIAMS PREMIER REALTY - New
 $225,000Active1.35 Acres
14670 Cross Lake Road, Pine City, MN 55063
MLS# 7138185Listed by: LOCAL REALTY INC. - New
 $259,999Active1 beds 1 baths665 sq. ft.
13990 Greenwood Trail, Pine City, MN 55063
MLS# 7137150Listed by: KELLER WILLIAMS PREMIER REALTY - New
 $525,000Active5 beds 2 baths2,640 sq. ft.
605 1st Street Se, Pine City, MN 55063
MLS# 7135014Listed by: LPT REALTY, LLC  $224,900Active1 beds 1 baths640 sq. ft.
9235 Oakwood Lane, Pine City, MN 55063
MLS# 7133402Listed by: GET A REBATE REAL ESTATE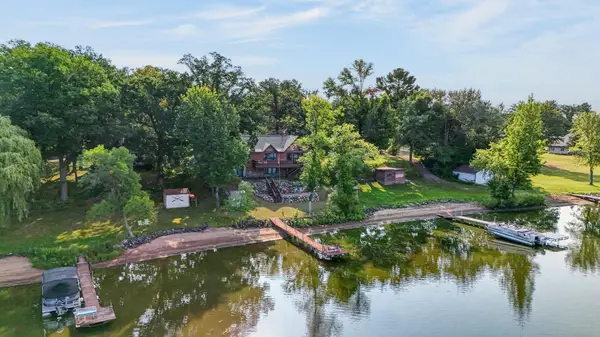 $715,000Pending4 beds 2 baths2,620 sq. ft.
17365 Sunset Trail, Pine City, MN 55063
MLS# 7117129Listed by: EDINA REALTY, INC. $360,000Active3 beds 2 baths1,596 sq. ft.
18594 Cedar Creek Road, Pine City, MN 55063
MLS# 7128179Listed by: AURORA GROUP LLC $449,000Active4 beds 2 baths1,722 sq. ft.
11117 State Highway 70, Pine City, MN 55063
MLS# 7128780Listed by: GOLD DOOR REALTY LLC $525,000Active3 beds 3 baths1,897 sq. ft.
15534 Brunswick Road, Pine City, MN 55063
MLS# 7128026Listed by: COLDWELL BANKER REALTY


Protect your home and budget from life's surprises with an Assurant Home Warranty, backed by a partner that supports you through every step of homeownership. Explore Plans.
© 2023 - 2026 ERA Franchise Systems LLC. All rights reserved. ERA Franchise Systems LLC fully supports the principles of the Fair Housing Act and the Equal Opportunity Act. ERA, ERA Real Estate powered, and their respective logos are registered service marks of ERA Franchise Systems LLC. Each office is independently owned and operated.