
9 Island Heights Court Ne, Pine Island, MN 55963
Local realty services provided by:ERA Gillespie Real Estate
9 Island Heights Court Ne,Pine Island, MN 55963
$485,000
- 3 Beds
- 3 Baths
- 3,400 sq. ft.
- Single family
- Coming Soon
Listed by: josh huglen
Office: real broker, llc.
MLS#:7168838
Source:NSMLS
Price summary
- Price:$485,000
- Price per sq. ft.:$134.39
About this home
A unique opportunity to own an architecturally breathtaking home with abundant natural light, beautiful blufftop views and peaceful surroundings. You'll find an impressive list of improvements in this spacious 3-bedroom, 3-bath walkout ranch in Pine Island! Expansive windows fill the home with natural light while showcasing the scenic landscape beyond. The inviting open-concept layout connects the living, dining, and kitchen areas, creating a wonderful space for everyday living and entertaining. A stunning linear fireplace with an integrated 65-inch Frame TV adds a modern touch to the living space. Step outside to enjoy the surroundings from two updated maintenance-free decks or take advantage of the backyard supported with newer retaining wall. A 3-car garage and additional RV parking provide plenty of room for vehicles and recreational equipment. Conveniently located near Pine Island amenities, this home offers a wonderful combination of space, comfort, and scenic surroundings!
Contact an agent
Home facts
- Year built:1990
- Subdivision & Development:S Add
- Listing ID #:7168838
- Updated:November 17, 2026 at 01:43 PM
Rooms and interior
- Bedrooms:3
- Total bathrooms:3
- Full bathrooms:1
- Half bathrooms:1
- Dining Description:Breakfast Bar, Informal Dining Room
- Bathrooms Description:Full Basement, Main Floor 1/2 Bath, Main Floor 3/4 Bath
- Kitchen Description:Cooktop, Dishwasher, Disposal, Exhaust Fan, Indoor Grill, Microwave, Range, Refrigerator
- Basement:Yes
- Basement Description:Finished, Walkout
- Living area:3,400 sq. ft.
Heating and cooling
- Cooling:Central Air, Zoned
- Heating:Fireplace(s), Forced Air
- Central air:Yes
Structure and exterior
- Roof:Age 8 Years or Less, Asphalt
- Year built:1990
- Building area:3,400 sq. ft.
- Lot area:0.5 Acres
- Lot Features:Tree Coverage - Medium
- Levels:1 Story
Utilities
- Water:City Water - Connected
- Sewer:City Sewer - Connected
Finances and disclosures
- Price:$485,000
- Price per sq. ft.:$134.39
- Tax amount:$8,916 (2026)
Features and amenities
- Appliances:Disposal, Exhaust Fan, Microwave, Range, Refrigerator, Washer, Water Softener Owned
- Laundry features:Dryer, Washer
- Amenities:Air-To-Air Exchanger, Gas Water Heater, Indoor Grill, Water Softener Owned
Parking
- Parking description:Attached Garage, Concrete, Floor Drain, Garage Door Opener, Insulated Garage, RV Access/Parking
- Garage:Yes
- Garage spaces:3
New listings near 9 Island Heights Court Ne
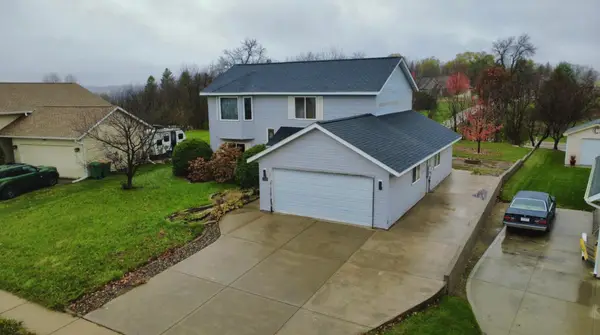 $380,000Active3 beds 2 baths1,732 sq. ft.
1340 N Pine Drive Ne, Pine Island, MN 55963
MLS# 7166805Listed by: EXP REALTY $698,000Active46.03 Acres
50817 203rd Avenue, Pine Island, MN 55963
MLS# 7169076Listed by: MIDWEST HOME AND FARM REALTY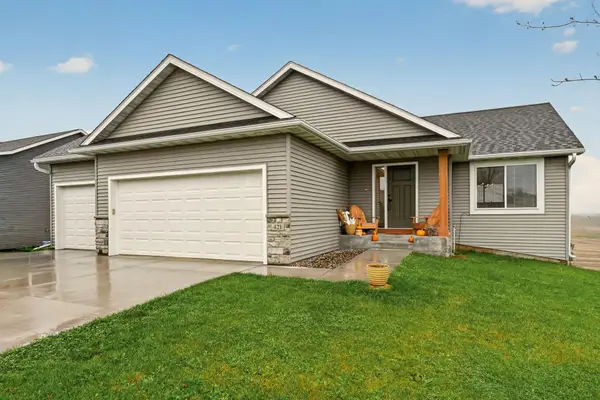 $445,000Active4 beds 3 baths2,081 sq. ft.
421 Keystone Drive Ne, Pine Island, MN 55963
MLS# 7167655Listed by: PROPERTY BROKERS OF MINNESOTA- Open Sat, 9:30 to 11:30am
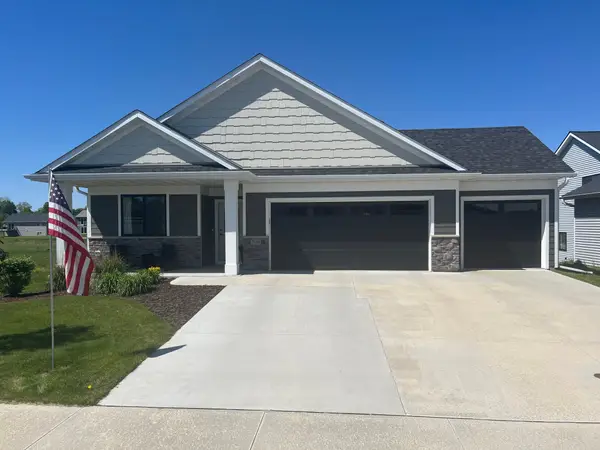 $475,000Active4 beds 2 baths3,036 sq. ft.
2018 Douglas Trail Drive Se, Pine Island, MN 55963
MLS# 7166916Listed by: RE/MAX RESULTS 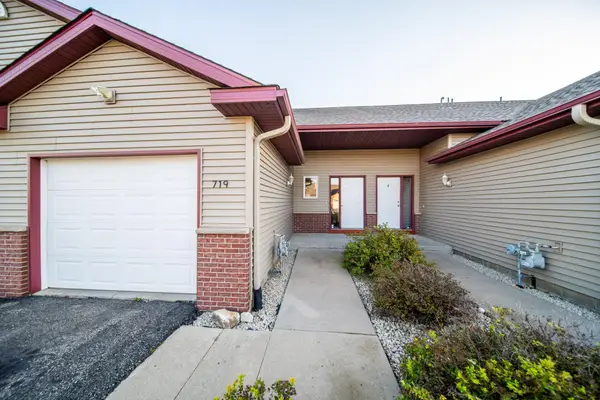 $229,900Active2 beds 2 baths1,719 sq. ft.
719 10th St Sw, Pine Island, MN 55963
MLS# 7153703Listed by: COUNSELOR REALTY OF ROCHESTER $226,000Active3 beds 2 baths1,280 sq. ft.
805 5th Street Sw, Pine Island, MN 55963
MLS# 7160050Listed by: REAL BROKER, LLC. $239,900Active4 beds 2 baths1,912 sq. ft.
211 4th Avenue Sw, Pine Island, MN 55963
MLS# 7157733Listed by: KELLER WILLIAMS PREMIER REALTY $279,900Pending4 beds 2 baths2,028 sq. ft.
321 1st Avenue Se, Pine Island, MN 55963
MLS# 7153438Listed by: CENTURY 21 ATWOOD $254,900Active3 beds 3 baths2,019 sq. ft.
726 Morgan Court Sw, Pine Island, MN 55963
MLS# 7151761Listed by: BARRY JAMES REALTY TEAM CORPORATION


Protect your home and budget from life's surprises with an Assurant Home Warranty, backed by a partner that supports you through every step of homeownership. Explore Plans.
© 2023 - 2026 ERA Franchise Systems LLC. All rights reserved. ERA Franchise Systems LLC fully supports the principles of the Fair Housing Act and the Equal Opportunity Act. ERA, ERA Real Estate powered, and their respective logos are registered service marks of ERA Franchise Systems LLC. Each office is independently owned and operated.