
719 10th St Sw, Pine Island, MN 55963
Local realty services provided by:ERA Gillespie Real Estate
719 10th St Sw,Pine Island, MN 55963
$229,900
- 2 Beds
- 2 Baths
- 1,719 sq. ft.
- Townhouse
- Active
Listed by: tricia felmlee
Office: counselor realty of rochester
MLS#:7153703
Source:NSMLS
Price summary
- Price:$229,900
- Price per sq. ft.:$127.16
- Monthly HOA dues:$300
About this home
Enjoy easy living in this tastefully updated townhome in sought-after Kispert Farms! All new within the past 5 years include: roof, siding, HVAC, LVP flooring and fresh paint throughout, kitchen refresh with new countertops, painted cabs and added backsplash, and more! This beautiful 2 bed, 2 bath, 1 stall home is truly move-in ready for its next owner; schedule your showing today!
Contact an agent
Home facts
- Year built:2001
- Subdivision & Development:Kispert Farms 3rd Add
- Listing ID #:7153703
- Added:3 day(s) ago
- Updated:October 27, 2026 at 01:59 PM
Rooms and interior
- Bedrooms:2
- Total bathrooms:2
- Full bathrooms:2
- Dining Description:Breakfast Bar
- Bathrooms Description:Full Basement, Main Floor Full Bath
- Kitchen Description:Dishwasher, Disposal, Microwave, Range, Refrigerator, Stainless Steel Appliances
- Basement:Yes
- Basement Description:Block, Daylight / Lookout Windows, Finished, Storage Space, Sump Pump
- Living area:1,719 sq. ft.
Heating and cooling
- Cooling:Central Air
- Heating:Forced Air
- Central air:Yes
Structure and exterior
- Roof:Age 8 Years or Less
- Year built:2001
- Building area:1,719 sq. ft.
- Lot area:0.06 Acres
- Levels:Bi/Split Level
Utilities
- Water:City Water - Connected
- Sewer:City Sewer - Connected
Finances and disclosures
- Price:$229,900
- Price per sq. ft.:$127.16
Features and amenities
- Appliances:Disposal, Microwave, Range, Refrigerator, Stainless Steel Appliances, Washer
- Laundry features:Dryer, Washer
Parking
- Parking description:Asphalt, Attached Garage, Garage Door Opener
- Garage:Yes
- Garage spaces:1
New listings near 719 10th St Sw
 $226,000Active3 beds 2 baths1,280 sq. ft.
805 5th Street Sw, Pine Island, MN 55963
MLS# 7160050Listed by: REAL BROKER, LLC. $244,900Active4 beds 2 baths1,912 sq. ft.
211 4th Avenue Sw, Pine Island, MN 55963
MLS# 7157733Listed by: KELLER WILLIAMS PREMIER REALTY $279,900Pending4 beds 2 baths2,028 sq. ft.
321 1st Avenue Se, Pine Island, MN 55963
MLS# 7153438Listed by: CENTURY 21 ATWOOD $244,000Active3 beds 3 baths1,959 sq. ft.
733 Baylee Place Sw, Pine Island, MN 55963
MLS# 7151894Listed by: LOAM COMMERCIAL REAL ESTATE $254,900Active3 beds 3 baths2,019 sq. ft.
726 Morgan Court Sw, Pine Island, MN 55963
MLS# 7151761Listed by: BARRY JAMES REALTY TEAM CORPORATION $349,900Active4 beds 3 baths2,566 sq. ft.
51159 200th Avenue, Pine Island, MN 55963
MLS# 7149274Listed by: EXP REALTY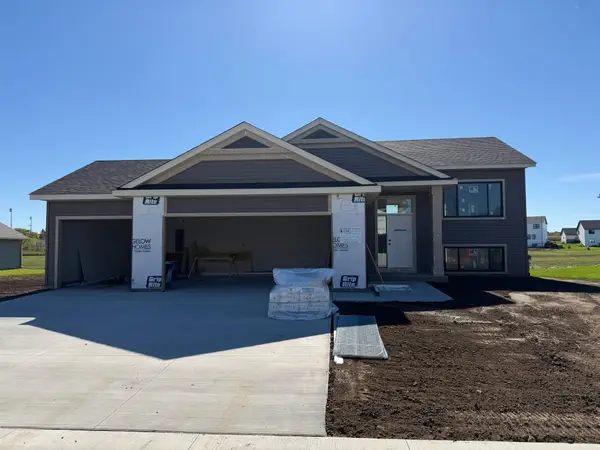 $459,900Active3 beds 2 baths1,383 sq. ft.
2219 Elk Run Drive Se, Pine Island, MN 55963
MLS# 7149409Listed by: RE/MAX RESULTS $389,900Active3 beds 2 baths1,517 sq. ft.
1804 Dale Place Se, Pine Island, MN 55963
MLS# 7148125Listed by: EXP REALTY $148,000Active1.08 Acres
922 8th Street Sw, Pine Island, MN 55963
MLS# 7142141Listed by: REAL BROKER, LLC.


Protect your home and budget from life's surprises with an Assurant Home Warranty, backed by a partner that supports you through every step of homeownership. Explore Plans.
© 2023 - 2026 ERA Franchise Systems LLC. All rights reserved. ERA Franchise Systems LLC fully supports the principles of the Fair Housing Act and the Equal Opportunity Act. ERA, ERA Real Estate powered, and their respective logos are registered service marks of ERA Franchise Systems LLC. Each office is independently owned and operated.