
6673 Indian Trail Lane, Pine River, MN 56474
Local realty services provided by:ERA Prospera Real Estate
6673 Indian Trail Lane,Pine River, MN 56474
$399,000
- 2 Beds
- 2 Baths
- 1,728 sq. ft.
- Single family
- Active
Listed by: michael jorgensen
Office: gilchrist realty
MLS#:7079737
Source:NSMLS
Price summary
- Price:$399,000
- Price per sq. ft.:$230.9
About this home
NESTLED AMOUNG THE TOWERING NORWAY PINES, THIS TWO BEDROOM, TWO BATH HOME IS FACING WEST FOR AMAZING SUNSETS ON NORWAY LAKE. ENJOY THE SPACIOUS LAKESIDE DECK, WALKOUT LOWER LEVEL AND BUNKHOUSE FOR OVERFLOW SLEEPING. TASTEFULLY UPDATED KITCHEN AND MAIN FLOOR FEATURES DECORATIVE WOODWORK, CUSTOM CABINETS AND A RETRACTABLE AWNING THAT COVERS A PORTION OF THE DECK FOR SHADE. ADDITIONAL LAND ACROSS THE ROAD FOR STORAGE SHED AND EXTRA PARKING. THE LOWER LEVEL FEATURES A FAMILY ROOM, KITCHENETTE, 3/4 BATH WITH LAUNDRY AND BEDROOM WITH PRIVATE WALKOUT TO THE LAKE. SCHEDULE AN APPOINTMENT TODAY AND MAKE LAKE LIFE A REALITY!
Contact an agent
Home facts
- Year built:1985
- Listing ID #:7079737
- Added:58 day(s) ago
- Updated:July 20, 2026 at 12:00 PM
Rooms and interior
- Bedrooms:2
- Total bathrooms:2
- Full bathrooms:1
- Dining Description:Kitchen/Dining Room
- Bathrooms Description:3/4 Basement, Main Floor Full Bath
- Kitchen Description:Dishwasher, Exhaust Fan, Microwave, Range, Refrigerator
- Basement:Yes
- Basement Description:Block, Finished, Full, Walkout
- Living area:1,728 sq. ft.
Heating and cooling
- Cooling:Ductless Mini-Split
- Heating:Baseboard
Structure and exterior
- Roof:Age Over 8 Years, Asphalt, Pitched
- Year built:1985
- Building area:1,728 sq. ft.
- Lot area:0.62 Acres
- Lot Features:Accessible Shoreline, Tree Coverage - Light
- Construction Materials:Block
- Levels:1 Story
Utilities
- Water:Private
- Sewer:City Sewer - Connected
Finances and disclosures
- Price:$399,000
- Price per sq. ft.:$230.9
- Tax amount:$1,548 (2025)
Features and amenities
- Appliances:Exhaust Fan, Microwave, Range, Refrigerator, Washer
- Laundry features:Dryer, Washer
Parking
- Parking description:Detached Garage
- Garage:Yes
- Garage spaces:2
New listings near 6673 Indian Trail Lane
- New
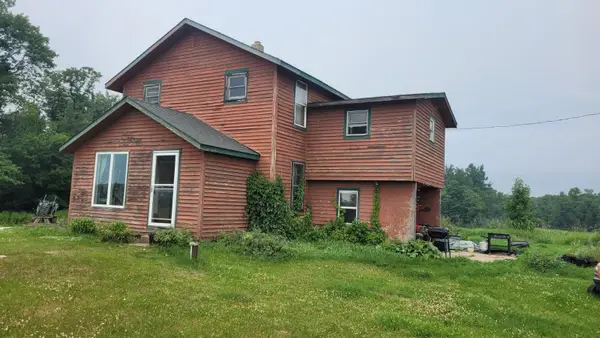 $195,000Active4 beds 1 baths1,384 sq. ft.
1560 8th Street Ne, Pine River, MN 56474
MLS# 7111033Listed by: HEARTLAND REAL ESTATE - Coming Soon
 $299,900Coming Soon5 beds 3 baths
400 York Street, Pine River, MN 56474
MLS# 7108913Listed by: REAL BROKER, LLC - New
 $135,000Active2 beds 1 baths760 sq. ft.
410 Snell Avenue, Pine River, MN 56474
MLS# 7109574Listed by: MOVE IT REAL ESTATE GROUP/LAKEHOMES.COM - New
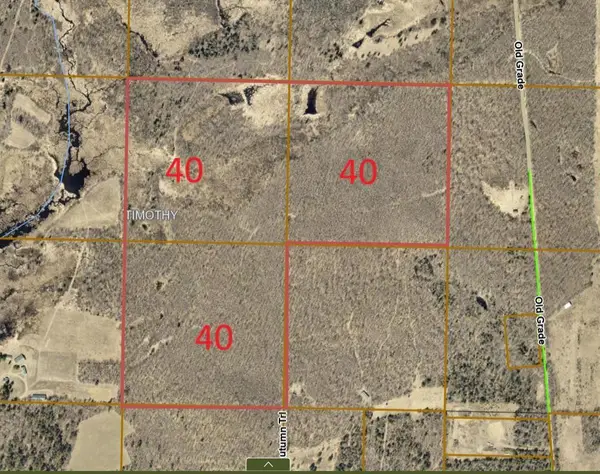 $399,900Active120 Acres
TBD Tbd, Pine River, MN 56474
MLS# 7107944Listed by: NEXTHOME HORIZONS - New
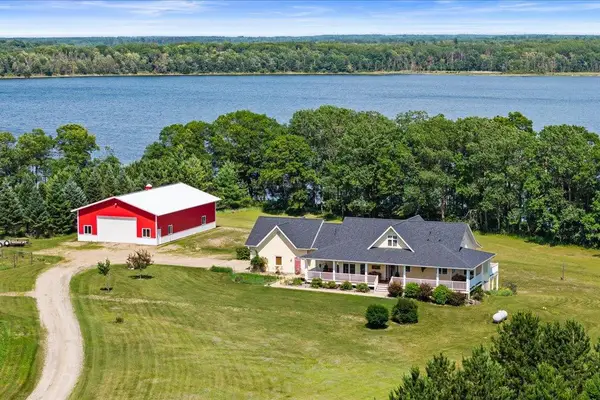 $925,000Active3 beds 4 baths3,594 sq. ft.
43342 Hosta Lane, Pine River, MN 56474
MLS# 7105924Listed by: EDINA REALTY, INC. - New
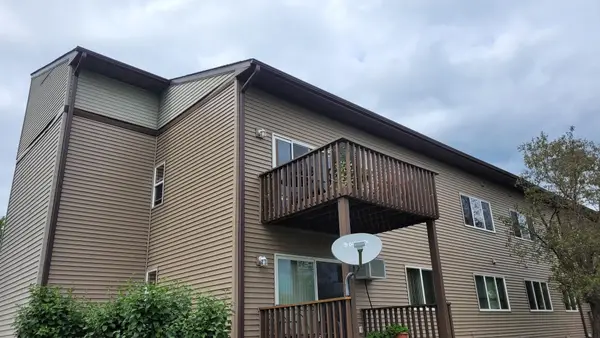 $162,000Active1 beds 1 baths960 sq. ft.
409 Norway Avenue #207, Pine River, MN 56474
MLS# 7105592Listed by: HEARTLAND REAL ESTATE  $349,000Active1.7 Acres
37061 Delta Bay Drive, Pine River, MN 56474
MLS# 7103949Listed by: RE/MAX HOMEMASTERS $139,900Active2 beds 2 baths940 sq. ft.
2286 28th Avenue Sw #203, Pine River, MN 56474
MLS# 7103297Listed by: KELLER WILLIAMS REALTY PROFESSIONALS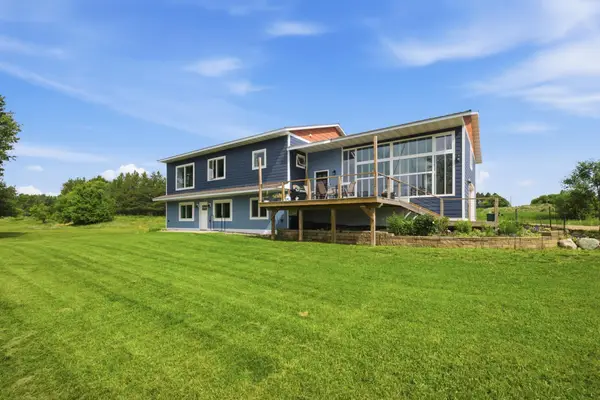 $550,000Active4 beds 3 baths3,468 sq. ft.
402 Barclay Avenue W, Pine River, MN 56474
MLS# 7102158Listed by: NORTH POINTE REALTY ADVANTAGE $995,000Active2 beds 2 baths1,152 sq. ft.
6613 S Point Drive, Pine River, MN 56474
MLS# 7103044Listed by: HEARTLAND REAL ESTATE


Protect your home and budget from life's surprises with an Assurant Home Warranty, backed by a partner that supports you through every step of homeownership. Explore Plans.
© 2023 - 2026 ERA Franchise Systems LLC. All rights reserved. ERA Franchise Systems LLC fully supports the principles of the Fair Housing Act and the Equal Opportunity Act. ERA, ERA Real Estate powered, and their respective logos are registered service marks of ERA Franchise Systems LLC. Each office is independently owned and operated.