
201 12th Avenue Nw, Pipestone, MN 56164
Local realty services provided by:ERA Gillespie Real Estate
201 12th Avenue Nw,Pipestone, MN 56164
$330,000
- 4 Beds
- 3 Baths
- 2,184 sq. ft.
- Single family
- Active
Listed by: tatum pottratz
Office: real estate retrievers-luverne
MLS#:7133089
Source:NSMLS
Price summary
- Price:$330,000
- Price per sq. ft.:$94.07
About this home
A Home Designed to Impress — Inside and Out
Welcome to a home where thoughtful design, quality finishes, and everyday functionality come together in all the right ways. Situated on a spacious corner lot in a desirable location, this property sits directly across from Westview Park and the school’s sports complex, with beautiful walking paths right outside your door. It’s also conveniently located just minutes from Pipestone Area Schools, making this a location that is hard to beat.
Step inside to a beautifully designed open-concept main level featuring a spacious and beautiful kitchen, dining area, living room, two bedrooms, an office, and two bathrooms—including a private primary suite. The kitchen is truly the heart of the home, showcasing custom cabinetry with soft-close drawers, Cambria quartz countertops, a generous 5' x 7' island, double ovens, and a warming station. Rich acacia wood flooring flows throughout the kitchen, dining, and living areas, creating a warm and inviting feel.
The finished lower level provides even more room to spread out with a large family room complete with a gas fireplace, two additional bedrooms, a full bathroom, laundry, and ample storage. Whether you're hosting guests, enjoying a movie night, or simply looking for additional space for your household, this level offers plenty of flexibility.
When it’s time to enjoy the outdoors, this home makes it easy. The spacious corner lot offers room to relax and entertain, while the large patio is conveniently accessible through sliding doors from both the dining room and primary bedroom. Step outside to grill, enjoy your morning coffee, or take advantage of the nearby park, sports complex, and walking paths.
With a prime location, impressive finishes, generous living space, and thoughtful details throughout, this is a home that truly offers something for everyone. Come see for yourself what makes this property so special!...
Contact an agent
Home facts
- Year built:1989
- Subdivision & Development:Westlawn Add
- Listing ID #:7133089
- Added:11 day(s) ago
- Updated:September 06, 2026 at 12:09 PM
Rooms and interior
- Bedrooms:4
- Total bathrooms:3
- Full bathrooms:3
- Dining Description:Kitchen/Dining Room
- Bathrooms Description:Main Floor Full Bath
- Kitchen Description:Cooktop, Dishwasher
- Basement:Yes
- Basement Description:Finished
- Living area:2,184 sq. ft.
Heating and cooling
- Cooling:Central Air
- Heating:Fireplace(s), Forced Air
- Central air:Yes
Structure and exterior
- Roof:Age Over 8 Years
- Year built:1989
- Building area:2,184 sq. ft.
- Lot area:0.26 Acres
- Levels:1 Story
Utilities
- Water:City Water - Connected
- Sewer:City Sewer - Connected
Finances and disclosures
- Price:$330,000
- Price per sq. ft.:$94.07
- Tax amount:$4,108 (2026)
Parking
- Parking description:Attached Garage, Concrete, Insulated Garage
- Garage:Yes
- Garage spaces:2
New listings near 201 12th Avenue Nw
- New
 $157,500Active2 beds 1 baths1,104 sq. ft.
821 3rd Street Se, Pipestone, MN 56164
MLS# 7136292Listed by: WINTER REALTY, INC. - New
 $229,900Active4 beds 2 baths2,334 sq. ft.
819 5th Street Sw, Pipestone, MN 56164
MLS# 7135843Listed by: WINTER REALTY, INC.  $349,900Active3 beds 2 baths1,870 sq. ft.
1011 90th Avenue, Pipestone, MN 56164
MLS# 7132778Listed by: KELLER WILLIAMS REALTY-SF $97,900Active3 beds 1 baths950 sq. ft.
812 2nd Street Sw, Pipestone, MN 56164
MLS# 7132665Listed by: JEFF HAGEL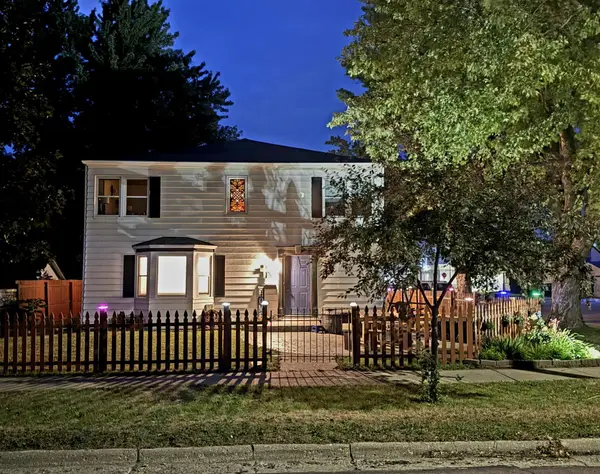 $259,900Pending5 beds 3 baths2,900 sq. ft.
401 W Main Street, Pipestone, MN 56164
MLS# 7119787Listed by: WINTER REALTY, INC.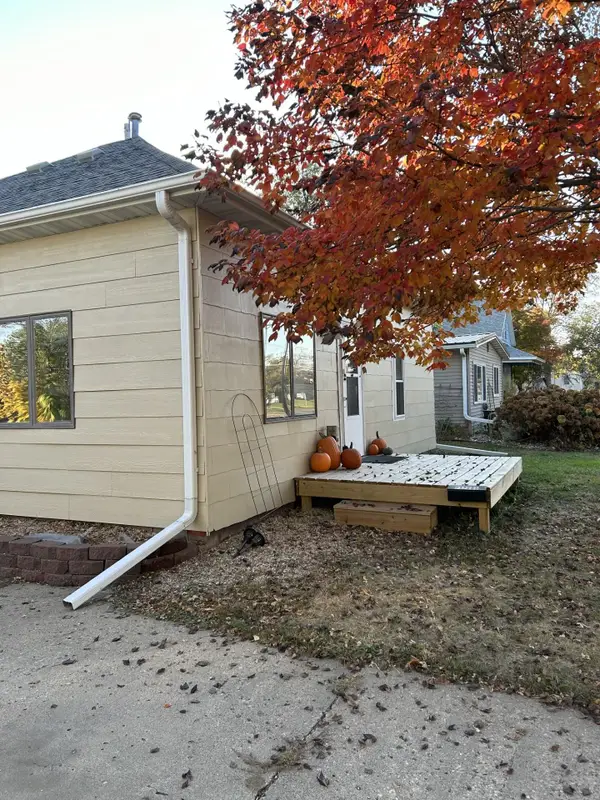 $99,900Pending3 beds 1 baths1,380 sq. ft.
910 4th Street Se, Pipestone, MN 56164
MLS# 7121201Listed by: HEGG, REALTORS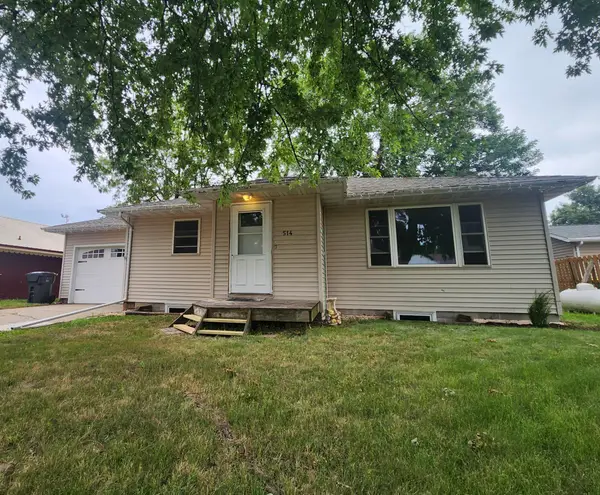 $117,500Active3 beds 1 baths1,056 sq. ft.
514 7th Avenue Se, Pipestone, MN 56164
MLS# 7115940Listed by: WINTER REALTY, INC.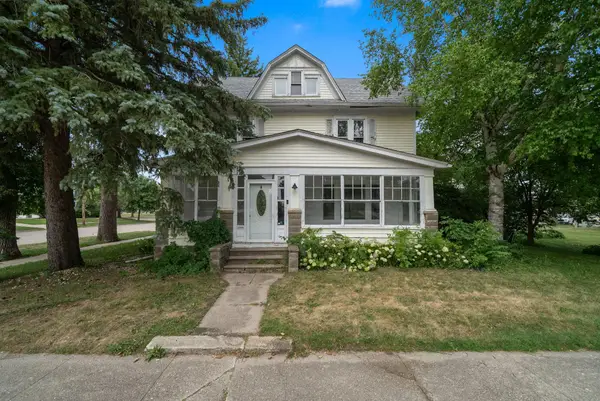 $80,000Pending5 beds 2 baths2,975 sq. ft.
224 2nd Avenue Se, Pipestone, MN 56164
MLS# 7115606Listed by: KRIS LINDAHL REAL ESTATE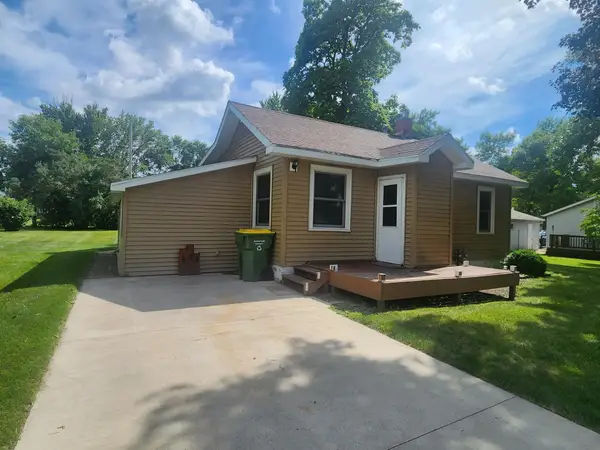 $82,000Active2 beds 1 baths784 sq. ft.
822 2nd Street Nw, Pipestone, MN 56164
MLS# 7115184Listed by: WINTER REALTY, INC.


Protect your home and budget from life's surprises with an Assurant Home Warranty, backed by a partner that supports you through every step of homeownership. Explore Plans.
© 2023 - 2026 ERA Franchise Systems LLC. All rights reserved. ERA Franchise Systems LLC fully supports the principles of the Fair Housing Act and the Equal Opportunity Act. ERA, ERA Real Estate powered, and their respective logos are registered service marks of ERA Franchise Systems LLC. Each office is independently owned and operated.