
819 5th Street Sw, Pipestone, MN 56164
Local realty services provided by:ERA Prospera Real Estate
Listed by: linda k vos
Office: winter realty, inc.
MLS#:7135843
Source:NSMLS
Price summary
- Price:$229,900
- Price per sq. ft.:$79.99
About this home
Welcome to this well-maintained 1½-story home offering 4 bedrooms, 2 baths, an attached single-car garage, and a generous 60 x 216 lot. Exterior improvements include cement lap siding and vinyl tilt-in windows, both completed in 2002, a newer cement driveway, and a new front deck added in 2025. Roof shingles have been replaced in sections over the years, with the north section completed in 2002, south section in 2013, and the addition in 2018.
Step inside to a freshly painted interior highlighted by beautifully refinished hardwood floors. The spacious living room offers plenty of natural light. A kitchen and dining addition completed in 2004 created a bright and inviting space for everyday living and entertaining. The kitchen features maple cabinetry with convenient pull-out drawers and generous countertop space. The former dining room now serves as a central hallway/pass-through to the kitchen, while the original kitchen has been converted into a separate main-floor laundry/mudroom.
Two bedrooms and a full bath are conveniently located on the main level. Upstairs, the finished attic provides a third bedroom, spacious bonus/flex room, and additional storage.
The dry basement adds even more usable living space with a family room featuring egress windows and a built-in counter/desk area. The fourth bedroom includes a walk-in closet and vinyl plank flooring, while a remodeled ¾ bath completes the finished space. Portions of the south and west sides of the basement have drain tile, and the property includes four sumps. The northwest storage room features a lighted crawl space and air exchanger, providing excellent additional storage. The northeast utility room includes a utility sink and countertop—perfect for hobbies, crafts, gardening, or home projects.
Out back, enjoy a beautiful aggregate patio surrounded by attractive landscaping, mature trees, and an exceptionally deep backyard. A fenced garden area is already in place, and the backyard faces an open field where you can enjoy peaceful views and occasional wildlife. With numerous updates, flexible living spaces, abundant storage, and a spacious yard, this home has so much to offer!...
Contact an agent
Home facts
- Year built:1948
- Subdivision & Development:Auditor 1
- Listing ID #:7135843
- Added:6 day(s) ago
- Updated:September 06, 2026 at 12:09 PM
Rooms and interior
- Bedrooms:4
- Total bathrooms:2
- Full bathrooms:1
- Dining Description:Eat In Kitchen, Informal Dining Room, Kitchen/Dining Room
- Kitchen Description:Dishwasher, Microwave, Range, Refrigerator
- Basement:Yes
- Basement Description:Block, Crawl Space, Drain Tiled, Egress Window(s), Full, Partially Finished, Storage Space, Sump Pump
- Living area:2,334 sq. ft.
Heating and cooling
- Cooling:Central Air
- Heating:Forced Air
- Central air:Yes
Structure and exterior
- Roof:Age Over 8 Years
- Year built:1948
- Building area:2,334 sq. ft.
- Lot area:0.3 Acres
- Lot Features:Tree Coverage - Medium
- Construction Materials:Block
- Levels:1 1/2 Story
Utilities
- Water:City Water - Connected
- Sewer:City Sewer - Connected
Finances and disclosures
- Price:$229,900
- Price per sq. ft.:$79.99
- Tax amount:$2,200 (2026)
Features and amenities
- Appliances:Microwave, Range, Refrigerator, Washer, Water Softener Owned
- Laundry features:Dryer, Washer
- Amenities:Air-To-Air Exchanger, Gas Water Heater, Water Softener Owned
Parking
- Parking description:Attached Garage, Concrete, Electric, Garage Door Opener, Storage
- Garage:Yes
- Garage spaces:1
New listings near 819 5th Street Sw
- New
 $157,500Active2 beds 1 baths1,104 sq. ft.
821 3rd Street Se, Pipestone, MN 56164
MLS# 7136292Listed by: WINTER REALTY, INC.  $349,900Active3 beds 2 baths1,870 sq. ft.
1011 90th Avenue, Pipestone, MN 56164
MLS# 7132778Listed by: KELLER WILLIAMS REALTY-SF $330,000Active4 beds 3 baths2,184 sq. ft.
201 12th Avenue Nw, Pipestone, MN 56164
MLS# 7133089Listed by: REAL ESTATE RETRIEVERS-LUVERNE $97,900Active3 beds 1 baths950 sq. ft.
812 2nd Street Sw, Pipestone, MN 56164
MLS# 7132665Listed by: JEFF HAGEL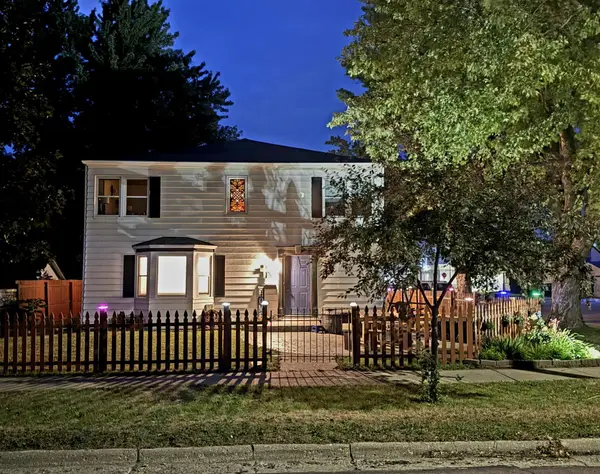 $259,900Pending5 beds 3 baths2,900 sq. ft.
401 W Main Street, Pipestone, MN 56164
MLS# 7119787Listed by: WINTER REALTY, INC.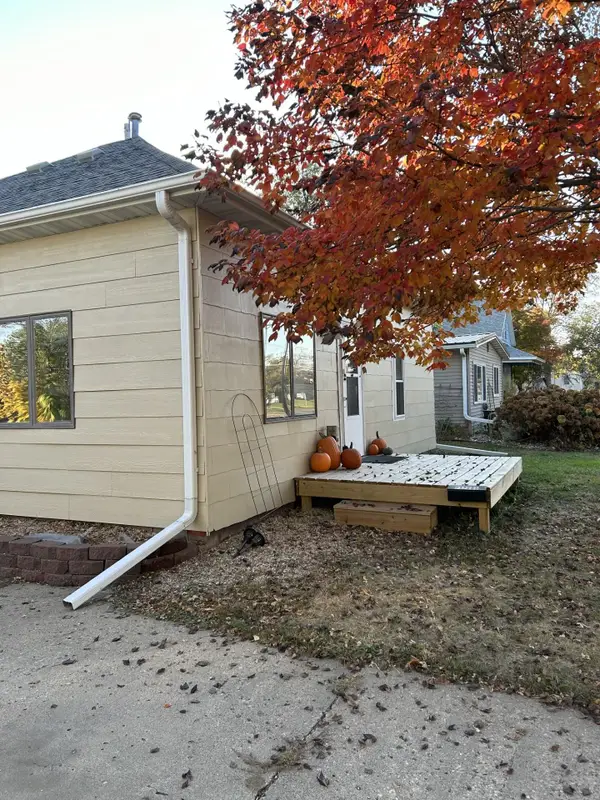 $99,900Pending3 beds 1 baths1,380 sq. ft.
910 4th Street Se, Pipestone, MN 56164
MLS# 7121201Listed by: HEGG, REALTORS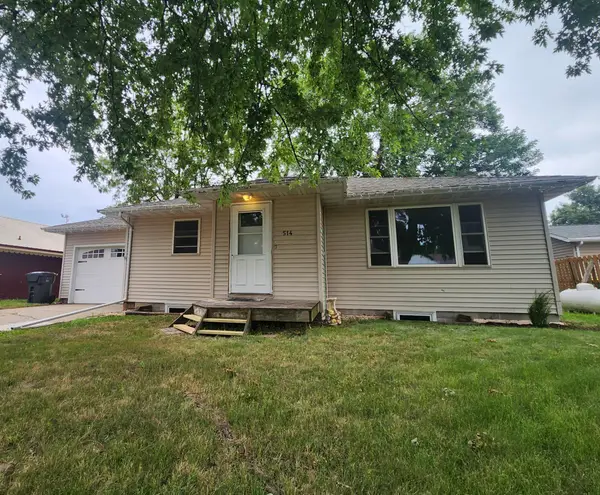 $117,500Active3 beds 1 baths1,056 sq. ft.
514 7th Avenue Se, Pipestone, MN 56164
MLS# 7115940Listed by: WINTER REALTY, INC.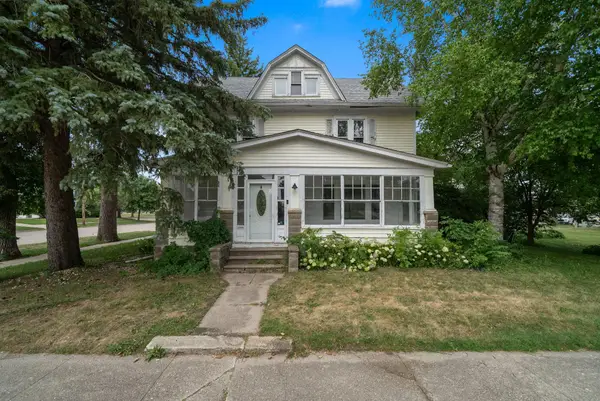 $80,000Pending5 beds 2 baths2,975 sq. ft.
224 2nd Avenue Se, Pipestone, MN 56164
MLS# 7115606Listed by: KRIS LINDAHL REAL ESTATE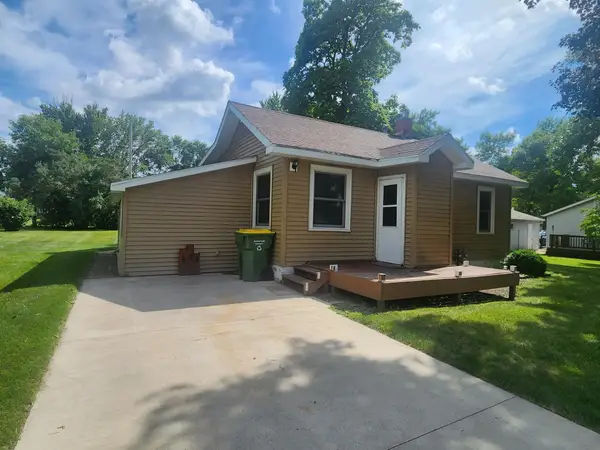 $82,000Active2 beds 1 baths784 sq. ft.
822 2nd Street Nw, Pipestone, MN 56164
MLS# 7115184Listed by: WINTER REALTY, INC.


Protect your home and budget from life's surprises with an Assurant Home Warranty, backed by a partner that supports you through every step of homeownership. Explore Plans.
© 2023 - 2026 ERA Franchise Systems LLC. All rights reserved. ERA Franchise Systems LLC fully supports the principles of the Fair Housing Act and the Equal Opportunity Act. ERA, ERA Real Estate powered, and their respective logos are registered service marks of ERA Franchise Systems LLC. Each office is independently owned and operated.