
10615 52nd Avenue N, Plymouth, MN 55442
Local realty services provided by:ERA Viking Realty
Listed by: the herrmann team, dory herrmann
Office: home avenue flat fee realty
MLS#:7129193
Source:NSMLS
Price summary
- Price:$525,000
- Price per sq. ft.:$203.02
About this home
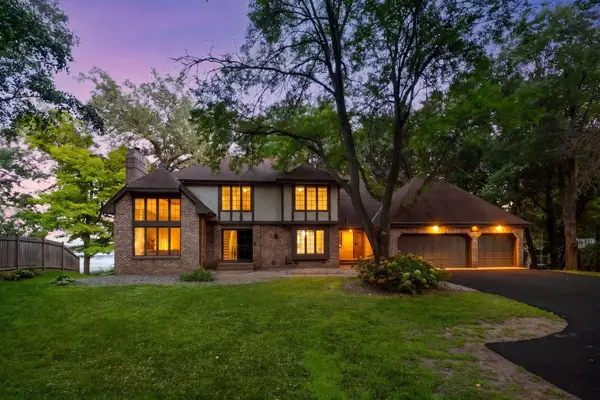
Welcome to this wonderful Plymouth home offering 3 bedrooms on one level, 3 baths, 1,989 finished sq ft, a 3-car attached garage, two composite decks overlooking the expansive wetland & an unfinished walkout LL with 597 sq ft ready to finish to meet your needs & build equity. The inviting foyer opens to views of the wetlands through the dining area patio door. French doors lead to the versatile formal living room with vaulted ceiling & broad front window, ideal as a home office, too. The well-appointed kitchen features granite countertops with breakfast bar, SS appliances with gas range, abundant natural wood cabinetry & built-in planning desk/coffee bar. The adjoining dining area opens to the generous two-tiered deck, creating an effortless indoor-outdoor connection for entertaining. The light-filled sunken family room features a stone gas FP, deck access with beautiful wetland views & built-in corner desk/storage with shelving above - perfect for a student study area or game-night storage. The ML also offers a spacious laundry room with utility sink & gas dryer hookup plus a nearby half bath for everyday convenience. The UL offers all 3 bdrms on one level, including a generous primary suite with exceptional wetland views, Lg walk-in closet & private full bath with separate shower & jetted tub. Two additional bdrms share an updated full bath with stylish vanity. The unfinished walkout LL features full-size windows, drain tile, sump basket & sump pump, offering flexible storage or future living space. Outside, enjoy in-ground sprinklers, partial wood privacy fencing & the two large composite decks - perfect for relaxing or entertaining while taking in the peaceful setting. Asphalt driveway leads to the attached 3-car garage. Ideally located between Hwys 494 & 169 for an easy commute, near Three Ponds Park w/playground & walking trails, Plymouth’s extensive trail network, Medicine Lake recreation & convenient shopping/dining in Plymouth & surrounding communities. A comfortable, inviting home with wonderful wetland views and an ideal blend of everyday convenience & peaceful outdoor living....
Contact an agent
Home facts
- Year built:1989
- Subdivision & Development:Wild Wings 3rd Add
- Listing ID #:7129193
- Added:2 day(s) ago
- Updated:August 22, 2026 at 12:30 PM
Rooms and interior
- Bedrooms:3
- Total bathrooms:3
- Full bathrooms:2
- Half bathrooms:1
- Dining Description:Breakfast Bar, Informal Dining Room
- Bathrooms Description:Jetted Tub, Main Floor 1/2 Bath, Separate Shower and Tub, Upper Level Full Bath
- Kitchen Description:Dishwasher, Disposal, Exhaust Fan, Microwave, Range, Refrigerator, Stainless Steel Appliances
- Basement:Yes
- Basement Description:Block, Daylight / Lookout Windows, Drain Tiled, Sump Pump, Unfinished, Walkout
- Living area:1,989 sq. ft.
Heating and cooling
- Cooling:Central Air
- Heating:Forced Air
- Central air:Yes
Structure and exterior
- Roof:Age Over 8 Years, Asphalt, Pitched
- Year built:1989
- Building area:1,989 sq. ft.
- Lot area:0.34 Acres
- Lot Features:Irregular Lot, Tree Coverage - Light
- Construction Materials:Block
- Levels:3 Level Split
Utilities
- Water:City Water - Connected
- Sewer:City Sewer - Connected
Finances and disclosures
- Price:$525,000
- Price per sq. ft.:$203.02
- Tax amount:$6,450 (2026)
Features and amenities
- Appliances:Disposal, Exhaust Fan, Microwave, Range, Refrigerator, Stainless Steel Appliances, Washer, Water Softener Owned
- Laundry features:Dryer, Washer
- Amenities:Gas Water Heater, Water Softener Owned
Parking
- Parking description:Asphalt, Attached Garage, Garage Door Opener
- Garage:Yes
- Garage spaces:3
New listings near 10615 52nd Avenue N
- Coming Soon
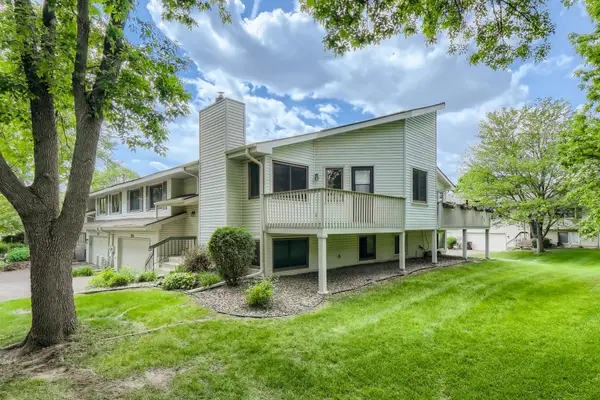 $295,000Coming Soon3 beds 2 baths1,752 sq. ft.
4118 Hemlock Lane N, Plymouth, MN 55441
MLS# 7131098Listed by: NATIONAL REALTY GUILD - Coming Soon
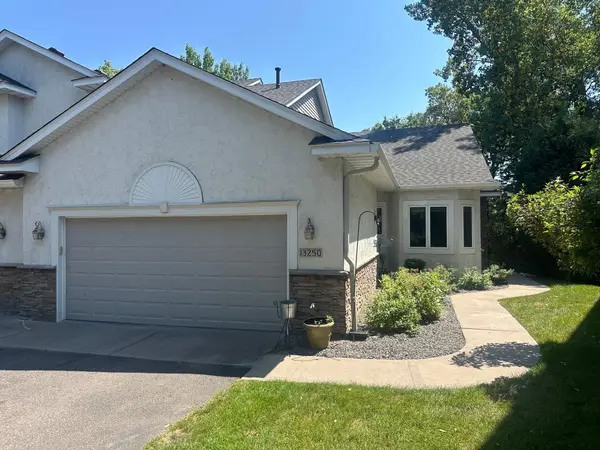 $499,900Coming Soon2 beds 3 baths2,501 sq. ft.
13250 39th Avenue N, Plymouth, MN 55441
MLS# 7128872Listed by: LUKE REAL ESTATE - Coming Soon
 $849,900Coming Soon5 beds 5 baths4,574 sq. ft.
13985 42nd Avenue N, Plymouth, MN 55446
MLS# 7089421Listed by: RE/MAX ADVANTAGE PLUS - New
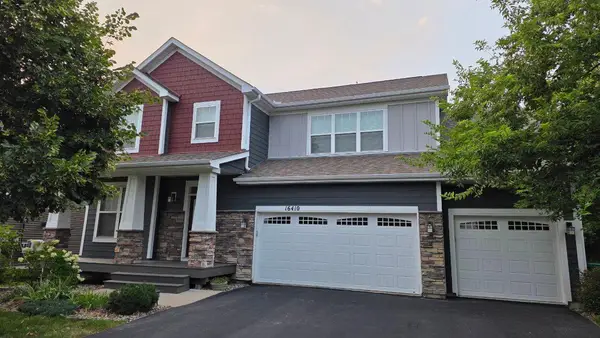 $850,000Active5 beds 4 baths4,337 sq. ft.
16410 61st Avenue N, Plymouth, MN 55446
MLS# 7123922Listed by: BUYSELF, INC - New
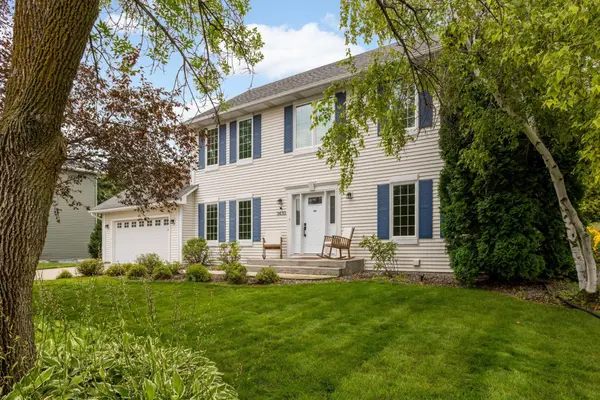 $679,900Active4 beds 4 baths2,742 sq. ft.
3430 Holly Lane N, Plymouth, MN 55447
MLS# 7131776Listed by: BRIX REAL ESTATE - New
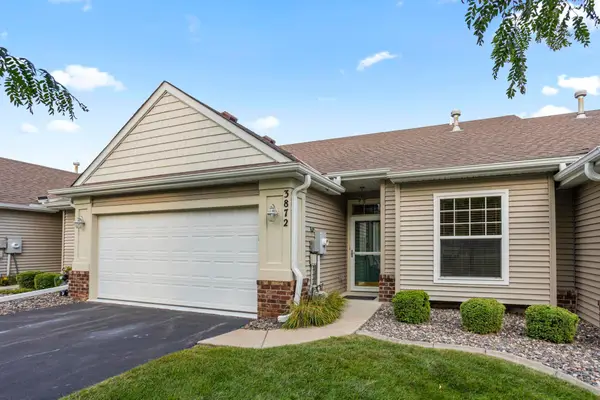 $439,900Active3 beds 3 baths2,262 sq. ft.
3872 Lawndale Lane N, Plymouth, MN 55446
MLS# 7131652Listed by: NATIONAL REALTY GUILD - New
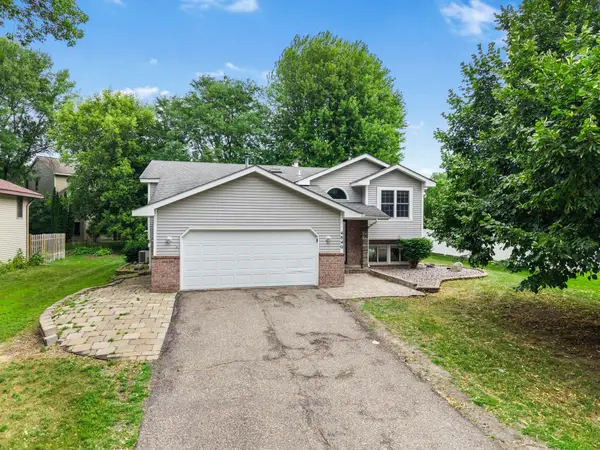 $475,000Active5 beds 2 baths2,275 sq. ft.
4840 Evergreen Lane N, Plymouth, MN 55442
MLS# 7131714Listed by: EXP REALTY - New
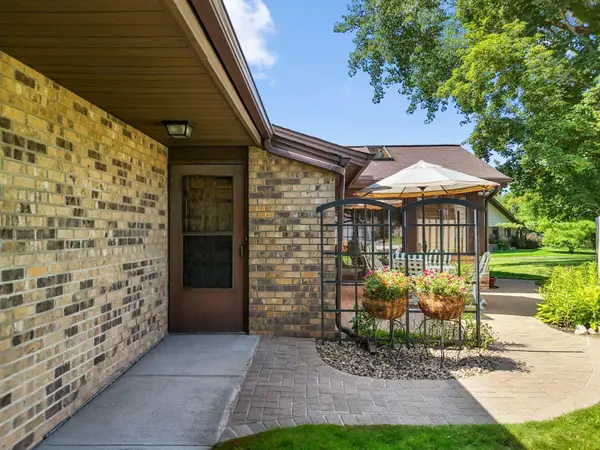 $350,000Active2 beds 2 baths1,150 sq. ft.
1025 Xene Lane N, Plymouth, MN 55447
MLS# 7127284Listed by: COLDWELL BANKER REALTY - SOUTHWEST REGIONAL - Open Sat, 12 to 2pmNew
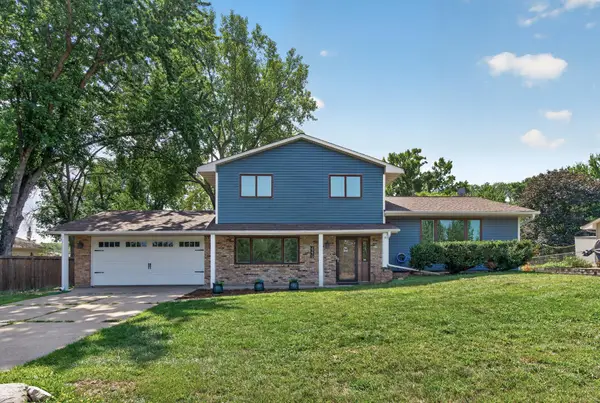 $425,000Active4 beds 3 baths2,532 sq. ft.
4270 Quaker Lane N, Plymouth, MN 55441
MLS# 7112396Listed by: KELLER WILLIAMS REALTY INTEGRITY LAKES - Open Sun, 11am to 1pmNew
 $1,399,000Active7 beds 5 baths5,626 sq. ft.
5720 Oakview Lane N, Plymouth, MN 55442
MLS# 7131326Listed by: COMPASS


Protect your home and budget from life's surprises with an Assurant Home Warranty, backed by a partner that supports you through every step of homeownership. Explore Plans.
© 2023 - 2026 ERA Franchise Systems LLC. All rights reserved. ERA Franchise Systems LLC fully supports the principles of the Fair Housing Act and the Equal Opportunity Act. ERA, ERA Real Estate powered, and their respective logos are registered service marks of ERA Franchise Systems LLC. Each office is independently owned and operated.