
11005 45th Avenue N, Plymouth, MN 55442
Local realty services provided by:ERA Prospera Real Estate
11005 45th Avenue N,Plymouth, MN 55442
$465,000
- 3 Beds
- 3 Baths
- 2,063 sq. ft.
- Single family
- Active
Listed by: tim schepers
Office: park street realty, llc.
MLS#:7110237
Source:NSMLS
Price summary
- Price:$465,000
- Price per sq. ft.:$195.21
About this home
Situated on a quiet cul-de-sac, this 3-bed, 3-bath home is gorgeous inside and out, and has been meticulously maintained by the same owner for over 20 years. Inside, the main level features both formal and informal dining, spacious living and family rooms, and a convenient half bath. The kitchen and family room underwent a significant remodel in 2021, complete with a large island with pull-outs, a lighted bar with mini-fridge, under-cabinet lighting, tiled backsplash, outside-vented range hood, new fireplace insert, and built-in display shelves with accent lighting. The upper level includes 3 spacious bedrooms with Hunter Douglas fans, including a serene owner's suite with its own private 3/4 bath. Thoughtful upgrades shine, including brand-new carpet, fully remodeled upper-level baths with custom tile and a refreshed main floor bath. The lower level has also been recently updated with newer carpet and baseboards in the spacious rec room (2020), and there is potential to add even more finished square footage by finishing the roughed-in bathroom, and adding a 4th bedroom by installing an egress window in the flex room. Outdoor living is a breeze with walkout access to a fully fenced backyard, a maintenance-free deck, a sturdy shed built on footings, and great landscaping with mature trees and plants. Many major big-ticket items have already been checked off for peace of mind, including a brand-new roof being installed prior to closing, a new concrete driveway with extra parking pad, new garage door and opener, and a new A/C unit (all in 2023). Unbeatable location within walking distance of Zachary Elementary, under a mile from Medicine Lake, right next to miles of paved trails, and close to Highway 169 for ease of commuting. Quick close possible!...
Contact an agent
Home facts
- Year built:1987
- Subdivision & Development:Woodlands
- Listing ID #:7110237
- Added:63 day(s) ago
- Updated:September 30, 2026 at 02:43 PM
Rooms and interior
- Bedrooms:3
- Total bathrooms:3
- Full bathrooms:1
- Half bathrooms:1
- Dining Description:Kitchen/Dining Room, Separate/Formal Dining Room
- Bathrooms Description:Bathroom Ensuite, Main Floor 1/2 Bath, Upper Level Full Bath
- Kitchen Description:Dishwasher, Disposal, Range, Refrigerator, Stainless Steel Appliances
- Basement:Yes
- Basement Description:Block, Full, Partially Finished, Sump Pump
- Living area:2,063 sq. ft.
Heating and cooling
- Cooling:Central Air
- Heating:Forced Air
- Central air:Yes
Structure and exterior
- Roof:Age Over 8 Years, Pitched
- Year built:1987
- Building area:2,063 sq. ft.
- Lot area:0.31 Acres
- Lot Features:Tree Coverage - Medium, Underground Utilities
- Levels:2 Story
Utilities
- Water:City Water - Connected
- Sewer:City Sewer - Connected
Finances and disclosures
- Price:$465,000
- Price per sq. ft.:$195.21
- Tax amount:$4,696 (2026)
Features and amenities
- Appliances:Disposal, Range, Refrigerator, Stainless Steel Appliances, Washer, Water Softener Owned
- Laundry features:Dryer, Washer
- Amenities:Gas Water Heater, Water Softener Owned
Parking
- Parking description:Attached Garage, Concrete, Electric, Garage Door Opener
- Garage:Yes
- Garage spaces:2
New listings near 11005 45th Avenue N
- Coming SoonOpen Sat, 11am to 12:45pm
 $525,000Coming Soon5 beds 3 baths2,923 sq. ft.
2230 Urbandale Lane N, Plymouth, MN 55447
MLS# 7144072Listed by: RE/MAX RESULTS - Coming Soon
 $229,900Coming Soon2 beds 2 baths1,311 sq. ft.
2721 Terraceview Lane N, Plymouth, MN 55447
MLS# 7143874Listed by: RE/MAX SYNERGY - Coming Soon
 $199,900Coming Soon3 beds 2 baths1,280 sq. ft.
4385 Trenton Lane N #212, Plymouth, MN 55442
MLS# 7146362Listed by: PEMBERTON RE - Coming SoonOpen Thu, 4 to 5:30pm
 $400,000Coming Soon3 beds 2 baths1,553 sq. ft.
10500 39th Avenue N, Plymouth, MN 55441
MLS# 7144487Listed by: EDINA REALTY, INC. - Coming Soon
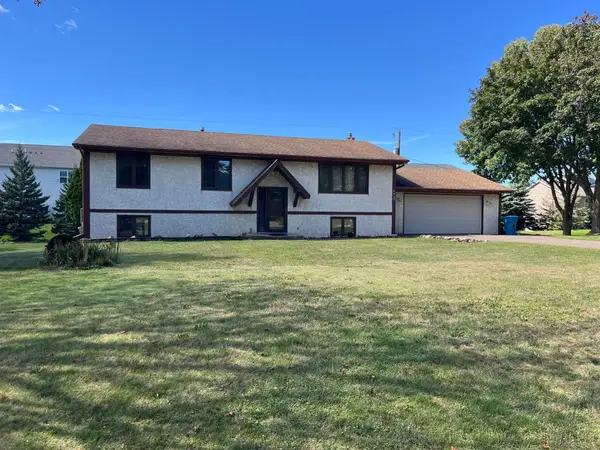 $289,900Coming Soon3 beds 2 baths1,288 sq. ft.
4459 Urbandale Court N, Plymouth, MN 55446
MLS# 7149723Listed by: THEMLSONLINE.COM, INC. - Coming Soon
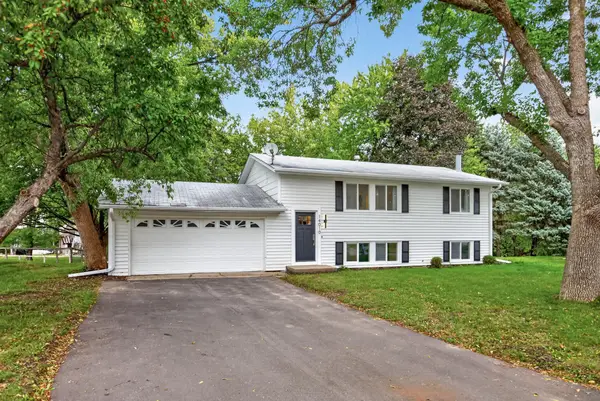 $430,000Coming Soon3 beds 3 baths1,512 sq. ft.
14010 38th Avenue N, Plymouth, MN 55447
MLS# 7149000Listed by: REAL BROKER, LLC - New
 $250,000Active2 beds 2 baths1,200 sq. ft.
13460 60th Place N #109, Plymouth, MN 55446
MLS# 7135007Listed by: EDINA REALTY, INC. - New
 $950,000Active5 beds 4 baths3,500 sq. ft.
10205 27th Avenue N, Plymouth, MN 55441
MLS# 7150826Listed by: EDINA REALTY, INC. - Open Sat, 11am to 1pmNew
 $599,000Active4 beds 4 baths3,056 sq. ft.
5357 Empire Lane N, Plymouth, MN 55446
MLS# 7150259Listed by: SAIL - New
 $162,900Active2 beds 1 baths
4350 Trenton Lane N #311, Plymouth, MN 55442
MLS# 7151080Listed by: COLDWELL BANKER REALTY


Protect your home and budget from life's surprises with an Assurant Home Warranty, backed by a partner that supports you through every step of homeownership. Explore Plans.
© 2023 - 2026 ERA Franchise Systems LLC. All rights reserved. ERA Franchise Systems LLC fully supports the principles of the Fair Housing Act and the Equal Opportunity Act. ERA, ERA Real Estate powered, and their respective logos are registered service marks of ERA Franchise Systems LLC. Each office is independently owned and operated.