
11110 39th Avenue N, Plymouth, MN 55441
Local realty services provided by:ERA Viking Realty
11110 39th Avenue N,Plymouth, MN 55441
$409,900
- 3 Beds
- 2 Baths
- 1,287 sq. ft.
- Single family
- Coming Soon
Upcoming open houses
- Fri, Aug 2104:00 pm - 06:00 pm
- Sat, Aug 2210:00 am - 11:30 am
- Sat, Aug 2211:30 am - 01:00 pm
Listed by: thomas edelstein, crs, abr, henry a. edelstein
Office: coldwell banker realty
MLS#:7093740
Source:NSMLS
Price summary
- Price:$409,900
- Price per sq. ft.:$168.82
About this home
Located in a desirable Plymouth neighborhood surrounded by mature trees, this inviting home offers a fresh interior, comfortable living spaces, and room to make it your own. A generous foyer creates an impressive entry and provides plenty of space to welcome guests, organize belongings, and transition comfortably into the main living areas. New flooring, new carpet, and fresh paint throughout create a clean, refreshed feel, while newer Andersen windows throughout most of the home, newer siding, and exterior paint completed in 2023 add to the home's updated appeal.
The spacious kitchen features stainless steel appliances, generous cabinetry, and an open wall that connects the kitchen to the dining room, allowing natural light to flow between the spaces. The dining area opens to the deck, extending the living space outdoors and providing a great setting for dining, entertaining, or enjoying the tree-lined surroundings.
Three bedrooms are located on the upper level, including an owner's suite with a private bath featuring a beautifully tiled walk-in shower. The main floor full bathroom also features a tiled shower, adding a polished touch to the home's refreshed interior.
The lower level offers an unfinished family room, recreation room, or potential fourth bedroom, with new carpet already in place and a fireplace that creates a natural focal point for relaxing or gathering. Additional unfinished space provides excellent storage and the opportunity to customize the lower level to suit your needs.
Outside, mature trees surround the property, creating a beautiful natural backdrop and a sense of privacy. The backyard features a patio area along with the deck, offering multiple options for enjoying the outdoors. Just minutes from Medicine Lake, parks, trails, shopping, restaurants, schools, and major commuter routes, this home puts a variety of recreation and amenities nearby....
Contact an agent
Home facts
- Year built:1977
- Subdivision & Development:Mission Hills Park
- Listing ID #:7093740
- Updated:August 20, 2026 at 03:43 PM
Rooms and interior
- Bedrooms:3
- Total bathrooms:2
- Full bathrooms:1
- Dining Description:Informal Dining Room
- Bathrooms Description:Main Floor Full Bath
- Kitchen Description:Dishwasher, Disposal, Exhaust Fan, Range, Refrigerator, Stainless Steel Appliances
- Basement:Yes
- Basement Description:Daylight / Lookout Windows, Full, Storage Space, Unfinished
- Living area:1,287 sq. ft.
Heating and cooling
- Cooling:Central Air
- Heating:Forced Air
- Central air:Yes
Structure and exterior
- Roof:Asphalt
- Year built:1977
- Building area:1,287 sq. ft.
- Lot area:0.26 Acres
- Lot Features:Tree Coverage - Heavy
- Levels:Bi/Split Level
Utilities
- Water:City Water - Connected
- Sewer:City Sewer - Connected
Finances and disclosures
- Price:$409,900
- Price per sq. ft.:$168.82
- Tax amount:$4,682 (2026)
Features and amenities
- Appliances:Disposal, Exhaust Fan, Range, Refrigerator, Stainless Steel Appliances, Washer, Water Softener Owned
- Laundry features:Dryer, Washer
- Amenities:Water Softener Owned
Parking
- Parking description:Asphalt, Attached Garage, Garage Door Opener
- Garage:Yes
- Garage spaces:2
New listings near 11110 39th Avenue N
- Coming Soon
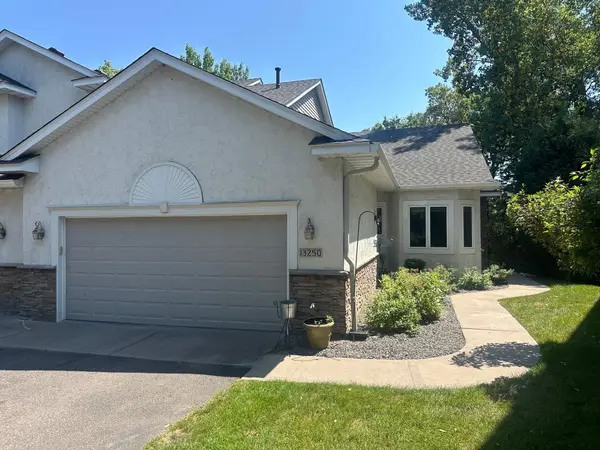 $499,900Coming Soon2 beds 3 baths2,501 sq. ft.
13250 39th Avenue N, Plymouth, MN 55441
MLS# 7128872Listed by: LUKE REAL ESTATE - Coming Soon
 $849,900Coming Soon5 beds 5 baths4,574 sq. ft.
13985 42nd Avenue N, Plymouth, MN 55446
MLS# 7089421Listed by: RE/MAX ADVANTAGE PLUS - Coming SoonOpen Sat, 11am to 1pm
 $410,000Coming Soon3 beds 2 baths1,608 sq. ft.
11410 48th Avenue N, Plymouth, MN 55442
MLS# 7128015Listed by: PEMBERTON RE - Coming SoonOpen Sat, 11:30am to 1:30pm
 $639,000Coming Soon5 beds 4 baths3,345 sq. ft.
17200 32nd Avenue N, Plymouth, MN 55447
MLS# 7130479Listed by: REALTY EXECUTIVES ASSOCIATES - Coming SoonOpen Fri, 4 to 6pm
 $459,900Coming Soon1 beds 2 baths1,622 sq. ft.
16505 42nd Avenue N, Plymouth, MN 55446
MLS# 7125684Listed by: REALTY ONE GROUP CHOICE - Coming Soon
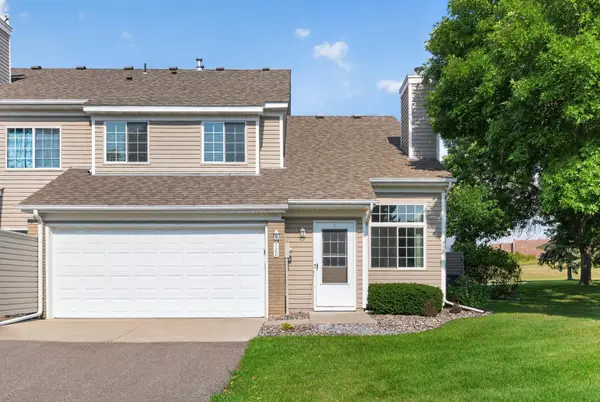 $225,000Coming Soon2 beds 1 baths1,183 sq. ft.
13460 60th Place N #120, Plymouth, MN 55446
MLS# 7128178Listed by: RE/MAX RESULTS - Coming Soon
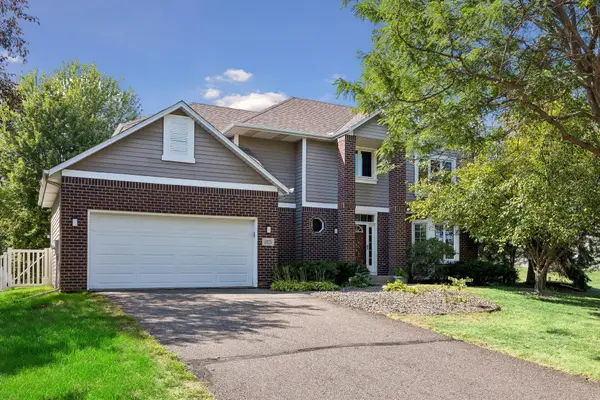 $675,000Coming Soon5 beds 4 baths3,261 sq. ft.
3925 Urbandale Lane N, Plymouth, MN 55446
MLS# 7129160Listed by: COLDWELL BANKER REALTY - Coming Soon
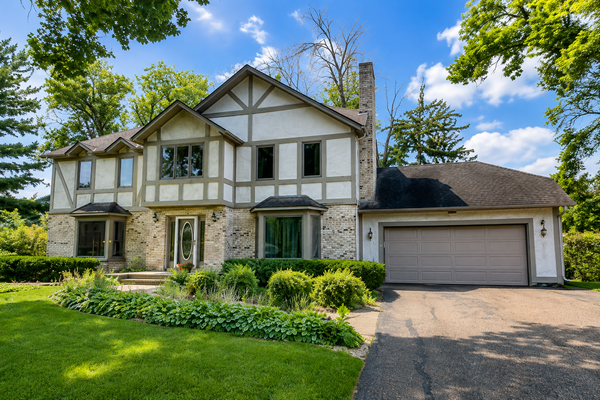 $489,900Coming Soon5 beds 3 baths2,643 sq. ft.
4505 Upland Lane N, Plymouth, MN 55446
MLS# 7129617Listed by: COMPASS - Coming SoonOpen Sat, 10am to 12pm
 $499,900Coming Soon4 beds 3 baths1,907 sq. ft.
11510 57th Avenue N, Plymouth, MN 55442
MLS# 7129478Listed by: ENGEL & VOLKERS LAKE MINNETONKA


Protect your home and budget from life's surprises with an Assurant Home Warranty, backed by a partner that supports you through every step of homeownership. Explore Plans.
© 2023 - 2026 ERA Franchise Systems LLC. All rights reserved. ERA Franchise Systems LLC fully supports the principles of the Fair Housing Act and the Equal Opportunity Act. ERA, ERA Real Estate powered, and their respective logos are registered service marks of ERA Franchise Systems LLC. Each office is independently owned and operated.