
17200 32nd Avenue N, Plymouth, MN 55447
Local realty services provided by:ERA Prospera Real Estate
17200 32nd Avenue N,Plymouth, MN 55447
$627,900
- 5 Beds
- 4 Baths
- 3,345 sq. ft.
- Single family
- Active
Upcoming open houses
- Sun, Oct 0411:30 am - 01:30 pm
Listed by: kelli gillispie-coen
Office: realty executives associates
MLS#:7130479
Source:NSMLS
Price summary
- Price:$627,900
- Price per sq. ft.:$178.18
About this home
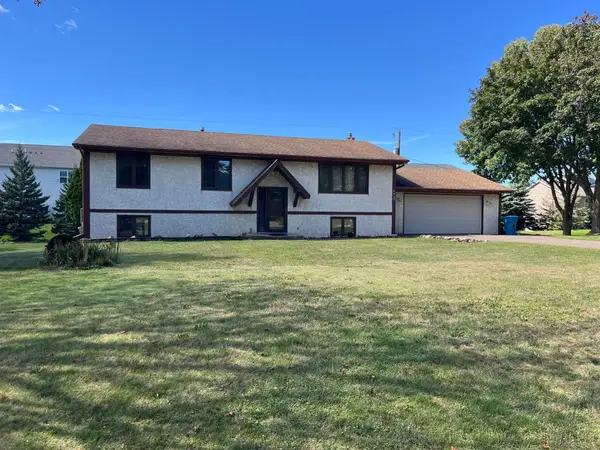
Opportunities like this are hard to find in Plymouth—a beautifully updated home set on an exceptionally rare 1.28-acre lot in the highly sought-after Wayzata School District. With space to spread out, a fully fenced yard, extensive landscaping, and a setting that feels removed from the everyday, this property offers the kind of lifestyle buyers are searching for without giving up the convenience of all the local amenities.
Inside, the home feels fresh, warm, and move-in ready. Refinished wood stairs, new flooring and carpet, fresh paint throughout, updated kitchen cabinetry and hardware, and a large center island create inviting spaces for both everyday living and entertaining. The primary and second bathrooms were completely remodeled in 2024, while the former three-season porch has been thoughtfully transformed into a true four-season living space—adding another comfortable place to relax and enjoy the surroundings year-round.
Step outside to the maintenance-free deck, added in 2023, overlooking the spacious, fully fenced yard with privacy fencing and extensive landscape improvements. Even the exterior has received a major transformation with brand-new siding in August 2026.
The improvements go well beyond what you can see. HVAC was replaced in 2020 and features dual-zone comfort with twice-yearly servicing, sewer pipes were descaled in 2022, a new washer and dryer arrived in 2023, garage door openers were replaced in 2024, and the deeper insulated garage provides valuable additional space.
Updated where it matters, beautifully maintained, and sitting on over an acre in the Wayzata School District—this is more than a great house. It's the space, setting, and lifestyle that make it an opportunity you won't want to miss....
Contact an agent
Home facts
- Year built:1969
- Subdivision & Development:Seven Ponds
- Listing ID #:7130479
- Added:45 day(s) ago
- Updated:October 04, 2026 at 12:16 PM
Rooms and interior
- Bedrooms:5
- Total bathrooms:4
- Full bathrooms:1
- Half bathrooms:1
- Dining Description:Eat In Kitchen, Separate/Formal Dining Room
- Bathrooms Description:3/4 Basement, Main Floor 1/2 Bath, Upper Level Full Bath
- Kitchen Description:Dishwasher, Disposal, Microwave, Range, Refrigerator, Stainless Steel Appliances
- Basement:Yes
- Basement Description:Block, Daylight / Lookout Windows, Egress Window(s), Finished, Full, Walkout
- Living area:3,345 sq. ft.
Heating and cooling
- Cooling:Central Air
- Heating:Baseboard, Forced Air
- Central air:Yes
Structure and exterior
- Roof:Age Over 8 Years, Asphalt
- Year built:1969
- Building area:3,345 sq. ft.
- Lot area:1.28 Acres
- Lot Features:Corner Lot, Tree Coverage - Medium
- Construction Materials:Block
- Levels:Bi/Split Level
Utilities
- Water:City Water - Connected
- Sewer:City Sewer - Connected
Finances and disclosures
- Price:$627,900
- Price per sq. ft.:$178.18
- Tax amount:$4,947 (2026)
Features and amenities
- Appliances:Disposal, Microwave, Range, Refrigerator, Stainless Steel Appliances, Washer, Water Softener Owned
- Laundry features:Dryer, Washer
- Amenities:Gas Water Heater, Water Softener Owned
Parking
- Parking description:Asphalt, Attached Garage, Garage Door Opener, Insulated Garage
- Garage:Yes
- Garage spaces:3
New listings near 17200 32nd Avenue N
- Coming Soon
 $639,900Coming Soon3 beds 3 baths3,695 sq. ft.
16035 38th Avenue N, Plymouth, MN 55446
MLS# 7154502Listed by: EXP REALTY - Coming Soon
 $499,900Coming Soon3 beds 3 baths2,299 sq. ft.
4875 Cottonwood Lane N, Plymouth, MN 55442
MLS# 7147500Listed by: RE/MAX RESULTS - Coming Soon
 $425,000Coming Soon5 beds 2 baths1,981 sq. ft.
11315 40th Avenue N, Plymouth, MN 55441
MLS# 7138976Listed by: RE/MAX RESULTS - Coming Soon
 $229,900Coming Soon2 beds 2 baths1,311 sq. ft.
2721 Terraceview Lane N, Plymouth, MN 55447
MLS# 7143874Listed by: RE/MAX SYNERGY - Coming Soon
 $289,900Coming Soon3 beds 2 baths1,288 sq. ft.
4459 Urbandale Court N, Plymouth, MN 55446
MLS# 7149723Listed by: THEMLSONLINE.COM, INC. - New
 $750,000Active5 beds 4 baths3,559 sq. ft.
19015 31st Avenue N, Plymouth, MN 55447
MLS# 7147495Listed by: KELLER WILLIAMS PREFERRED RLTY - Open Sun, 10 to 11:30amNew
 $250,000Active2 beds 2 baths1,270 sq. ft.
15641 27th Avenue N, Plymouth, MN 55447
MLS# 7141149Listed by: EDINA REALTY, INC. - New
 $325,000Active2 beds 2 baths1,309 sq. ft.
10711 53rd Avenue N, Plymouth, MN 55442
MLS# 7151213Listed by: COLDWELL BANKER REALTY - New
 $1,375,000Active7 beds 5 baths5,626 sq. ft.
5720 Oakview Lane N, Plymouth, MN 55442
MLS# 7154238Listed by: COMPASS - New
 $329,900Active2 beds 2 baths1,433 sq. ft.
17700 41st Avenue N #80, Plymouth, MN 55446
MLS# 7154281Listed by: RE/MAX ADVANTAGE PLUS


Protect your home and budget from life's surprises with an Assurant Home Warranty, backed by a partner that supports you through every step of homeownership. Explore Plans.
© 2023 - 2026 ERA Franchise Systems LLC. All rights reserved. ERA Franchise Systems LLC fully supports the principles of the Fair Housing Act and the Equal Opportunity Act. ERA, ERA Real Estate powered, and their respective logos are registered service marks of ERA Franchise Systems LLC. Each office is independently owned and operated.